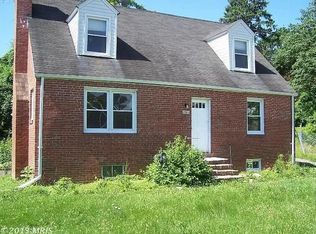
Detached two-unit property in Hamilton Heights featuring 4 bedrooms, 3 full baths, separately metered gas and electric, and strong potential for investors or owner-occupants seeking added versatility in Baltimore. Positioned at Fleetwood Ave and Walther Ave with a long private driveway, this property offers convenient access to Herring Run Park, Morgan State University, Belair Road, Erdman Avenue, I-695, shopping, dining, and downtown Baltimore. Currently serving as a two-unit rental, the home offers distinct living spaces across multiple levels, creating options for rental income, multi-generational living, or a live-in-one, rent-the-other setup. The layout provides practical flexibility for a variety of needs, with well-sized rooms, 3 full baths, and a configuration that supports both immediate function and future potential. The full basement with walkout stairs adds valuable bonus space for storage, workspace, or other utility. Outside, the long driveway provides ample off-street parking, while the lot offers added outdoor space and visibility in an established neighborhood setting. Offering solid fundamentals and room to make it your own, this is a great opportunity for buyers looking for adaptable space, income potential, and a commuter-friendly Baltimore location.
Pending
$220,000
3703 Fleetwood Ave, Baltimore, MD 21206
4beds
1,812sqft
:
Get pre-qualified$1,641/mo
Single Family Residence
Built in 1948
0.42 Acres Lot
$219,200 Zestimate®
$121/sqft
$-- HOA
What's special
Long private drivewayEstablished neighborhood settingWell-sized rooms
- 98 days |
- 63 |
- 3 |
Likely to sell faster than
Zillow last checked:
Listing updated:
Listed by:
Lee Tessier 410-638-9555,
EXP Realty, LLC 8888607369,
Listing Team: Lee Tessier Team, Co-Listing Team: Lee Tessier Team,Co-Listing Agent: Paul G Johnsen 410-622-1316,
EXP Realty, LLC
Source: Bright MLS,MLS#: MDBA2209146
Facts & features
Interior
Bedrooms & bathrooms
- Bedrooms: 4
- Bathrooms: 3
- Full bathrooms: 3
- Main level bathrooms: 1
- Main level bedrooms: 2
Basement
- Area: 1000
Heating
- Radiator, Oil
Cooling
- Ceiling Fan(s), Electric
Appliances
- Included: Dryer, Washer, Dishwasher, Exhaust Fan, Disposal, Microwave, Refrigerator, Oven/Range - Electric, Water Heater, Electric Water Heater
Features
- Ceiling Fan(s)
- Flooring: Carpet
- Windows: Window Treatments
- Basement: Full,Interior Entry,Exterior Entry,Walk-Out Access,Unfinished,Improved
- Has fireplace: No
Interior area
- Total structure area: 2,512
- Total interior livable area: 1,812 sqft
- Finished area above ground: 1,512
- Finished area below ground: 300
Property
Parking
- Total spaces: 4
- Parking features: Asphalt, Driveway
- Uncovered spaces: 4
Accessibility
- Accessibility features: Accessible Entrance
Features
- Levels: Three
- Stories: 3
- Pool features: None
Lot
- Size: 0.42 Acres
Details
- Additional structures: Above Grade, Below Grade
- Parcel number: 0327045603F025A
- Zoning: R-5
- Special conditions: Standard
Construction
Type & style
- Home type: SingleFamily
- Architectural style: Cape Cod
- Property subtype: Single Family Residence
Materials
- Brick
- Foundation: Block
Condition
- Good
- New construction: No
- Year built: 1948
Utilities & green energy
- Sewer: Public Sewer
- Water: Public
Community & HOA
Community
- Security: Electric Alarm
- Subdivision: Hamilton Heights
HOA
- Has HOA: No
Location
- Region: Baltimore
- Municipality: Baltimore
Financial & listing details
- Price per square foot: $121/sqft
- Tax assessed value: $149,133
- Annual tax amount: $3,412
- Date on market: 4/23/2026
- Listing agreement: Exclusive Right To Sell
- Listing terms: Bank Portfolio,Cash,Conventional
- Ownership: Fee Simple
Estimated market value
$219,200
$208,000 - $230,000
$2,401/mo
Price history
| Date | Event | Price |
|---|---|---|
| 6/11/2026 | Pending sale | $220,000$121/sqft |
Source:  Bright MLS #MDBA2209146 Report a problem Bright MLS #MDBA2209146 Report a problem | ||
| 4/23/2026 | Listed for sale | $220,000+37.6%$121/sqft |
Source: eXp Realty #MDBA2209146 Report a problem | ||
| 8/22/2013 | Listing removed | $159,900$88/sqft |
Source: RE/MAX ACCLAIMED REALTY #BA8121824 Report a problem | ||
| 7/1/2013 | Listed for sale | $159,900-8.6%$88/sqft |
Source: RE/MAX ACCLAIMED REALTY #BA8121824 Report a problem | ||
| 7/11/2011 | Listing removed | $175,000$97/sqft |
Source: Advance Realty #BA7608767 Report a problem | ||
| 5/24/2011 | Listed for sale | $175,000$97/sqft |
Source: Advance Realty #BA7608767 Report a problem | ||
Public tax history
| Year | Property taxes | Tax assessment |
|---|---|---|
| 2025 | -- | $144,567 +3.3% |
| 2024 | $3,304 -15.7% | $140,000 -15.7% |
| 2023 | $3,921 +2.7% | $166,133 -10.4% |
| 2022 | $3,819 +7.9% | $185,500 +23.7% |
| 2021 | $3,540 +8.4% | $150,000 +8.4% |
| 2020 | $3,265 -1.7% | $138,333 -28% |
| 2019 | $3,320 -10.4% | $192,000 +22.3% |
| 2018 | $3,705 -1% | $157,000 -1% |
| 2017 | $3,741 +8.8% | $158,533 +1.6% |
| 2016 | $3,438 | $156,067 +1.6% |
| 2015 | $3,438 | $153,600 -3.8% |
| 2014 | $3,438 | $159,700 +2.5% |
| 2013 | -- | $155,800 +2.6% |
| 2012 | -- | $151,900 +4.6% |
| 2011 | -- | $145,160 -1.8% |
| 2010 | -- | $147,786 -18.8% |
| 2009 | -- | $182,080 +12.5% |
| 2008 | -- | $161,786 +14.3% |
| 2007 | -- | $141,493 +16.7% |
| 2006 | -- | $121,200 +4.6% |
| 2005 | -- | $115,876 +4.8% |
| 2004 | -- | $110,553 +5.1% |
| 2003 | -- | $105,230 +2% |
| 2002 | -- | $103,150 +2.1% |
| 2001 | -- | $101,070 |
Find assessor info on the county website
Monthly payment
Est. payment
Payment breakdown
Explore the cost of this home by adjusting the details. Changes won't be saved.Climate risks
Neighborhood: Rosemont East
Nearby schools
GreatSchools rating
- 4/10Glenmount Elementary/Middle SchoolGrades: PK-8Distance: 0.4 mi
- 1/10Reginald F. Lewis High SchoolGrades: 9-12Distance: 1.9 mi
- 3/10City Neighbors High SchoolGrades: 9-12Distance: 1 mi
Schools provided by the listing agent
- District: Baltimore City Public Schools
Source: Bright MLS. This data may not be complete. We recommend contacting the local school district to confirm school assignments for this home.
- $697,400-- bd9 ba4k sqft3714 Fleetwood Ave, Baltimore, MD 21206Off Market
- $--2 bd1 ba-- sqft3703 Fleetwood Ave #2, Baltimore, MD 21206Off Market
- $189,800-- bd1 ba900 sqft3711 Fleetwood Ave, Baltimore, MD 21206Off Market
- $217,1003 bd1 ba1.3k sqft3713 Fleetwood Ave, Baltimore, MD 21206Off Market
- $219,7003 bd1 ba1.2k sqft3705 E Northern Pkwy, Baltimore, MD 21206Off Market
- $294,7004 bd2 ba941 sqft3716 Fleetwood Ave, Baltimore, MD 21206Off Market
- $1,3952 bd1 ba-- sqft6609 Walther Ave, Baltimore, MD 21206For Rent
- $210,900-- bd1 ba1.2k sqft3707 E Northern Pkwy, Baltimore, MD 21206Off Market
A local agent can set up tours, give advice and negotiate with sellers.
Similar homes
- $250,0003 bd2 ba1.7k sqft4701 Mannasota Ave, Baltimore, MD 21206For Sale
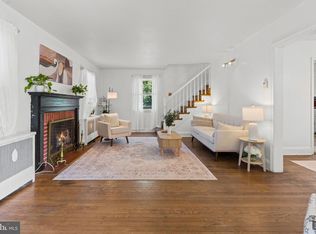
 MLS ID #MDBA2224412, Gersha Porter, United Real Estate Executives. Bright MLS
 - $265,0003 bd2 ba1.1k sqft6509 Fairdel Ave, Baltimore, MD 21206For Sale
 MLS ID #MDBA2219406, Maricela Rodriguez-Minaya, EXP Realty, LLC. Bright MLS
 - $245,0003 bd2 ba1.7k sqft5010 Hazelwood Ave, Baltimore, MD 21206For Sale
 MLS ID #MDBC2167654, Justin Brewer, Baltimore Realty, LLC. Bright MLS
 - $199,9004 bd2 ba1.9k sqft5111 Ardmore Way, Baltimore, MD 21206For Sale
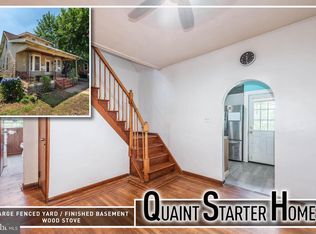 MLS ID #MDBA2221766, Chris Cooke, Berkshire Hathaway HomeServices Homesale Realty. Bright MLS
 - $149,9003 bd2 ba1.8k sqft3528 E Northern Pkwy, Baltimore, MD 21206For SaleMLS ID #11895073, Vincent Steo, Your Home Sold Guaranteed Realty. My State MLS
- $196,2003 bd1 ba1.2k sqft4107 W Overlea Ave, Baltimore, MD 21206For SaleMLS ID #MDBA2224642, Jacqueline Budgen, EZ Realty, LLC.. Bright MLS
- $224,9004 bd2 ba1.7k sqft5655 Utrecht Rd, Baltimore, MD 21206For SaleMLS ID #MDBC2164826, Sheri Stevens, Samson Properties. Bright MLS
- $285,0004 bd2 ba1.8k sqft8004 Manor Rd, Parkville, MD 21234For SaleMLS ID #MDBC2169618, Tom Atwood, Keller Williams Legacy. Bright MLS
- $250,0002 bd1 ba1k sqft5321 Kenwood Ave, Baltimore, MD 21206For SaleMLS ID #MDBC2167068, Andrew Johns, Keller Williams Gateway LLC. Bright MLS
- $199,9903 bd1 ba1.3k sqft2507 Taylor Ave, Baltimore, MD 21234For SaleMLS ID #MDBC2169684, Fitzy Fitzpatrick, EXP Realty, LLC. Bright MLS
- $220,0004 bd3 ba1.4k sqft4608 Belvieu Ave, Baltimore, MD 21207For SaleMLS ID #MDBA2217300, Pam Fields, The KW Collective. Bright MLS
- $175,0003 bd2 ba1.2k sqft4326 Berger Ave, Baltimore, MD 21206For SaleMLS ID #MDBA2224520, Bonnie Gregorio, RE/MAX Professionals. Bright MLS
- $295,0003 bd2 ba1.8k sqft4610 Schley Ave, Baltimore, MD 21206For SaleMLS ID #MDBA2221400, Sharon L. Brown, Expect Results Realty. Bright MLS
- $270,0003 bd2 ba1.2k sqft3804 Ridgecroft Rd, Baltimore, MD 21206For SaleMLS ID #MDBA2204474, Taylor McCartney, VRA Realty. Bright MLS
- $225,0003 bd2 ba1.6k sqft1504 Burnwood Rd, Baltimore, MD 21239For SaleMLS ID #MDBA2217906, Shalynn Mills-Arasanmi, Weichert, Realtors - Integrity Home Team. Bright MLS
- $250,0003 bd-- ba1.7k sqft6237 Laurelton Ave, Baltimore, MD 21214For SaleMLS ID #MDBA2211784, Dan Stilwell, HomeSmart. Bright MLS
- $275,0003 bd2 ba1.5k sqft3510 White Ave, Baltimore, MD 21214For SaleMLS ID #MDBA2219356, Jen Ingool, Compass. Bright MLS
- $259,9003 bd2 ba1.2k sqft2817 Hemlock Ave, Baltimore, MD 21214For SaleMLS ID #MDBA2219090, Chris Cooke, Berkshire Hathaway HomeServices Homesale Realty. Bright MLS
- $218,0003 bd2 ba1.2k sqft8624 Rock Oak Rd, Baltimore, MD 21234For SaleMLS ID #MDBC2170552, John Bailey, Cummings & Co. Realtors. Bright MLS
- $225,0003 bd2 ba1.2k sqft1550 Pentwood Rd, Baltimore, MD 21239For SaleMLS ID #MDBA2210858, Montaz McCray, Keller Williams Capital Properties. Bright MLS
