Welcome to this beautifully maintained 2 bedroom, 2 bath condominium located in the desirable Bullard area. Each spacious bedroom features its own private en-suite bathroom, providing comfort and privacy for family members or guests. The inviting living room opens to a private patio, creating the perfect space to relax or entertain. The kitchen offers granite countertops, white cabinetry, ample storage, and a convenient dining area with built in cabinets and shelving. Laminate flooring throughout provides easy maintenance, while the indoor laundry area and abundant storage closets add everyday convenience. The community features beautifully maintained grounds with amenities that include a pool, playground, and green space. Conveniently located near shopping, restaurants, schools, and freeway access, this move in ready home is an excellent opportunity for first time buyers, downsizers, or investors. Schedule your private showing today!
Pending
$239,900
3703 W Bullard Ave APT 113, Fresno, CA 93711
2beds
2baths
1,017sqft
:
Get pre-qualified$1,938/mo
Residential
Built in 1985
-- sqft lot
$237,100 Zestimate®
$236/sqft
$300/mo HOA
What's special
Private patioGreen spaceWhite cabinetryLaminate flooring throughoutGranite countertopsAmple storageIndoor laundry area
- 26 days |
- 679 |
- 27 |
Likely to sell faster than
Zillow last checked:
Listing updated:
Listed by:
Jesus Gonzales DRE #01390928 559-288-1904,
Iron Key Real Estate,
Alexis A. Gonzales DRE #01927776 559-977-0801,
Iron Key Real Estate
Source: Fresno MLS,MLS#: 651712Originating MLS: Fresno MLS
Facts & features
Interior
Bedrooms & bathrooms
- Bedrooms: 2
- Bathrooms: 2
Primary bedroom
- Area: 0
- Dimensions: 0 x 0
Bedroom 1
- Area: 0
- Dimensions: 0 x 0
Bedroom 2
- Area: 0
- Dimensions: 0 x 0
Bedroom 3
- Area: 0
- Dimensions: 0 x 0
Bedroom 4
- Area: 0
- Dimensions: 0 x 0
Dining room
- Area: 0
- Dimensions: 0 x 0
Family room
- Area: 0
- Dimensions: 0 x 0
Kitchen
- Area: 0
- Dimensions: 0 x 0
Living room
- Area: 0
- Dimensions: 0 x 0
Basement
- Area: 0
Heating
- Has Heating (Unspecified Type)
Cooling
- Central Air
Appliances
- Included: F/S Range/Oven, Electric Appliances, Dishwasher, Microwave
- Laundry: Inside
Features
- Flooring: Laminate, Tile
- Has fireplace: No
- Common walls with other units/homes: No One Below
Interior area
- Total structure area: 1,017
- Total interior livable area: 1,017 sqft
Property
Parking
- Total spaces: 1
- Parking features: Garage
- Garage spaces: 1
Features
- Levels: One
- Stories: 1
- Entry location: Ground Floor
- Has private pool: Yes
- Pool features: Fenced, Community, In Ground
Lot
- Size: 1,049 Square Feet
- Features: Urban
Details
- Parcel number: 41560021S
Construction
Type & style
- Home type: Condo
- Property subtype: Residential
Materials
- Stucco
- Foundation: Concrete
- Roof: Composition
Condition
- Year built: 1985
Utilities & green energy
- Electric: On
- Sewer: Public Sewer
- Water: Public
- Utilities for property: Public Utilities
Community & HOA
HOA
- Has HOA: Yes
- Amenities included: Pool, Green Area, Playground, Maintenance Grounds
- HOA fee: $300 monthly
Location
- Region: Fresno
Financial & listing details
- Price per square foot: $236/sqft
- Tax assessed value: $228,888
- Annual tax amount: $2,981
- Date on market: 7/8/2026
- Cumulative days on market: 25 days
- Listing agreement: Exclusive Right To Sell
- Listing terms: Government,Conventional,Cash
Estimated market value
$237,100
$225,000 - $249,000
$1,661/mo
Price history
| Date | Event | Price |
|---|---|---|
| 7/19/2026 | Pending sale | $239,900$236/sqft |
Source: Fresno MLS #651712 Report a problem | ||
| 7/9/2026 | Listed for sale | $239,900+9%$236/sqft |
Source: Fresno MLS #651712 Report a problem | ||
| 9/29/2022 | Sold | $220,000$216/sqft |
Source: Public Record Report a problem | ||
| 7/22/2022 | Pending sale | $220,000$216/sqft |
Source: Fresno MLS #581690 Report a problem | ||
| 7/18/2022 | Listed for sale | $220,000+28.7%$216/sqft |
Source: Fresno MLS #581690 Report a problem | ||
| 3/25/2021 | Sold | $171,000+34.1%$168/sqft |
Source: Public Record Report a problem | ||
| 6/22/2018 | Sold | $127,500-33.2%$125/sqft |
Source: Public Record Report a problem | ||
| 4/21/2005 | Sold | $191,000$188/sqft |
Source: Public Record Report a problem | ||
Public tax history
| Year | Property taxes | Tax assessment |
|---|---|---|
| 2025 | $2,981 +4% | $228,888 +2% |
| 2024 | $2,867 +1.9% | $224,400 +2% |
| 2023 | $2,813 +25.1% | $220,000 +26.1% |
| 2022 | $2,248 +30.8% | $174,420 +30.1% |
| 2021 | $1,719 +0.4% | $134,023 +1% |
| 2020 | $1,712 +4% | $132,650 +2% |
| 2019 | $1,646 +10.3% | $130,050 +4% |
| 2018 | $1,493 +11.9% | $125,000 +11.6% |
| 2017 | $1,334 +3.3% | $112,000 +1.8% |
| 2016 | $1,291 +19.4% | $110,000 +18.3% |
| 2015 | $1,082 +0.1% | $93,000 |
| 2014 | $1,081 | $93,000 +24% |
| 2013 | -- | $75,000 +36.4% |
| 2012 | -- | $55,000 -26.7% |
| 2011 | -- | $75,000 -16.7% |
| 2010 | -- | $90,000 -5.3% |
| 2009 | -- | $95,000 -42.1% |
| 2008 | -- | $164,000 -17.3% |
| 2007 | -- | $198,195 +2% |
| 2006 | -- | $194,310 +135.2% |
| 2005 | -- | $82,620 +45.4% |
| 2004 | -- | $56,830 +13.7% |
| 2003 | -- | $50,000 +25.3% |
| 2002 | -- | $39,900 +9.3% |
| 2001 | $459 | $36,500 |
Find assessor info on the county website
Monthly payment
Est. payment
Payment breakdown
Explore the cost of this home by adjusting the details. Changes won't be saved.Climate risks
Neighborhood: Bullard
Nearby schools
GreatSchools rating
- 4/10Figarden Elementary SchoolGrades: K-6Distance: 0.4 mi
- 3/10Tenaya Middle SchoolGrades: 7-8Distance: 2.6 mi
- 6/10Bullard High SchoolGrades: 9-12Distance: 2.7 mi
Schools provided by the listing agent
- Elementary: Figarden
- Middle: Tenaya
- High: Bullard
Source: Fresno MLS. This data may not be complete. We recommend contacting the local school district to confirm school assignments for this home.
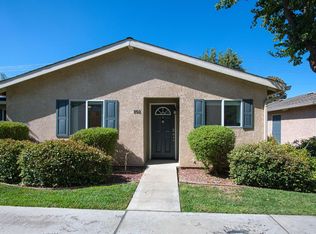
- $250,0002 bd2 ba1k sqft3703 W Bullard Ave APT 101, Fresno, CA 93711Sold
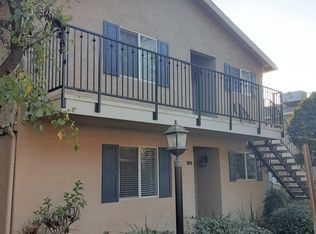
- $234,5002 bd2 ba1k sqft3703 W Bullard Ave APT 204, Fresno, CA 93711Off Market
- $359,4003 bd1 ba1.5k sqft3674 W Bullard Ave, Fresno, CA 93711Off Market
- $329,7003 bd1 ba1.4k sqft3688 W Bullard Ave, Fresno, CA 93711Off Market
- $215,1002 bd2 ba1k sqft3703 W Bullard Ave APT 103, Fresno, CA 93711Off Market
- $247,1002 bd2 ba1k sqft3703 W Bullard Ave APT 102, Fresno, CA 93711Off Market
- $78,0002 bd2 ba1k sqft3703 W Bullard Ave APT 116, Fresno, CA 93711Sold
- $225,1002 bd2 ba1k sqft3703 W Bullard Ave APT 115, Fresno, CA 93711Off Market
A local agent can set up tours, give advice and negotiate with sellers.
Similar homes
- $277,0002 bd2 ba1k sqft2803 W Celeste Ave APT 4, Fresno, CA 93711For Sale
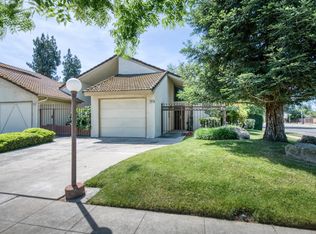 MLS ID #647576, Sonia L. White. Fresno MLS
 - $249,0003 bd2 ba1.2k sqft4765 N Cedar Avenue #102, Fresno, CA 93726For Sale
 MLS ID #243177, Jenny Madrid, Legacy Real Estate Inc. TCMLS
 - $250,0002 bd1 ba951 sqft64 W Sierra Ave APT 102, Fresno, CA 93704For Sale
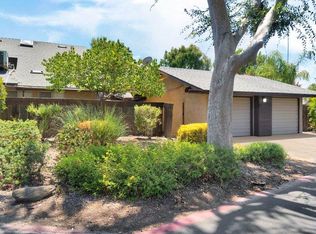 MLS ID #651220, Matthew Fulcher. Fresno MLS
 - $225,0003 bd2 ba1.1k sqft6606 N 3rd St, Fresno, CA 93710For Sale
 MLS ID #648565, Nicholas Sampson. Fresno MLS
 - $288,2002 bd2 ba1k sqft5451 W Santa Ana Avenue, Fresno, CA 93722For SaleMLS ID #243208, Erika Robles, Keller Williams Realty A.V.. TCMLS
- $218,0002 bd2 ba1k sqft4885 N Backer Ave Unit 154, Fresno, CA 93726For SaleMLS ID #650766, Jessika Zaragoza. Fresno MLS
- $245,0003 bd3 ba1.3k sqft4747 N Woodrow Ave Unit 120, Fresno, CA 93726For SaleMLS ID #647491, Tricia Santy. Fresno MLS
- $330,0002 bd2 ba1.3k sqft7059 N Teilman Ave #102, Fresno, CA 93711For SaleMLS ID #652821, Dara Briseno. Fresno MLS
- $265,0002 bd2 ba1.1k sqft7675 N 1st St APT 136, Fresno, CA 93720For SaleMLS ID #226055091, Linda David. MetroList Services of CA
- $270,0002 bd2 ba1.1k sqft317 W Sierra Avenue #107, Fresno, CA 93704For SaleMLS ID #241225, David Huddleston, AXEN Realty. TCMLS
- $199,0002 bd2 ba1k sqft4909 N 7th St APT Y, Fresno, CA 93726For SaleMLS ID #652525, Kevin Panu. Fresno MLS
- $269,0002 bd2 ba1.4k sqft4918 N Sequoia Dr #102, Fresno, CA 93705For SaleMLS ID #646224, Merle Vaughn. Fresno MLS
- $229,0003 bd3 ba1.3k sqft4757 N Woodrow Ave Unit 143, Fresno, CA 93726For SaleMLS ID #650866, Jesus Gonzales. Fresno MLS
- $280,0002 bd2 ba1.2k sqft6338 N Maroa Ave APT 118, Fresno, CA 93704For SaleMLS ID #650084, Richard A. Jackson Jr. Fresno MLS
- $145,0002 bd1 ba843 sqft4917 N Holt Ave APT 103, Fresno, CA 93705For SaleMLS ID #652726, Jason Farris. Fresno MLS
- $230,0003 bd2 ba1.2k sqft4885 N Backer Ave Unit 128, Fresno, CA 93726For SaleMLS ID #647690, Ivette F. Chavez. Fresno MLS
- $315,0002 bd2 ba1.2k sqft1935 W Santa Ana Ave, Fresno, CA 93705For SaleMLS ID #651631, Na Landseadal. Fresno MLS
- $259,0003 bd2 ba1k sqft4670 W Ashlan Ave, Fresno, CA 93722For SaleMLS ID #649933, James F. Landano. Fresno MLS
- $215,0002 bd2 ba972 sqft5965 E Shields Ave Unit 180, Fresno, CA 93727For SaleMLS ID #651789, Xiomara Y. Palencia Alcaraz. Fresno MLS
- $250,0003 bd3 ba1.3k sqft4875 N Backer Ave Unit 143, Fresno, CA 93726For SaleMLS ID #646558, Steve B. Turner. Fresno MLS
Local buyer's agents are ready to help
