Introducing LYRA—an extraordinary modern residence currently under construction in the prestigious Mantua community of Fairfax. Set on a beautiful private lot surrounded by mature trees, this architecturally distinctive estate is thoughtfully designed to deliver a seamless combination of modern sophistication, exceptional craftsmanship, and effortless everyday living. Ideally located just minutes from the Capital Beltway, I-66, Tysons Corner, the Mosaic District, and Washington, D.C. Lyra offers a rare opportunity to own and customize a truly one-of-a-kind new construction residence. Designed with a bold contemporary aesthetic and built by award-winning ACG Custom Homes, Lyra will feature dramatic architecture, expansive windows, soaring ceilings, and carefully curated materials that create a striking connection between the interior and surrounding landscape. The open-concept main level is envisioned around expansive living and entertaining spaces, with an impressive Great Room serving as the centerpiece of the home. Floor-to-ceiling glass, custom millwork, sophisticated lighting, and warm natural materials will create a refined yet inviting atmosphere throughout. The culinary experience is designed to be equally exceptional, with a statement kitchen featuring custom cabinetry, oversized island space, premium appliances, and thoughtfully integrated functionality. Additional entertaining and service spaces are incorporated into the design to provide the flexibility expected in a truly high-end residence. Indoor-outdoor living will be a defining element of Lyra, with expansive glass doors opening the primary living spaces to the private rear grounds. The exterior has been designed to create an elevated setting for entertaining, relaxing, and enjoying the surrounding natural landscape, with ample opportunity for future outdoor amenities. The primary suite is envisioned as a private retreat, offering generous proportions, dramatic architectural details, exceptional natural light, and a luxurious spa-inspired bath. Additional bedrooms and private en-suite accommodations provide comfort and flexibility for family and guests, while thoughtfully designed secondary spaces throughout the home support both everyday living and large-scale entertaining. The lower level is designed to transform the home into an extraordinary lifestyle destination, with expansive recreation and entertainment areas and the flexibility to accommodate amenities such as a home theater, fitness and wellness spaces, lounge areas, and additional gathering spaces. Every level of Lyra has been carefully planned to provide both functionality and a distinctly elevated living experience. From its modern architectural design and expansive glazing to its sophisticated finishes, custom details, and thoughtfully planned indoor-outdoor spaces, Lyra is being created as a residence unlike anything else in the area. Come experience the vision of LYRA—a remarkable modern estate taking shape in Mantua. Disclaimer: LYRA is currently under construction and is not yet complete. The builder reserves the right to modify, revise, substitute, or otherwise change the architectural design, floor plans, dimensions, specifications, finishes, materials, features, landscaping, appliances, fixtures, and other aspects of the residence at any time during construction. Renderings, floor plans, grading plan, photographs, specifications, and other marketing materials are conceptual and are intended for illustrative purposes only. Final plans, selections, features, and finishes may vary. Construction is subject to applicable approvals, availability, site conditions, and builder discretion. Buyers should independently verify all information and consult with the builder regarding current plans and specifications. The builder reserves the right to alter, amend, or modify plans at their discretion without prior notice or approval.
New construction
$3,749,998
3704 Prosperity Ave, Fairfax, VA 22031
5beds
10,282sqft
Single Family Residence
Built in 2027
0.98 Acres Lot
$3,648,300 Zestimate®
$365/sqft
$-- HOA
What's special
- 26 days
- 1,428
- 95
Zillow last checked:
Listing updated:
Listed by:
Miguel Jubiz 703-862-9005,
EXP Realty, LLC 8333357433
Source: Bright MLS,MLS#: VAFX2342026
Facts & features
Interior
Bedrooms & bathrooms
- Bedrooms: 5
- Bathrooms: 8
- Full bathrooms: 6
- 1/2 bathrooms: 2
- Main level bathrooms: 5
- Main level bedrooms: 4
Basement
- Area: 5141
Heating
- Forced Air, Natural Gas
Cooling
- Central Air, Electric
Appliances
- Included: Microwave, Dishwasher, Disposal, Dryer, Dual Flush Toilets, Energy Efficient Appliances, Exhaust Fan, Extra Refrigerator/Freezer, Ice Maker, Range Hood, Refrigerator, Cooktop, Tankless Water Heater, Gas Water Heater
- Laundry: Main Level
Features
- 2nd Kitchen, Bar, Soaking Tub, Bathroom - Tub Shower, Breakfast Area, Built-in Features, Butlers Pantry, Combination Dining/Living, Combination Kitchen/Dining, Combination Kitchen/Living, Dining Area, Efficiency, Entry Level Bedroom, Exposed Beams, Family Room Off Kitchen, Open Floorplan, Formal/Separate Dining Room, Eat-in Kitchen, Kitchen - Gourmet, Kitchen Island, Pantry, Primary Bath(s), Recessed Lighting, Sauna, Sound System, Wine Storage, 2 Story Ceilings, 9'+ Ceilings, Beamed Ceilings, Wood Ceilings
- Flooring: Engineered Wood
- Windows: Skylight(s)
- Basement: Connecting Stairway,Finished,Partial,Heated,Interior Entry,Improved,Exterior Entry,Sump Pump,Water Proofing System,Windows
- Number of fireplaces: 3
- Fireplace features: Electric, Glass Doors, Gas/Propane
Interior area
- Total structure area: 10,282
- Total interior livable area: 10,282 sqft
- Finished area above ground: 5,141
- Finished area below ground: 5,141
Property
Parking
- Total spaces: 15
- Parking features: Inside Entrance, Garage Door Opener, Oversized, Asphalt, Attached, Driveway
- Attached garage spaces: 3
- Uncovered spaces: 12
- Details: Garage Sqft: 1393
Accessibility
- Accessibility features: Accessible Hallway(s), Accessible Doors, >84" Garage Door, Accessible Entrance
Features
- Levels: Two
- Stories: 2
- Pool features: None
- Has spa: Yes
- Spa features: Private
Lot
- Size: 0.98 Acres
Details
- Additional structures: Above Grade, Below Grade
- Parcel number: 0591 05 0010
- Zoning: 110
- Special conditions: Standard
Construction
Type & style
- Home type: SingleFamily
- Architectural style: Contemporary,Mid-Century Modern
- Property subtype: Single Family Residence
Materials
- Stone
- Foundation: Concrete Perimeter, Slab
- Roof: Architectural Shingle
Condition
- Excellent
- New construction: Yes
- Year built: 2027
Details
- Builder model: Lyra
- Builder name: ACG Custom Homes
Utilities & green energy
- Electric: 200+ Amp Service
- Sewer: Public Sewer
- Water: Well
- Utilities for property: Fiber Optic
Community & HOA
Community
- Security: Fire Sprinkler System
- Subdivision: Pine Ridge
HOA
- Has HOA: No
Location
- Region: Fairfax
Financial & listing details
- Price per square foot: $365/sqft
- Tax assessed value: $591,710
- Annual tax amount: $6,826
- Date on market: 9/27/2026
- Listing agreement: Exclusive Right To Sell
- Ownership: Fee Simple
Estimated market value
$3,648,300
$3.47M - $3.83M
Not available
Price history
| Date | Event | Price |
|---|---|---|
| 9/28/2026 | Listed for sale | $3,749,998+524%$365/sqft |
Source:  Bright MLS #VAFX2342026 Report a problem Bright MLS #VAFX2342026 Report a problem | ||
| 11/14/2024 | Sold | $601,000-24.7%$58/sqft |
Source: Public Record Report a problem | ||
| 8/1/2022 | Listing removed | -- |
Source:  Long & Foster Broker Feed Report a problem Long & Foster Broker Feed Report a problem | ||
| 6/21/2022 | Price change | $798,000-5%$78/sqft |
Source: Bright MLS #VAFX1198056 Report a problem | ||
| 5/7/2022 | Listed for sale | $840,000$82/sqft |
Source: Bright MLS #VAFX1198056 Report a problem | ||
| 7/29/2021 | Listing removed | -- |
Source: Long & Foster Broker Feed Report a problem | ||
| 5/26/2021 | Listed for sale | $840,000$82/sqft |
Source: Bright MLS #VAFX1198056 Report a problem | ||
Public tax history
| Year | Property taxes | Tax assessment |
|---|---|---|
| 2025 | $11,272 +6.1% | $975,060 +6.4% |
| 2024 | $10,620 +5.1% | $916,660 +2.3% |
| 2023 | $10,108 +2.5% | $895,740 +3.9% |
| 2022 | $9,861 | $862,310 +14% |
| 2021 | -- | $756,420 +3% |
| 2020 | $8,689 +5.4% | $734,160 +5.4% |
| 2019 | $8,247 +3.5% | $696,870 +3.5% |
| 2018 | $7,972 +1.9% | $673,570 |
| 2017 | $7,820 +4.6% | $673,570 +4.3% |
| 2016 | $7,479 +3.8% | $645,570 |
| 2015 | $7,205 +10.3% | $645,570 +10.1% |
| 2014 | $6,531 | $586,540 +2.6% |
| 2013 | -- | $571,540 |
| 2012 | -- | $571,540 +7.8% |
| 2011 | -- | $530,200 |
| 2010 | -- | $530,200 -4% |
| 2009 | -- | $552,150 -9.1% |
| 2008 | -- | $607,210 -4.1% |
| 2007 | -- | $633,050 +41.5% |
| 2003 | -- | $447,240 +16.4% |
| 2002 | -- | $384,240 +18.5% |
| 2001 | -- | $324,390 |
Find assessor info on the county website
Monthly payment
Est. payment
Payment breakdown
Explore the cost of this home by adjusting the details. Changes won't be saved.Climate risks
Neighborhood: Mantua
Nearby schools
Schools provided by the listing agent
- Elementary: Mantua
- Middle: Frost
- High: Woodson
- District: Fairfax County Public Schools
Source: Bright MLS. This data may not be complete. We recommend contacting the local school district to confirm school assignments for this home.

Similar homes
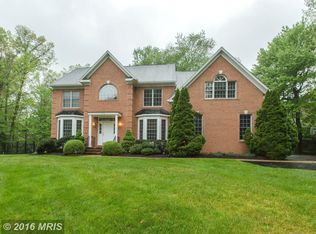
- $3,989,9985 bd7 ba10k sqft3708 Prosperity Ave, Fairfax, VA 22031New Construction
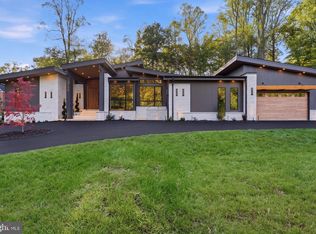
 MLS ID #VAFX2340158, Carmen Bere, Samson Properties. Bright MLS
 - $2,675,0006 bd7 ba6.7k sqft3525 Glenbrook Rd, Fairfax, VA 22031For Sale
 MLS ID #VAFX2345214, Viktorija Piano, Keller Williams Realty. Bright MLS
 - $2,500,0006 bd7 ba5.6k sqft3312 Prosperity Ave, Fairfax, VA 22031For Sale
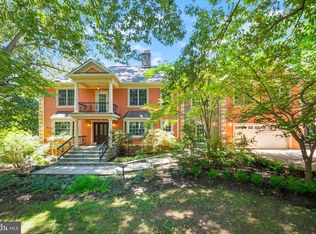 MLS ID #VAFX2331970, Chris Craddock, EXP Realty, LLC. Bright MLS
 - $--5 bd6 ba6.2k sqft2841 Edgelea Rd, Vienna, VA 22181New Construction
 MLS ID #VAFX2340324, Kelly Martinez, EXP Realty, LLC. Bright MLS
 - $2,700,0005 bd6 ba7.2k sqftHilltop, Vienna, VA 22182For SaleMLS ID #VAFX2344162, Ronnie Oh Lee, NewStar 1st Realty, LLC. Bright MLS
- $2,549,0007 bd7 ba7k sqft4038 Doveville Ln, Fairfax, VA 22032New ConstructionMLS ID #VAFX2292788, Megan Thiel, Long & Foster Real Estate, Inc.. Bright MLS
- $2,788,0856 bd10 ba7.1k sqft9340 Chestnut Knolls Dr, Fairfax, VA 22032New ConstructionMLS ID #VAFX2294592, Yvette Lawless, Samson Properties. Bright MLS
- $2,795,0006 bd8 ba6.3k sqft703 Cottage St SW, Vienna, VA 22180New ConstructionMLS ID #VAFX2263080, Karen Graves, Weichert, REALTORS. Bright MLS
- $3,175,0006 bd6 ba7.1k sqft107 Moore Ave SE, Vienna, VA 22180New ConstructionMLS ID #VAFX2285870, Mark Sirianni, Compass. Bright MLS
- $3,300,0007 bd8 ba7.2k sqft202 Branch Rd SE, Vienna, VA 22180For SaleMLS ID #VAFX2314810, Missy Bell, Long & Foster Real Estate, Inc.. Bright MLS
- $1,875,0005 bd5 ba5.4k sqft1404 Cottage St SW, Vienna, VA 22180For SaleMLS ID #VAFX2344460, Doug Richards, TTR Sotheby's International Realty. Bright MLS
- $3,195,0007 bd8 ba7.1k sqft917 Timber Ln SW, Vienna, VA 22180New ConstructionMLS ID #VAFX2295278, Christina Rice, Pearson Smith Realty, LLC. Bright MLS
