Step into this expansive 3 bedroom, 2 full bathroom home featuring high ceilings throughout and nearly everything brand new-including new mechanicals, new carpentry, custom hardwood flooring, recessed lighting, and designer fixtures. The main level offers an airy, light-filled layout with high ceilings, a formal dining space, dual staircases (front and rear), and a rear flex room perfect for a private home office or cozy den. The newly renovated kitchen boasts stainless steel appliances, quartz countertops, custom backsplash, bright white cabinetry, and a breakfast bar. The second level includes an additional large bonus room which can be used as a living/entertainment area, office room, or 4th bedroom. Complete with two luxury-styled bathrooms, a covered front porch, partially finished basement with laundry, new central heating /cooling, everything has been done for you-just unpack and move right in! Private backyard, extra parking pad, and detached two car garage included. Low taxes! Priced for a quick sale!
New
$249,000
3704 Stella Blvd, Steger, IL 60475
3beds
1,930sqft
Single Family Residence
Built in 1874
6,110 Square Feet Lot
$-- Zestimate®
$129/sqft
$-- HOA
What's special
Two luxury-styled bathroomsDesigner fixturesHigh ceilings throughoutRecessed lightingAiry light-filled layoutAdditional large bonus roomCustom hardwood flooring
- --
- 105
- views
- 9
- saves
Zillow last checked:
Listing updated:
Listed by:
Noshin Ward 312-404-2118,
Starwood Real Estate LLC
Source: MRED as distributed by MLS GRID,MLS#: 12795876
Facts & features
Interior
Bedrooms & bathrooms
- Bedrooms: 3
- Bathrooms: 2
- Full bathrooms: 2
Rooms
- Room types: Den, Bonus Room
Primary bedroom
- Area: 280 Square Feet
- Dimensions: 10X28
Bedroom 2
- Area: 96 Square Feet
- Dimensions: 8X12
Bedroom 3
- Level: Main
- Area: 96 Square Feet
- Dimensions: 8X12
Bonus room
- Area: 169 Square Feet
- Dimensions: 13X13
Den
- Level: Main
- Area: 66 Square Feet
- Dimensions: 6X11
Dining room
- Level: Main
- Area: 160 Square Feet
- Dimensions: 10X16
Kitchen
- Level: Main
- Area: 130 Square Feet
- Dimensions: 10X13
Living room
- Level: Main
- Area: 195 Square Feet
- Dimensions: 13X15
Heating
- Forced Air
Cooling
- Central Air
Features
- Basement: Partially Finished,Full
Interior area
- Total structure area: 0
- Total interior livable area: 1,930 sqft
Property
Parking
- Total spaces: 2
- Parking features: Yes, Detached, Garage
- Garage spaces: 2
Accessibility
- Accessibility features: No Disability Access
Features
- Stories: 1.5
Lot
- Size: 6,110 Square Feet
- Dimensions: 130x47x130x47
Details
- Parcel number: 2315054010320000
- Special conditions: None
Construction
Type & style
- Home type: SingleFamily
- Property subtype: Single Family Residence
Materials
- Aluminum Siding
Condition
- New construction: No
- Year built: 1874
Utilities & green energy
- Sewer: Public Sewer
- Water: Public
Community & HOA
HOA
- Services included: None
Location
- Region: Steger
Financial & listing details
- Price per square foot: $129/sqft
- Tax assessed value: $177,585
- Annual tax amount: $6,043
- Date on market: 10/28/2026
- Ownership: Fee Simple
Estimated market value
Not available
Estimated sales range
Not available
Not available
Price history
| Date | Event | Price |
|---|---|---|
| 10/26/2026 | Listing removed | $259,000$134/sqft |
Source:  MRED as distributed by MLS GRID #12785981 Report a problem | ||
| 10/15/2026 | Listed for sale | $259,000-5.8%$134/sqft |
Source: MRED as distributed by MLS GRID #12785981 Report a problem | ||
| 10/12/2026 | Listing removed | $274,900$142/sqft |
Source: MRED as distributed by MLS GRID #12763151 Report a problem | ||
| 9/30/2026 | Price change | $274,900-1.5%$142/sqft |
Source: MRED as distributed by MLS GRID #12763151 Report a problem | ||
| 9/18/2026 | Listed for sale | $279,000+319.5%$145/sqft |
Source: MRED as distributed by MLS GRID #12763151 Report a problem | ||
| 11/13/2025 | Sold | $66,500$34/sqft |
Source: Public Record Report a problem | ||
Public tax history
| Year | Property taxes | Tax assessment |
|---|---|---|
| 2024 | $6,124 +51.4% | $59,195 +12% |
| 2023 | $4,044 -1.2% | $52,857 +12.5% |
| 2022 | $4,094 +8.7% | $46,976 +9.2% |
| 2021 | $3,767 +5.4% | $43,010 +6.7% |
| 2020 | $3,574 +7.3% | $40,309 +6.4% |
| 2019 | $3,331 +4.5% | $37,884 +2.2% |
| 2018 | $3,187 +4.8% | $37,069 +8.5% |
| 2017 | $3,042 -4.7% | $34,150 +0.7% |
| 2016 | $3,194 +3.5% | $33,929 +2.7% |
| 2015 | $3,086 | $33,021 -1% |
| 2014 | $3,086 +1.3% | $33,354 -4.6% |
| 2013 | $3,046 -11.3% | $34,951 -8% |
| 2012 | $3,434 +0.2% | $37,990 -9.5% |
| 2011 | $3,426 -0.5% | $41,977 -7.5% |
| 2010 | $3,443 +5.4% | $45,380 -5.9% |
| 2009 | $3,268 +96.1% | $48,226 +82.5% |
| 2008 | $1,667 | $26,423 +4.1% |
| 2007 | -- | $25,375 +6.6% |
| 2006 | $1,701 +5.6% | $23,815 +5.3% |
| 2005 | $1,610 +8.9% | $22,616 +9.1% |
| 2004 | $1,478 +2.2% | $20,728 +4% |
| 2003 | $1,446 -10.6% | $19,929 +6% |
| 2002 | $1,617 +1.7% | $18,801 +2.8% |
| 2001 | $1,591 +10% | $18,295 +5.8% |
| 2000 | $1,446 | $17,293 |
Find assessor info on the county website
Monthly payment
Est. payment
Payment breakdown
Explore the cost of this home by adjusting the details. Changes won't be saved.Climate risks
Neighborhood: 60475
Nearby schools
Schools provided by the listing agent
- High: Bloom Trail High School
- District: 194
Source: MRED as distributed by MLS GRID. This data may not be complete. We recommend contacting the local school district to confirm school assignments for this home.
Similar homes
- $269,9004 bd2 ba1k sqft3505 Carpenter St, Steger, IL 60475New
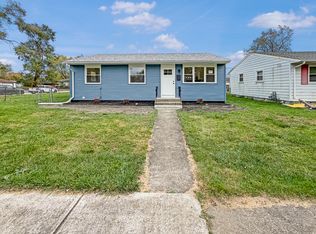 MLS ID #12798770, Erik Corral, You Properties LLC. MRED as distributed by MLS GRID
- $--5 bd2 ba2k sqft3428 Wallace Ave, Steger, IL 60475Auction
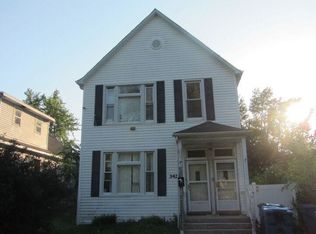 Auction.com 2
- $250,0004 bd3 ba2.2k sqft40 W 36th Pl, Steger, IL 60475Active
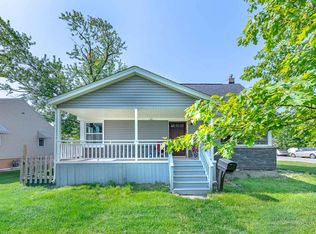 MLS ID #12749635, Michael Kozuchowski, Century 21 S.G.R., Inc.. MRED as distributed by MLS GRID
- $235,0003 bd6 ba1.3k sqft3708 Chicago Rd, Steger, IL 60475Price Change
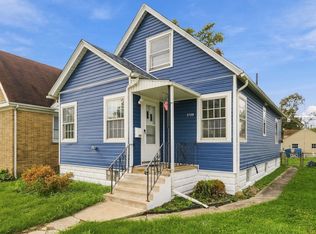 MLS ID #12786228, Jenny Lima, RE/MAX 10. MRED as distributed by MLS GRID
