Welcome to 3505 Carpenter Street in Steger! This beautifully updated ranch-style home offers 4 bedrooms and 2 full bathrooms, including 3 bedrooms and a full bath on the main level, plus an additional bedroom and full bathroom in the basement. Step inside to discover a modern interior featuring updated plumbing and electrical, brand-new vinyl windows, and a beautifully renovated kitchen with new shaker-style cabinetry, quartz countertops, and brand-new stainless steel appliances. The kitchen provides convenient access to the spacious rear porch, complete with outdoor lighting and plenty of room for summer barbecues, entertaining, or simply relaxing outdoors. Situated on a generous corner lot, the property features a spacious backyard with plenty of possibilities for outdoor enjoyment. A detached 2-car garage, additional driveway parking, and recently seal coated asphalt. With modern updates throughout, comfortable living spaces, and great indoor-outdoor functionality, this home offers an excellent opportunity for its next owner. Schedule your private showing today!
Active
$269,900
3505 Carpenter St, Steger, IL 60475
4beds
1,017sqft
Single Family Residence
Built in 1975
9,500 Square Feet Lot
$264,100 Zestimate®
$265/sqft
$-- HOA
What's special
Modern interiorModern updates throughoutBeautifully renovated kitchenAdditional driveway parkingGenerous corner lotComfortable living spacesSpacious backyard
- 16 days
- 278
- 18
Zillow last checked:
Listing updated:
Listed by:
Erik Corral 312-721-1721,
You Properties LLC
Source: MRED as distributed by MLS GRID,MLS#: 12798770
Facts & features
Interior
Bedrooms & bathrooms
- Bedrooms: 4
- Bathrooms: 2
- Full bathrooms: 2
Rooms
- Room types: No additional rooms
Primary bedroom
- Features: Flooring (Vinyl)
- Level: Main
- Area: 130 Square Feet
- Dimensions: 10X13
Bedroom 2
- Features: Flooring (Vinyl)
- Level: Main
- Area: 110 Square Feet
- Dimensions: 10X11
Bedroom 3
- Features: Flooring (Vinyl)
- Level: Main
- Area: 120 Square Feet
- Dimensions: 10X12
Bedroom 4
- Features: Flooring (Vinyl)
- Level: Basement
- Area: 195 Square Feet
- Dimensions: 15X13
Kitchen
- Features: Kitchen (Eating Area-Breakfast Bar, Granite Counters, Updated Kitchen), Flooring (Vinyl)
- Level: Main
- Area: 180 Square Feet
- Dimensions: 15X12
Laundry
- Features: Flooring (Other)
- Level: Basement
- Area: 100 Square Feet
- Dimensions: 10X10
Living room
- Features: Flooring (Vinyl)
- Level: Main
- Area: 225 Square Feet
- Dimensions: 15X15
Heating
- Forced Air
Cooling
- Central Air
Appliances
- Included: Range, Microwave, Dishwasher, Refrigerator
Features
- Basement: Finished,Full
Interior area
- Total structure area: 0
- Total interior livable area: 1,017 sqft
Property
Parking
- Total spaces: 4
- Parking features: Asphalt, Garage Door Opener, Yes, Detached, Off Street, Garage
- Garage spaces: 2
- Has uncovered spaces: Yes
Accessibility
- Accessibility features: No Disability Access
Features
- Stories: 1
Lot
- Size: 9,500 Square Feet
- Dimensions: 76 x 125
Details
- Parcel number: 2315051100500000
- Special conditions: None
Construction
Type & style
- Home type: SingleFamily
- Architectural style: Ranch
- Property subtype: Single Family Residence
Materials
- Vinyl Siding
- Foundation: Concrete Perimeter
- Roof: Asphalt
Condition
- New construction: No
- Year built: 1975
- Major remodel year: 2026
Utilities & green energy
- Electric: Circuit Breakers, 100 Amp Service
- Sewer: Public Sewer
- Water: Public
Community & HOA
HOA
- Services included: None
Location
- Region: Steger
Financial & listing details
- Price per square foot: $265/sqft
- Tax assessed value: $147,585
- Annual tax amount: $3,474
- Date on market: 11/1/2026
- Ownership: Fee Simple
Estimated market value
$264,100
$251,000 - $277,000
$2,432/mo
Price history
| Date | Event | Price |
|---|---|---|
| 11/1/2026 | Listed for sale | $269,900$265/sqft |
Source: MRED as distributed by MLS GRID #12798770 Report a problem | ||
Public tax history
| Year | Property taxes | Tax assessment |
|---|---|---|
| 2024 | $3,434 +12.1% | $49,195 +12% |
| 2023 | $3,064 -4% | $43,928 +12.5% |
| 2022 | $3,191 +64.9% | $39,040 +9.2% |
| 2021 | $1,935 -3.5% | $35,745 +6.7% |
| 2020 | $2,005 -1.6% | $33,501 +6.4% |
| 2019 | $2,037 +1.3% | $31,486 +2.2% |
| 2018 | $2,010 -7% | $30,808 +8.5% |
| 2017 | $2,161 -5.7% | $28,382 +0.7% |
| 2016 | $2,290 -0.8% | $28,198 +2.7% |
| 2015 | $2,308 | $27,444 -1% |
| 2014 | $2,308 +0.6% | $27,721 -4.6% |
| 2013 | $2,295 -11.5% | $29,048 -8% |
| 2012 | $2,595 +28.8% | $31,574 -9.5% |
| 2011 | $2,014 +8.9% | $34,888 -7.5% |
| 2010 | $1,849 +13% | $37,717 -5.9% |
| 2009 | $1,637 -5.1% | $40,081 -20.6% |
| 2008 | $1,724 | $50,479 +4.1% |
| 2007 | -- | $48,477 +6.5% |
| 2006 | $2,048 -3.2% | $45,497 +5.3% |
| 2005 | $2,116 -2.7% | $43,207 +9.1% |
| 2004 | $2,176 -3.6% | $39,601 +4% |
| 2003 | $2,257 -16.7% | $38,075 +6% |
| 2002 | $2,711 -1.7% | $35,919 +2.8% |
| 2001 | $2,758 +2.6% | $34,951 +5.8% |
| 2000 | $2,689 | $33,034 |
Find assessor info on the county website
Monthly payment
Est. payment
Payment breakdown
Explore the cost of this home by adjusting the details. Changes won't be saved.Climate risks
Neighborhood: 60475
Nearby schools
Schools provided by the listing agent
- High: Bloom Trail High School
- District: 194
Source: MRED as distributed by MLS GRID. This data may not be complete. We recommend contacting the local school district to confirm school assignments for this home.

Similar homes
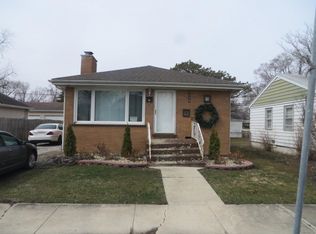
- $234,9004 bd2 ba1k sqft3216 Butler Ave, Steger, IL 60475For Sale By Owner
- $299,0004 bd3 ba1.4k sqft3637 Peoria St, Steger, IL 60475Price Change
 MLS ID #12790417, Bonita Royster, JWR/Bonita Royster. MRED as distributed by MLS GRID
- $--3 bd1 ba1.1k sqft3617 Halsted Blvd, Steger, IL 60475Auction
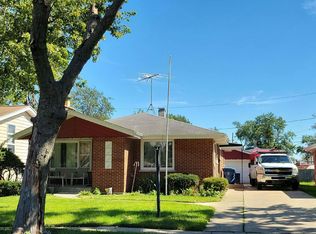 Auction.com 2
- $--3 bd1 ba1.2k sqft3438 Carpenter St, Steger, IL 60475Auction
 ServiceLink Auction
