Welcome home to this darling ranch offering an inviting open floor plan and countless updates! The spacious kitchen is a standout with gorgeous granite countertops, luxury vinyl flooring, an abundance of cabinetry, a breakfast bar, additional cabinets added in 2021. Natural light pours through the beautiful oversized picture window in the living room, creating a bright and welcoming space. The updated main-level bathroom features a new faucet and fixtures (2024), while new ceiling fans (2021) and a programmable thermostat (2022) add modern comfort. The expansive basement includes a laundry area, a large recreation room, and an unfinished space with endless potential for an entertainment room, home office, or hobby area. Quality replacement windows were installed by Peoria Siding & Window, and a basement dewatering system installed by LaHood Construction provides added peace of mind. Outside, you'll love the incredible 3-car garage, the fully privacy-fenced backyard, and newly sodded side yard (2024)—perfect for relaxing, entertaining, or enjoying the outdoors.
Pending
$117,000
3705 W Carmel Ave, Peoria, IL 61615
2beds
1,650sqft
:
Get pre-qualified$903/mo
Single Family Residence, Residential
Built in 1969
-- sqft lot
$119,200 Zestimate®
$71/sqft
$-- HOA
What's special
Updated main-level bathroomProgrammable thermostatSpacious kitchenInviting open floor planNewly sodded side yardFully privacy-fenced backyardAbundance of cabinetry
- 15 days |
- 969 |
- 93 |
Zillow last checked:
Listing updated:
Listed by:
Debbie E Schepke Mobile:309-453-8997,
Jim Maloof Realty, Inc.
Source: RMLS Alliance as distributed by MLS GRID,MLS#: PA1268652 Originating MLS: Peoria Area Association of Realtors
Originating MLS: Peoria Area Association of Realtors
Facts & features
Interior
Bedrooms & bathrooms
- Bedrooms: 2
- Bathrooms: 2
- Full bathrooms: 1
- 1/2 bathrooms: 1
Bedroom 1
- Level: Main
- Dimensions: 12ft 5in x 11ft 1in
Bedroom 2
- Level: Main
- Dimensions: 10ft 3in x 9ft 8in
Other
- Level: Basement
- Dimensions: 22ft 6in x 11ft 5in
Other
- Area: 825
Kitchen
- Level: Main
- Dimensions: 11ft 6in x 10ft 3in
Laundry
- Level: Basement
- Dimensions: 14ft 5in x 12ft 1in
Living room
- Level: Main
- Dimensions: 17ft 1in x 12ft 2in
Main level
- Area: 825
Recreation room
- Level: Basement
- Dimensions: 18ft 5in x 10ft 5in
Heating
- Forced Air
Cooling
- Central Air
Appliances
- Included: Dishwasher, Dryer, Microwave, Range, Refrigerator, Washer, Gas Water Heater
Features
- Solid Surface Counter
- Windows: Blinds
- Basement: Finished,Full
Interior area
- Total structure area: 825
- Total interior livable area: 1,650 sqft
Property
Parking
- Total spaces: 3
- Parking features: Detached, Oversized
- Garage spaces: 3
- Details: Number Of Garage Remotes: 2
Features
- Patio & porch: Patio
Lot
- Dimensions: 41 x 108 x 70 x 110
- Features: Level
Details
- Parcel number: 1313329025
Construction
Type & style
- Home type: SingleFamily
- Architectural style: Ranch
- Property subtype: Single Family Residence, Residential
Materials
- Frame, Aluminum Siding
- Foundation: Block
- Roof: Shingle
Condition
- New construction: No
- Year built: 1969
Utilities & green energy
- Sewer: Public Sewer
- Water: Public
- Utilities for property: Cable Available
Community & HOA
Community
- Subdivision: Vinton Highlands
Location
- Region: Peoria
Financial & listing details
- Price per square foot: $71/sqft
- Tax assessed value: $96,420
- Annual tax amount: $2,864
- Date on market: 7/24/2026
- Cumulative days on market: 13 days
Estimated market value
$119,200
$113,000 - $125,000
$1,230/mo
Price history
| Date | Event | Price |
|---|---|---|
| 7/25/2026 | Pending sale | $117,000$71/sqft |
Source:  RMLS Alliance as distributed by MLS GRID #PA1268652 Report a problem RMLS Alliance as distributed by MLS GRID #PA1268652 Report a problem | ||
| 7/24/2026 | Listed for sale | $117,000+33%$71/sqft |
Source: RMLS Alliance as distributed by MLS GRID #PA1268652 Report a problem | ||
| 8/25/2021 | Sold | $88,000$53/sqft |
Source: RMLS Alliance as distributed by MLS GRID #PA1227018 Report a problem | ||
| 7/22/2021 | Pending sale | $88,000+3.5%$53/sqft |
Source: RMLS Alliance as distributed by MLS GRID #PA1227018 Report a problem | ||
| 7/18/2021 | Price change | $85,000-5.5%$52/sqft |
Source: RMLS Alliance as distributed by MLS GRID #PA1227018 Report a problem | ||
| 5/21/2021 | Listed for sale | $89,900$54/sqft |
Source: Owner Report a problem | ||
Public tax history
| Year | Property taxes | Tax assessment |
|---|---|---|
| 2024 | $2,364 +7% | $32,140 +9% |
| 2023 | $2,210 +0.4% | $29,490 +2.4% |
| 2022 | $2,200 +37.2% | $28,810 +30.2% |
| 2021 | $1,604 +0.6% | $22,130 +1% |
| 2020 | $1,594 -2.2% | $21,910 -2% |
| 2019 | $1,630 +0.9% | $22,360 -1% |
| 2018 | $1,615 +20.2% | $22,580 +13.3% |
| 2017 | $1,343 +0.8% | $19,930 -12.6% |
| 2016 | $1,333 +3.4% | $22,810 +17.1% |
| 2015 | $1,289 +3% | $19,480 -0.6% |
| 2014 | $1,251 -0.5% | $19,590 -1.2% |
| 2013 | $1,258 -10.3% | $19,830 -9.2% |
| 2011 | $1,403 | $21,850 -6.1% |
| 2010 | -- | $23,260 +0.4% |
| 2009 | $1,503 +3.9% | $23,170 +2% |
| 2008 | $1,447 +16.2% | $22,710 +14.1% |
| 2007 | $1,245 +4.6% | $19,900 +3.2% |
| 2006 | $1,190 +5.7% | $19,280 +2.4% |
| 2005 | $1,126 +44% | $18,830 +41.8% |
| 1998 | $782 | $13,280 |
Find assessor info on the county website
Monthly payment
Est. payment
Payment breakdown
Explore the cost of this home by adjusting the details. Changes won't be saved.Climate risks
Neighborhood: 61615
Nearby schools
GreatSchools rating
- 4/10Mark W Bills Middle SchoolGrades: 5-8Distance: 0.6 mi
- 5/10Richwoods High SchoolGrades: 9-12Distance: 1.9 mi
- 7/10Charter Oak Primary SchoolGrades: K-4Distance: 1.2 mi
Schools provided by the listing agent
- High: Richwoods
Source: RMLS Alliance as distributed by MLS GRID. This data may not be complete. We recommend contacting the local school district to confirm school assignments for this home.
- $108,0003 bd1 ba825 sqft3713 W Carmel Ave, Peoria, IL 61615Off Market
- $180,0004 bd2 ba1.6k sqft5923 N Taber St, Peoria, IL 61615Off Market

- $114,1003 bd1 ba903 sqft3717 W Carmel Ave, Peoria, IL 61615Off Market
- $95,5003 bd1 ba925 sqft3716 W Vinton Ave, Peoria, IL 61615Off Market
- $145,5003 bd1 ba1.7k sqft5931 N Taber St, Peoria, IL 61615Off Market
- $101,8003 bd1 ba875 sqft3704 W Carmel Ave, Peoria, IL 61615Off Market
- $116,4003 bd1 ba875 sqft3708 W Carmel Ave, Peoria, IL 61615Off Market
- $109,8003 bd1 ba903 sqft3719 W Carmel Ave, Peoria, IL 61615Off Market
A local agent can set up tours, give advice and negotiate with sellers.
A local lender can help you make sure your offer is ready when you are.
Similar homes
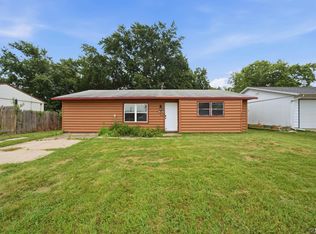
- $102,0003 bd1 ba1.2k sqft5914 N Frostwood Pkwy, Peoria, IL 61615For Sale
 MLS ID #PA1269037, Adam J Merrick, Adam Merrick Real Estate. RMLS Alliance as distributed by MLS GRID
 - $129,9002 bd1 ba919 sqft4049 W Hillmont Rd, Peoria, IL 61615For Sale
 MLS ID #PA1268921, Amanda Yemm, Gallery Homes Real Estate. RMLS Alliance as distributed by MLS GRID
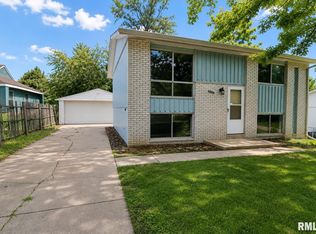
 - $135,0004 bd2 ba1.5k sqft3800 W Brighton Ave, Peoria, IL 61615For Sale
 MLS ID #PA1268242, Linda P Kepple, Keller Williams Premier Realty. RMLS Alliance as distributed by MLS GRID
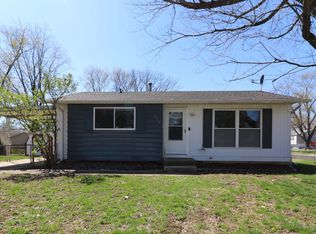
 - $109,5003 bd1 ba1.2k sqft5819 N Sedley St, Peoria, IL 61615For Sale
 MLS ID #PA1266599, Linda P Kepple, Keller Williams Premier Realty. RMLS Alliance as distributed by MLS GRID
 - $109,9002 bd2 ba1.2k sqft710 S Don Lyn Ct, Peoria, IL 61604For SaleMLS ID #PA1269070, Brandy L Rubel, RE/MAX Traders Unlimited. RMLS Alliance as distributed by MLS GRID
- $129,9002 bd2 ba1k sqft210 W Clara Ave, Peoria, IL 61614For SaleMLS ID #PA1269061, Roberta D King, Gallery Homes Real Estate. RMLS Alliance as distributed by MLS GRID
- $125,0003 bd1 ba1.7k sqft2133 N Northcrest Dr, Peoria, IL 61604For SaleMLS ID #PA1267032, Josh Graham, RE/MAX Traders Unlimited. RMLS Alliance as distributed by MLS GRID
- $119,0003 bd1 ba864 sqft3827 N Saint Joseph Ct, Peoria Heights, IL 61616For SaleMLS ID #PA1268896, Janet Rosecrans, Jim Maloof Realty, Inc.. RMLS Alliance as distributed by MLS GRID
- $98,0005 bd2 ba1.5k sqft3412 N Sterling Ave, Peoria, IL 61604For SaleMLS ID #PA1269025, Dori Scotti, Jim Maloof Realty, Inc.. RMLS Alliance as distributed by MLS GRID
- $134,9003 bd4 ba1.7k sqft4333 W Shawnda Ct, Peoria, IL 61615For SaleMLS ID #PA1263124, Pam J Skehan, Jim Maloof Realty, Inc.. RMLS Alliance as distributed by MLS GRID
- $169,9003 bd2 ba1.4k sqft5337 N Stephen Dr, Peoria, IL 61615For SaleMLS ID #PA1268645, Adam J Merrick, Adam Merrick Real Estate. RMLS Alliance as distributed by MLS GRID
- $159,9003 bd1 ba1k sqft5615 N Mar Vista Dr, Peoria, IL 61614For SaleMLS ID #PA1269062, Lisa Inman, Move Smart Realty. RMLS Alliance as distributed by MLS GRID
- $129,9003 bd2 ba1.6k sqft713 W Melbourne Ave, Peoria, IL 61604For SaleMLS ID #PA1268712, Holly LaHood, RE/MAX Traders Unlimited. RMLS Alliance as distributed by MLS GRID
- $141,0002 bd2 ba1.7k sqft3808 W Richwoods, Peoria, IL 61615For SaleMLS ID #PA1268874, Cathy Reynolds, HomeSmart Realty Group. RMLS Alliance as distributed by MLS GRID
- $114,9003 bd1 ba1.2k sqft1501 Fenley St, Pekin, IL 61554For SaleMLS ID #PA1269065, Christine Schauble, eXp Realty. RMLS Alliance as distributed by MLS GRID
- $114,9004 bd2 ba1.5k sqft2216 N North St, Peoria, IL 61604For SaleMLS ID #PA1267072, Adam J Merrick, Adam Merrick Real Estate. RMLS Alliance as distributed by MLS GRID
- $164,9003 bd2 ba1.8k sqft302 W Wynnwood Dr, Peoria, IL 61614For SaleMLS ID #PA1269066, Jared Litwiller, Freedom Realty. RMLS Alliance as distributed by MLS GRID
- $84,9003 bd2 ba1.3k sqft2020 W Antoinette St, Peoria, IL 61605For SaleMLS ID #PA1269050, Genesis Ady, The Royal Realty Company Illin. RMLS Alliance as distributed by MLS GRID
- $170,0003 bd1 ba1.3k sqft1924 W Austin Dr, Peoria, IL 61614For SaleMLS ID #PA1268850, Jon Ramos, Keller Williams Premier Realty. RMLS Alliance as distributed by MLS GRID
- $99,9003 bd2 ba864 sqft731 E Lake Ave, Peoria Heights, IL 61616For SaleMLS ID #PA1268631, Jennifer L Fielder, Freedom Realty. RMLS Alliance as distributed by MLS GRID
