*MOTIVATED sellers - bring ALL offers* Price adjusted to reflect one of the best-value opportunities in Starmount Forest, this beautifully maintained all-brick ranch offers easy one-level living on a spacious corner lot in one of Greensboro's most established neighborhoods. This 3-bedroom, 2-bath home features hardwood and tile floors, built-ins, a generous living room, formal dining room, and a warm den with fireplace to relax. Located just a few steps from the path leading to the Sternberger crosswalk. All bedrooms and baths are on the main level, creating a functional layout with no stairs to navigate. Unwind from the day on the screened porch, where with a cool beverage in your hand, you can listen to the birds chirping while overlooking your lush backyard. Timeless curb appeal, a paved driveway, and a freshly improved price point make 3707 W. Friendly a rare opportunity to enjoy the Starmount Forest lifestyle. **Driveway for this home is located on Audubon Dr.**
Pending
Price cut: $21.4K (7/11)
$398,500
3707 W Friendly Ave, Greensboro, NC 27410
3beds
1,803sqft
:
Get pre-qualified$2,371/mo
Stick/Site Built, Residential, Single Family Residence
Built in 1955
0.39 Acres Lot
$392,900 Zestimate®
$--/sqft
$-- HOA
What's special
Easy one-level livingBeautifully maintained all-brick ranchPaved drivewayTimeless curb appealSpacious corner lotLush backyardScreened porch
- 116 days |
- 599 |
- 30 |
Likely to sell faster than
Zillow last checked:
Listing updated:
Listed by:
Justin Terrell 336-755-6122,
eXp Realty
Source: Triad MLS,MLS#: 1216030
Facts & features
Interior
Bedrooms & bathrooms
- Bedrooms: 3
- Bathrooms: 2
- Full bathrooms: 2
- Main level bathrooms: 2
Primary bedroom
- Level: Main
- Dimensions: 13.17 x 13
Bedroom 2
- Level: Main
- Dimensions: 13.67 x 12
Bedroom 3
- Level: Main
- Dimensions: 11.5 x 9.5
Den
- Level: Main
- Dimensions: 18 x 14.17
Dining room
- Level: Main
- Dimensions: 13.5 x 13.17
Kitchen
- Level: Main
- Dimensions: 10.67 x 10.5
Living room
- Level: Main
- Dimensions: 18.5 x 13.5
Heating
- Forced Air, Natural Gas
Cooling
- Central Air
Appliances
- Included: Dishwasher, Disposal, Free-Standing Range, Gas Water Heater
- Laundry: Dryer Connection, Main Level, Washer Hookup
Features
- Built-in Features, Ceiling Fan(s), Dead Bolt(s), Pantry, Solid Surface Counter
- Flooring: Tile, Wood
- Basement: Crawl Space
- Number of fireplaces: 1
- Fireplace features: Den
Interior area
- Total structure area: 1,803
- Total interior livable area: 1,803 sqft
- Finished area above ground: 1,803
Property
Parking
- Total spaces: 1
- Parking features: Driveway, Basement
- Attached garage spaces: 1
- Has uncovered spaces: Yes
Features
- Levels: One
- Stories: 1
- Pool features: None
Lot
- Size: 0.39 Acres
- Features: City Lot
Details
- Parcel number: 0024297
- Zoning: RS-12
- Special conditions: Owner Sale
Construction
Type & style
- Home type: SingleFamily
- Property subtype: Stick/Site Built, Residential, Single Family Residence
Materials
- Brick
Condition
- Year built: 1955
Utilities & green energy
- Sewer: Public Sewer
- Water: Public
Community & HOA
Community
- Subdivision: Starmount Forest
HOA
- Has HOA: No
Location
- Region: Greensboro
Financial & listing details
- Tax assessed value: $449,900
- Annual tax amount: $4,060
- Date on market: 4/18/2026
- Cumulative days on market: 97 days
- Listing agreement: Exclusive Right To Sell
- Listing terms: Cash,Conventional,FHA,VA Loan
Estimated market value
$392,900
$373,000 - $413,000
$2,170/mo
Price history
| Date | Event | Price |
|---|---|---|
| 7/21/2026 | Pending sale | $398,500 |
Source:  Triad MLS #1216030 Report a problem Triad MLS #1216030 Report a problem | ||
| 7/11/2026 | Price change | $398,500-5.1% |
Source: Triad MLS #1216030 Report a problem | ||
| 6/29/2026 | Price change | $419,900-1.2% |
Source: Triad MLS #1216030 Report a problem | ||
| 6/6/2026 | Price change | $425,000-3.4% |
Source: Triad MLS #1216030 Report a problem | ||
| 5/2/2026 | Price change | $440,000-2.2% |
Source: Triad MLS #1216030 Report a problem | ||
| 4/18/2026 | Listed for sale | $450,000+3.4% |
Source: Triad MLS #1216030 Report a problem | ||
| 4/25/2024 | Sold | $435,000-3.1% |
Source: Triad MLS #1129831 Report a problem | ||
| 3/17/2024 | Pending sale | $449,000 |
Source: Triad MLS #1129831 Report a problem | ||
| 1/13/2024 | Listed for sale | $449,000 |
Source: Triad MLS #1129831 Report a problem | ||
| 12/7/2023 | Listing removed | $449,000 |
Source: Triad MLS #1124038 Report a problem | ||
| 11/13/2023 | Listed for sale | $449,000+119% |
Source: Triad MLS #1124038 Report a problem | ||
| 5/19/2021 | Sold | $205,000-4.7% |
Source: Triad MLS #1022454 Report a problem | ||
| 5/13/2021 | Pending sale | $215,000 |
Source: Triad MLS #1022454 Report a problem | ||
| 5/12/2021 | Listed for sale | $215,000+6101.3% |
Source: Triad MLS #1022454 Report a problem | ||
| 7/1/2004 | Sold | $3,467$2/sqft |
Source: Public Record Report a problem | ||
Public tax history
| Year | Property taxes | Tax assessment |
|---|---|---|
| 2025 | $4,101 | $292,300 |
| 2024 | $4,101 +2.4% | $292,300 +2.4% |
| 2023 | $4,004 +2.9% | $285,400 |
| 2022 | $3,890 +23.8% | $285,400 +26.5% |
| 2021 | $3,143 | $225,600 |
| 2018 | -- | $225,600 |
| 2017 | $2,844 | $225,600 +9.2% |
| 2016 | $2,844 | $206,500 |
| 2015 | $2,844 -1.8% | $206,500 |
| 2014 | $2,896 | $206,500 |
| 2013 | -- | $206,500 |
| 2012 | -- | $206,500 +13% |
| 2011 | -- | $182,800 |
| 2010 | -- | $182,800 |
| 2009 | -- | $182,800 |
| 2008 | -- | $182,800 |
| 2007 | -- | $182,800 |
| 2006 | -- | $182,800 |
| 2005 | -- | $182,800 -2.7% |
| 2004 | -- | $187,800 +60.8% |
| 2002 | -- | $116,800 |
| 2001 | -- | $116,800 |
Find assessor info on the county website
Monthly payment
Est. payment
Payment breakdown
Explore the cost of this home by adjusting the details. Changes won't be saved.Climate risks
Neighborhood: 27410
Nearby schools
GreatSchools rating
- 8/10Sternberger Elementary SchoolGrades: K-5Distance: 0.2 mi
- 6/10Kiser Middle SchoolGrades: 6-8Distance: 1.6 mi
- 7/10Grimsley High SchoolGrades: 9-12Distance: 1.8 mi
Schools provided by the listing agent
- Elementary: Sternberger
- Middle: Kiser
- High: Grimsley
Source: Triad MLS. This data may not be complete. We recommend contacting the local school district to confirm school assignments for this home.
- $382,0003 bd2 ba1.7k sqft3705 W Friendly Ave, Greensboro, NC 27410Off Market
- $484,3003 bd4 ba2.1k sqft538 Audubon Dr, Greensboro, NC 27410Off Market
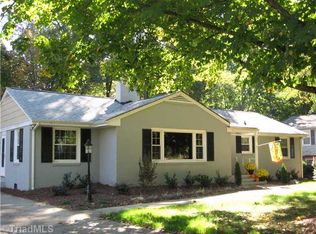
- $903,8004 bd5 ba5k sqft3801 W Friendly Ave, Greensboro, NC 27410Off Market
- $397,1004 bd2 ba2.2k sqft3708 W Friendly Ave, Greensboro, NC 27410Off Market
- $517,5004 bd3 ba2.8k sqft3710 W Friendly Ave, Greensboro, NC 27410Off Market
- $411,4004 bd2 ba2.4k sqft3706 W Friendly Ave, Greensboro, NC 27410Off Market
- $502,6003 bd2 ba2.4k sqft536 Audubon Dr, Greensboro, NC 27410Off Market
- $682,8004 bd5 ba2.9k sqft3803 W Friendly Ave, Greensboro, NC 27410Off Market
A local agent can set up tours, give advice and negotiate with sellers.
A local lender can help you make sure your offer is ready when you are.
Similar homes
- $450,0003 bd3 ba2.1k sqft4402 Graham Rd, Greensboro, NC 27410For Sale
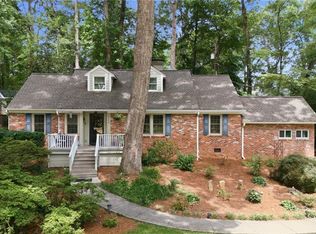
 MLS ID #1228989, Andrew Lay. Triad MLS
 - $399,9003 bd2 ba1.8k sqft1208 W Cornwallis Dr, Greensboro, NC 27408For Sale
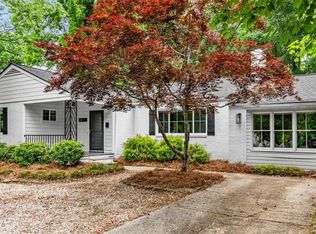 MLS ID #1219543, Leslie Jones Stainback. Triad MLS
 - $348,0003 bd2 ba1.6k sqft6111 Arcadia Dr, Greensboro, NC 27410For Sale
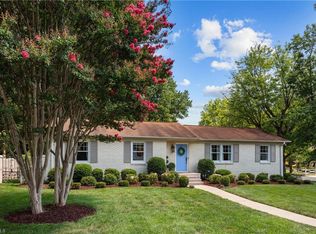 MLS ID #1229749, Chidi Akwari. Triad MLS
 - $424,9003 bd2 ba1.9k sqft618 W Cornwallis Dr, Greensboro, NC 27408For Sale
 MLS ID #1224017, Sue Catherine. Triad MLS
 - $455,0004 bd3 ba2.5k sqft707 Sussex Ct, Greensboro, NC 27410For SaleMLS ID #1223968, Craig McIntosh. Triad MLS
- $330,0003 bd2 ba1.4k sqft1802 Norwich Dr, Greensboro, NC 27410For SaleMLS ID #1226502, Erin Sikes. Triad MLS
- $319,9002 bd2 ba1.6k sqft5901 Firewood Trl, Greensboro, NC 27410For SaleMLS ID #1229200, Robbie Sockwell, Jr.. Triad MLS
- $489,9003 bd2 ba2.6k sqft6106 Sundown Dr, Greensboro, NC 27410For SaleMLS ID #1220103, Julie Diggs. Triad MLS
- $359,0004 bd3 ba2.3k sqft5520 Robinridge Rd, Greensboro, NC 27410For SaleMLS ID #1213583, Kriston Ashley. Triad MLS
- $455,0004 bd3 ba2.5k sqft3614 Tagus Dr, Greensboro, NC 27410For SaleMLS ID #1222112, Sapna Hemnani. Triad MLS
- $549,9003 bd3 ba2.6k sqft709 Bruton Pl N, Greensboro, NC 27410For SaleMLS ID #1223675, Sue Anne Wade. Triad MLS
- $319,0003 bd2 ba1.5k sqft1210 Pembroke Rd, Greensboro, NC 27408For SaleMLS ID #1223742, Martha Tyler. Triad MLS
- $339,9993 bd3 ba1.6k sqft4714 Pine Hollow Ln, Greensboro, NC 27410For SaleMLS ID #1222956, Justin Rini. Triad MLS
- $460,0003 bd2 ba2k sqft2708 Courtney Ln, Greensboro, NC 27408For SaleMLS ID #1221770, Buffy White. Triad MLS
- $435,0004 bd3 ba2.2k sqft2609 Baytree Dr, Greensboro, NC 27455For SaleMLS ID #1228687, Andrew Westmoreland. Triad MLS
- $425,0003 bd2 ba2k sqft4403 Millis Rd, Greensboro, NC 27407For SaleMLS ID #1223243, Trevor Dixon. Triad MLS
- $349,9003 bd2 ba1.1k sqft110 Mayflower Dr, Greensboro, NC 27403For SaleMLS ID #1221975, Zachary Ingram. Triad MLS
- $432,0003 bd3 ba2k sqft2006 Ledford Rd, Greensboro, NC 27406For SaleMLS ID #1219710, Patti Walters. Triad MLS
- $415,0003 bd3 ba2k sqft208 Ashley Trce, Elon, NC 27244For SaleMLS ID #1230098, Meagan Nicholson. Triad MLS
- $385,0004 bd3 ba2.3k sqft1707 Kildare Woods Dr, Greensboro, NC 27407For SaleMLS ID #1229063, Terrie Booker. Triad MLS
