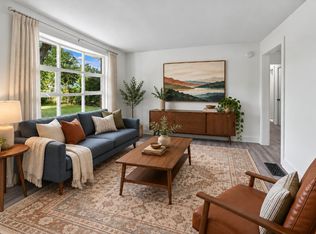
Beautifully updated 4-bedroom, 2-bath home offering spacious living, versatile features, and plenty of room for storage! The large owner’s suite provides a comfortable retreat, while the updated kitchen features stainless steel appliances and the bathrooms include modern finishes, including a tiled walk-in shower. A full basement adds valuable storage and flexible space. Outside, enjoy a large fenced backyard, double carport, and an impressive two-story storage building with abundant possibilities for storage, workshop space, hobbies, or additional use. Zoned R10, allowing for one- or two-family dwellings, this property offers excellent flexibility for homeowners or investors. Convenient, updated, and full of potential—this is one you won't want to miss!
Under contract - showing
$380,000
3708 Ezell Rd, Nashville, TN 37211
4beds
1,346sqft
Single Family Residence, Residential
Built in 1960
0.31 Acres Lot
$-- Zestimate®
$282/sqft
$-- HOA
What's special
Double carportLarge fenced backyardBathrooms include modern finishesSpacious livingTiled walk-in shower
- 34 days
- 201
- 22
Likely to sell faster than
Zillow last checked:
Listing updated:
Listed by:
Tammy Garrett 615-785-9028,
Benchmark Realty, LLC 615-809-2323
Source: RealTracs MLS as distributed by MLS GRID,MLS#: 3542768
Facts & features
Interior
Bedrooms & bathrooms
- Bedrooms: 4
- Bathrooms: 2
- Full bathrooms: 2
- Main level bedrooms: 4
Bedroom 1
- Area: 168 Square Feet
- Dimensions: 12x14
Bedroom 2
- Area: 144 Square Feet
- Dimensions: 12x12
Bedroom 3
- Area: 99 Square Feet
- Dimensions: 9x11
Bedroom 4
- Area: 120 Square Feet
- Dimensions: 10x12
Kitchen
- Features: Eat-in Kitchen
- Level: Eat-in Kitchen
- Area: 180 Square Feet
- Dimensions: 9x20
Living room
- Area: 176 Square Feet
- Dimensions: 11x16
Heating
- Central, Natural Gas
Cooling
- Central Air, Electric
Appliances
- Included: Electric Range, Dishwasher, Refrigerator
- Laundry: Electric Dryer Hookup, Washer Hookup
Features
- High Speed Internet
- Flooring: Laminate, Tile
- Basement: Full,Unfinished
Interior area
- Total structure area: 1,346
- Total interior livable area: 1,346 sqft
- Finished area above ground: 1,346
Property
Parking
- Total spaces: 4
- Parking features: Attached
- Carport spaces: 4
Features
- Levels: One
- Stories: 1
Lot
- Size: 0.31 Acres
- Dimensions: 78 x 173
Details
- Parcel number: 14802009400
- Special conditions: Standard,Owner Agent
Construction
Type & style
- Home type: SingleFamily
- Property subtype: Single Family Residence, Residential
Materials
- Brick
Condition
- New construction: No
- Year built: 1960
Utilities & green energy
- Sewer: Public Sewer
- Water: Public
- Utilities for property: Electricity Available, Natural Gas Available, Water Available, Cable Connected
Community & HOA
Community
- Subdivision: Mangum Heights
HOA
- Has HOA: No
Location
- Region: Nashville
Financial & listing details
- Price per square foot: $282/sqft
- Tax assessed value: $305,900
- Annual tax amount: $2,152
- Date on market: 9/6/2026
- Electric utility on property: Yes
Estimated market value
Not available
Estimated sales range
Not available
Not available
Price history
| Date | Event | Price |
|---|---|---|
| 9/21/2026 | Contingent | $380,000$282/sqft |
Source:  RealTracs MLS as distributed by MLS GRID #3542768 Report a problem RealTracs MLS as distributed by MLS GRID #3542768 Report a problem | ||
| 9/6/2026 | Listed for sale | $380,000+8.6%$282/sqft |
Source: RealTracs MLS as distributed by MLS GRID #3542768 Report a problem | ||
| 8/27/2026 | Listing removed | $2,900$2/sqft |
Source: Zillow Rentals Report a problem | ||
| 8/18/2026 | Sold | $350,000+133.3%$260/sqft |
Source: Public Record Report a problem | ||
| 8/18/2026 | Price change | $2,900-3.3%$2/sqft |
Source: Zillow Rentals Report a problem | ||
| 8/11/2026 | Listed for rent | $3,000$2/sqft |
Source: Zillow Rentals Report a problem | ||
| 12/20/2019 | Sold | $150,000$111/sqft |
Source: Public Record Report a problem | ||
Public tax history
| Year | Property taxes | Tax assessment |
|---|---|---|
| 2025 | $2,152 +27.2% | $76,475 +47.1% |
| 2024 | $1,692 | $52,000 |
| 2023 | $1,692 | $52,000 |
| 2022 | $1,692 -1% | $52,000 |
| 2021 | $1,710 +13.5% | $52,000 +45.7% |
| 2020 | $1,507 +33.8% | $35,700 |
| 2019 | $1,126 | $35,700 |
| 2018 | $1,126 | $35,700 |
| 2017 | $1,126 | $35,700 +57.1% |
| 2016 | $1,126 +9.8% | $22,725 |
| 2015 | $1,026 | $22,725 |
| 2014 | $1,026 | $22,725 |
| 2013 | -- | $22,725 -16.4% |
| 2012 | -- | $27,175 |
| 2011 | -- | $27,175 +3% |
| 2010 | -- | $26,375 |
| 2009 | -- | $26,375 +0.6% |
| 2008 | -- | $26,225 |
| 2007 | -- | $26,225 |
| 2006 | -- | -- |
| 2005 | -- | -- |
| 2004 | -- | -- |
| 2003 | -- | -- |
| 2002 | -- | -- |
| 2001 | -- | -- |
| 2000 | -- | -- |
Find assessor info on the county website
Monthly payment
Est. payment
Payment breakdown
Explore the cost of this home by adjusting the details. Changes won't be saved.Climate risks
Neighborhood: Luna Heights
Nearby schools
Schools provided by the listing agent
- Elementary: J. E. Moss Elementary
- Middle: Apollo Middle
- High: Antioch High School
Source: RealTracs MLS as distributed by MLS GRID. This data may not be complete. We recommend contacting the local school district to confirm school assignments for this home.
Similar homes
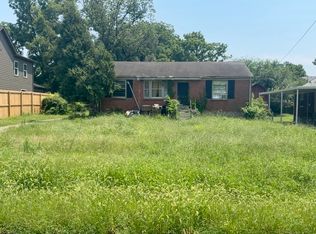
- $349,7003 bd1 ba1k sqft261 Paragon Mills Rd, Nashville, TN 37211For Sale
 MLS ID #3611676, Joshua Fink. RealTracs MLS as distributed by MLS GRID
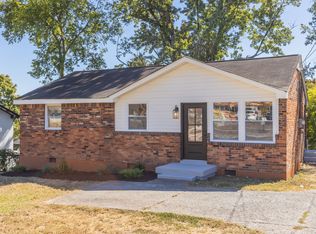
 - $384,9004 bd2 ba1.3k sqft256 Coleridge Ct, Antioch, TN 37013For Sale
 MLS ID #3501003, Alex Mindaga. RealTracs MLS as distributed by MLS GRID

 - $285,0003 bd1 ba1k sqft304 Lallemand Ct, Nashville, TN 37211For Sale
 MLS ID #3246722, John C. Rochford. RealTracs MLS as distributed by MLS GRID
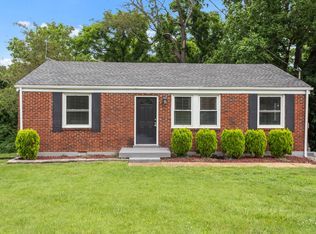
 - $348,0003 bd1 ba1k sqft278 Garry Dr, Nashville, TN 37211For Sale
 MLS ID #3527817, Chris Billingslea, ABR®, SRS, PSA. RealTracs MLS as distributed by MLS GRID
 - $399,9994 bd2 ba1.9k sqft133 Shihmen Ct, Antioch, TN 37013For SaleMLS ID #3256453, Nancy Renee Parker. RealTracs MLS as distributed by MLS GRID
- $425,0003 bd2 ba1.8k sqft604 Harding Pl, Nashville, TN 37211For SaleMLS ID #3501021, Flor Melgar, Managing Broker, Realtor®. RealTracs MLS as distributed by MLS GRID
- $480,0003 bd2 ba1.2k sqft705 Drummond Dr, Nashville, TN 37211For SaleMLS ID #3611060, Gary Ashton. RealTracs MLS as distributed by MLS GRID
- $344,9003 bd2 ba1.3k sqft101 Robert Yoest Dr, Antioch, TN 37013For SaleMLS ID #3597933, Kevin Banks. RealTracs MLS as distributed by MLS GRID
- $350,0003 bd2 ba1.3k sqft2918 Wingate Ave, Nashville, TN 37211For SaleMLS ID #3598578, Jason Cox. RealTracs MLS as distributed by MLS GRID
- $349,0004 bd2 ba1.8k sqft1216 Vultee Blvd, Nashville, TN 37217For SaleMLS ID #3545534, Hany Attaallah. RealTracs MLS as distributed by MLS GRID
- $377,9004 bd2 ba1.8k sqft235 Cedarview Dr, Antioch, TN 37013For SaleMLS ID #3134971, Robert Salmons. RealTracs MLS as distributed by MLS GRID
- $430,0005 bd2 ba2k sqft890 Irma Ct, Antioch, TN 37013For SaleMLS ID #3593197, Zitlali Mejia. RealTracs MLS as distributed by MLS GRID
- $375,0003 bd2 ba1.2k sqft908 Fitzpatrick Rd, Nashville, TN 37214For SaleMLS ID #3611015, Jennifer G Jackson. RealTracs MLS as distributed by MLS GRID
- $339,9003 bd2 ba1.2k sqft565 Michele Dr, Antioch, TN 37013For SaleMLS ID #3191381, Alex Mindaga. RealTracs MLS as distributed by MLS GRID
- $379,0003 bd2 ba1.1k sqft3221 Cedar Ridge Rd, Nashville, TN 37214For SaleMLS ID #3545109, Christian Archer. RealTracs MLS as distributed by MLS GRID
- $549,0003 bd2 ba1.5k sqft4729 Danby Dr, Nashville, TN 37211For SaleMLS ID #3602066, Peyman Noman. RealTracs MLS as distributed by MLS GRID
- $549,0004 bd2 ba1.8k sqft318 Binkley Dr, Nashville, TN 37211For SaleMLS ID #3528519, Gary Oakes. RealTracs MLS as distributed by MLS GRID
- $370,0003 bd2 ba989 sqft207 Theodore Rd, Nashville, TN 37214For SaleMLS ID #3335275, Gary Ashton. RealTracs MLS as distributed by MLS GRID
- $319,9003 bd2 ba1.3k sqft4516 Xavier Dr, Antioch, TN 37013For SaleMLS ID #3592660, Robert Salmons. RealTracs MLS as distributed by MLS GRID
- $515,0003 bd2 ba1.5k sqft306 Wauford Dr, Nashville, TN 37211For SaleMLS ID #3594176, Bobby Hite. RealTracs MLS as distributed by MLS GRID
