Privacy, character, and room to breathe—welcome to your own private retreat on approximately 10 wooded acres in the Freeburg School District! Tucked away among mature trees, this impressive 5-bedroom, 2.5-bath log home offers a setting that feels worlds away while providing an incredible amount of space inside and out.
From the moment you arrive, the winding drive and wooded surroundings set the tone. Inside, soaring wood ceilings, exposed log beams and walls, beautiful hardwood floors, and an impressive floor-to-ceiling stone fireplace create the warm, unmistakable character of a true log home. Expansive living and gathering areas provide plenty of room for everyday living, entertaining, or simply enjoying the peaceful surroundings. The home also features a spacious kitchen, multiple dining and sitting areas, and five bedrooms offering flexibility for family, guests, home offices, or hobby space.
The finished lower level adds even more possibilities with generous recreation and living areas. But the lifestyle doesn't stop at the main house! A separate pool house/game room outbuilding creates the perfect destination for entertaining, recreation, hobbies, or weekend gatherings.
Outside, wooded privacy provides the kind of setting that's increasingly hard to find. Enjoy quiet mornings surrounded by nature, evenings on the deck, room to explore, and the feeling of having your own secluded getaway.
This isn't your typical home—it's a property designed for those looking for space, privacy, recreation, and a one-of-a-kind setting.
Pending
Listed by: Keller Williams Pinnacle • Mandy McGuire • 618-558-1350
$575,000
3708 State Route 15, Freeburg, IL 62243
5beds
3,776sqft
Single Family Residence
Built in 1995
10 Acres Lot
$571,700 Zestimate®
$152/sqft
$-- HOA
What's special
Soaring wood ceilingsSpacious kitchenRoom to exploreImpressive floor-to-ceiling stone fireplaceWooded privacyBeautiful hardwood floorsEvenings on the deck
- 22 days
- 1,409
- 120
Zillow last checked:
Listing updated:
Listed by:
Mandy McGuire 618-558-1350,
Keller Williams Pinnacle
Source: MARIS,MLS#: 26058773 Originating MLS: Southwestern Illinois Board of REALTORS
Facts & features
Interior
Bedrooms & bathrooms
- Bedrooms: 5
- Bathrooms: 3
- Full bathrooms: 2
- 1/2 bathrooms: 1
- Main level bathrooms: 2
- Main level bedrooms: 3
Primary bedroom
- Description: Large Primary Bedroom Suite on Upper Level with Vaulted Beamed Wood Ceilings, Ceiling Fan, Two Closets with Swing Doors and Door to Side Deck
- Features: Floor Covering: Laminate
- Level: Upper
- Area: 256
- Dimensions: 16x16
Bedroom 2
- Description: Large Main Level Bedroom 2 with Wood Ceilings, Wall Papered and Log Walls, Ceiling Fan, Door to Side Porch, Display Window to Front Yard and Two Closets with Bifold Closet Doors
- Features: Floor Covering: Carpeting
- Level: Main
- Area: 168
- Dimensions: 12x14
Bedroom 3
- Description: Large Main Level Bedroom 3 with Wood Ceilings, Wall Papered and Log Walls, Ceiling Fan, Door to Side Porch, Window to Back Yard and Two Closets with Bifold Closet Doors
- Features: Floor Covering: Carpeting
- Level: Main
- Area: 168
- Dimensions: 12x14
Bedroom 4
- Description: Large Main Level Bedroom 4 with Wood Ceilings, Wall Papered and Log Walls, Ceiling Fan, Display Window to Front Yard and Closet with Bifold Closet Doors
- Features: Floor Covering: Laminate
- Level: Main
- Area: 208
- Dimensions: 16x13
Primary bathroom
- Description: Primary Bathroom off of Primary Bedroom Suite with LVP Flooring, Oversized Single Sink Vanity with Tall Cabinet, Toilet, Walk In Shower Only with Glass Shower Doors, Stained Glass Window, Window to Side of House, Vaulted Beamed Wood Ceilings and Ceiling Fan
- Features: Floor Covering: Luxury Vinyl Plank
- Level: Upper
- Area: 72
- Dimensions: 8x9
Bathroom
- Description: Large Full Main Level Bathroom with Linoleum Flooring, Single Sink Vanity, Toilet, Walk In Shower Only with Glass Sliding Shower Doors, Two Linen Closets, Wood Ceiling, Log and Wall Papered Walls and Ceiling Fan
- Features: Floor Covering: Vinyl
- Level: Main
- Area: 80
- Dimensions: 10x8
Bathroom 5
- Description: Large Lower Level Bedroom 5 or Additional Family Room/Recreation Room, etc. with LVP and Linoleum Flooring, Drop Tile Ceiling, Loads of Closets with Bifold Closet Doors, Tiled and Wood Walls, and Door to Back Yard
- Features: Floor Covering: Luxury Vinyl Plank, Vinyl
- Level: Lower
- Area: 513
- Dimensions: 19x27
Dining room
- Description: Spacious Dining Room Open to Living Room with Vaulted Beamed Wood Ceilings, Log Walls, Wall Papered Walls, Open Staircase, Ceiling Fan, Opening to Kitchen and Opening to Sun Room
- Features: Floor Covering: Wood
- Level: Upper
- Area: 154
- Dimensions: 11x14
Family room
- Description: Lower Level Family Room with Linoleum Tile, Drop Tile Ceiling and Connected to Recreation Room
- Features: Floor Covering: Vinyl
- Level: Lower
- Area: 276
- Dimensions: 12x23
Kitchen
- Description: Galley Kitchen with Linoleum Flooring, Custom Wood Cabinetry with Picture Rail, Built In Roll Top Desk, Laminate Countertops, Walk In Pantry, Vaulted Beamed Wood Ceilings with Skylights, Window to Back, Tiled Walls, Ceiling Fan and Stainless Steel Appliances - Refrigerator and Gas Range
- Features: Floor Covering: Vinyl
- Level: Upper
- Area: 140
- Dimensions: 14x10
Laundry
- Description: Spacious Main Level Laundry Room with Log and Wood Walls, Electric Washer and Dryer Hook Up, Oversized Single Sink Vanity with Tall Cabinet, Medicine Cabinet Mirror, Toilet Room, Closet, Door to Back Yard
- Features: Floor Covering: Vinyl
- Level: Main
- Area: 154
- Dimensions: 14x11
Living room
- Description: Large Living Room Right at Top of Open Staircase, Log Walls, Large Stone to Ceiling Wood Burning Fireplace, Vaulted Beamed Wood Ceilings with Skylights, Open to Dining Room and Two Ceiling Fans
- Features: Floor Covering: Wood
- Level: Upper
- Area: 525
- Dimensions: 15x35
Office
- Description: Office or Study with Vaulted Beamed Wood Ceilings, Ceiling Fan, Log Walls, Door to Front Yard, Windows to Front and Window to Back
- Features: Floor Covering: Carpeting
- Level: Main
- Area: 225
- Dimensions: 15x15
Other
- Description: Grand Entrance Foyer with Open Staircase Up to Main Living Area, Hallways Around Both Sides of Staircase, Coat Closet, Wood and Wall Papered Walls and Two Chandeliers
- Features: Floor Covering: Parquet
- Level: Main
- Area: 88
- Dimensions: 8x11
Recreation room
- Description: Lower Level Recreation Room with Linoleum Tile, Drop Tile Ceiling and Connected to Recreation Room
- Features: Floor Covering: Vinyl
- Level: Lower
- Area: 330
- Dimensions: 22x15
Sitting room
- Description: Spacious Sitting Room Down Hallways from Foyer with Sliding Glass Door to Sun Room, Wood Ceiling with Wall Papered Walls and Linen Closet Under Staircase
- Features: Floor Covering: Carpeting
- Level: Main
- Area: 176
- Dimensions: 16x11
Sunroom
- Description: Spacious Sunroom with French Doors Right off of Dining Room in Upper Level with Vaulted Beamed Wood Ceilings, Ceiling Fan, Loads of Windows with Nature View, Door to Back Deck and Wall Papered Walls
- Features: Floor Covering: Laminate
- Level: Upper
- Area: 180
- Dimensions: 12x15
Sunroom
- Description: Second Sunroom off of Main Level Sitting Room through Sliding Glass Doors with Loads of Windows and Door to Backyard
- Features: Floor Covering: Carpeting
- Level: Main
- Area: 135
- Dimensions: 9x15
Heating
- Electric, Forced Air
Cooling
- Central Air, Electric
Appliances
- Included: Stainless Steel Appliance(s), Range, Gas Range, Refrigerator, Water Heater
- Laundry: Electric Dryer Hookup, Inside, Laundry Room, Main Level, In Unit, Washer Hookup
Features
- Beamed Ceilings, Built-in Features, Ceiling Fan(s), Center Hall Floorplan, Chandelier, Custom Cabinetry, Dining/Living Room Combo, Entrance Foyer, High Ceilings, Laminate Counters, Natural Woodwork, Open Floorplan, Pantry, Separate Dining, Shower, Storage, Two Story Entrance Foyer, Vaulted Ceiling(s), Workshop/Hobby Area
- Flooring: Carpet, Laminate, Linoleum, Luxury Vinyl, Parquet, Plank, Vinyl, Wood
- Doors: French Doors, Panel Door(s), Sliding Doors, Storm Door(s)
- Windows: Display Window(s), Drapes, Skylight(s)
- Basement: Partially Finished,Sleeping Area,Walk-Out Access
- Number of fireplaces: 1
- Fireplace features: Great Room, Living Room, Masonry, Stone, Wood Burning
Interior area
- Total structure area: 3,776
- Total interior livable area: 3,776 sqft
- Finished area above ground: 2,776
- Finished area below ground: 1,000
Property
Parking
- Total spaces: 5
- Parking features: Asphalt, Carport, Concrete, Covered, Detached, Detached Carport, Driveway, Enclosed, Garage, Garage Door Opener, Garage Faces Rear, Gravel, Lighted, Off Street, Outside, Oversized, Paved, Private, Storage, Workshop in Garage
- Garage spaces: 4
- Carport spaces: 1
- Covered spaces: 5
- Has uncovered spaces: Yes
Features
- Levels: Two
- Patio & porch: Covered, Deck, Front Porch, Patio, Porch, Rear Porch, Side Porch
- Exterior features: Lighting, Private Entrance, Private Yard, Rain Gutters, Storage
- Has private pool: Yes
- Pool features: In Ground, Indoor, Private
- Fencing: None
- Has view: Yes
- View description: Trees/Woods
- Frontage length: 83'
Lot
- Size: 10 Acres
- Dimensions: ~10 Acres
- Features: Adjoins Wooded Area, Back Yard, Front Yard, Gently Rolling, Heavy Woods, Irregular Lot, Landscaped, Level, Many Trees, Wooded
Details
- Additional structures: Clubhouse, Garage(s), Outbuilding, Pool House, Storage
- Parcel number: 1428.0300032
- Special conditions: Standard
Construction
Type & style
- Home type: SingleFamily
- Property subtype: Single Family Residence
Materials
- Log, Log Siding
- Foundation: Concrete Perimeter
- Roof: Architectural Shingle
Condition
- Updated/Remodeled
- New construction: No
- Year built: 1995
Utilities & green energy
- Electric: 220 Volts
- Sewer: Private Sewer
- Water: Public
- Utilities for property: Water Connected
Community & HOA
Community
- Features: Street Lights
- Security: Smoke Detector(s)
- Subdivision: Not In A Subdivision
HOA
- Has HOA: No
Location
- Region: Freeburg
Financial & listing details
- Price per square foot: $152/sqft
- Tax assessed value: $168,054
- Annual tax amount: $16,273
- Date on market: 10/1/2026
- Cumulative days on market: 22 days
- Listing terms: Cash,Conventional,FHA,USDA Loan,VA Loan
- Inclusions: Personal Property
- Ownership: Private
- Road surface type: Asphalt
Estimated market value
$571,700
$543,000 - $600,000
$2,702/mo
Price history
| Date | Event | Price |
|---|---|---|
| 10/9/2026 | Pending sale | $575,000$152/sqft |
Source:  MARIS #26058773 Report a problem | ||
| 10/1/2026 | Listed for sale | $575,000$152/sqft |
Source: MARIS #26058773 Report a problem | ||
Public tax history
| Year | Property taxes | Tax assessment |
|---|---|---|
| 2024 | $13,550 +3.1% | $168,054 +4.4% |
| 2023 | $13,143 +4.7% | $160,989 +6.7% |
| 2022 | $12,554 +3.5% | $150,852 +6.2% |
| 2021 | $12,130 +5.1% | $142,018 +4.2% |
| 2020 | $11,540 +0.2% | $136,254 +1.5% |
| 2019 | $11,514 +1.8% | $134,237 +1.3% |
| 2018 | $11,316 +3.5% | $132,462 +4.6% |
| 2017 | $10,936 | $126,650 +4.3% |
| 2016 | $10,936 +13.1% | $121,382 +3.7% |
| 2014 | $9,667 +35.9% | $117,041 +0.9% |
| 2013 | $7,114 | $115,997 +1.7% |
| 2012 | -- | $114,058 +10.6% |
| 2011 | -- | $103,139 +0.7% |
| 2010 | -- | $102,402 |
| 2009 | -- | $102,402 +2.2% |
| 2008 | -- | $100,187 +11.7% |
| 2006 | -- | $89,662 +9% |
| 2005 | $5,537 +3.5% | $82,228 -48.8% |
| 2004 | $5,351 | $160,728 +105.9% |
| 2003 | -- | $78,054 +3% |
| 2002 | -- | $75,780 +5.3% |
| 2001 | -- | $71,952 +4.8% |
| 2000 | -- | $68,656 |
Find assessor info on the county website
Monthly payment
Est. payment
Payment breakdown
Explore the cost of this home by adjusting the details. Changes won't be saved.Climate risks
Neighborhood: 62243
Nearby schools
Schools provided by the listing agent
- Elementary: Freeburg Dist 70
- Middle: Freeburg Dist 70
- High: Freeburg
Source: MARIS. This data may not be complete. We recommend contacting the local school district to confirm school assignments for this home.
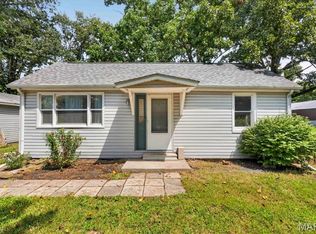
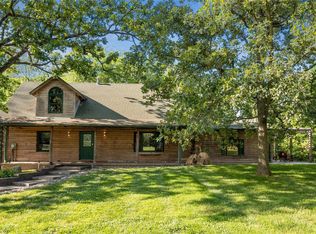
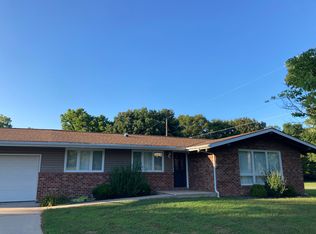
Similar homes
- $579,9004 bd3 ba3.4k sqft1431 Old State Route 13, New Athens, IL 62264For Sale

 MLS ID #26046956, Rebecca M DeMond, RE/MAX Preferred. MARIS
- $518,0004 bd3 ba3.5k sqft2001 Tiffany Dr, Belleville, IL 62223For Sale
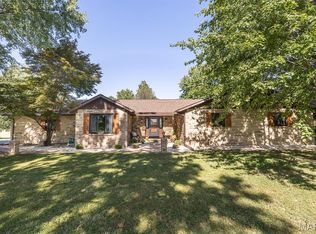 MLS ID #26066777, Kay H MacIntire, Coldwell Banker Brown Realtors. MARIS
- $749,9004 bd4 ba4.8k sqft3449 Arbor View Ct, Freeburg, IL 62243For Sale
 MLS ID #26055742, Mandy McGuire, Keller Williams Pinnacle. MARIS
- $549,0003 bd4 ba3.6k sqft1935 Lebanon Ave, Belleville, IL 62221For Sale
 MLS ID #26065274, Renee J Estes, Strano & Associates. MARIS
- $575,0004 bd3 ba2.8k sqft5767 Lake Briar Dr, Millstadt, IL 62260For SaleMLS ID #26063063, Mandy McGuire, Keller Williams Pinnacle. MARIS
- $774,9005 bd4 ba5k sqft22 Rocky Ford Rd, Belleville, IL 62221For SaleMLS ID #26051562, Tammy A Hines, Tammy Mitchell Hines & Co.. MARIS
- $449,0004 bd3 ba2.6k sqft22 Towne Hall Estates Ln, Belleville, IL 62223For SaleMLS ID #26064075, Brenda M Chandler, Property Peddler, Inc. MARIS
- $340,0003 bd3 ba1.9k sqft710 Mary Ann Ct, Freeburg, IL 62243For SaleMLS ID #26051594, Pamela J Patterson, RE/MAX Preferred. MARIS
- $400,0005 bd4 ba3.5k sqft353 & 357 Johnson Rd, O'Fallon, IL 62269AuctionMLS ID #26067644, Adam F Jokisch, Adams Auction & Real Estate Services Inc.. MARIS
- $579,9004 bd4 ba3.6k sqft3627 Willoughby Cir, Shiloh, IL 62221For SaleMLS ID #26038465, Rachel Helbig Burkarth, Coldwell Banker Brown Realtors. MARIS
- $360,0004 bd4 ba2k sqft611 Brook Stone Ct, Freeburg, IL 62243For SaleMLS ID #26034677, Florence M Kane, Golden Key Realty. MARIS
- $599,9005 bd4 ba3k sqft1192 Widgeon Dr, Mascoutah, IL 62258New ConstructionMLS ID #26043154, Steven D Bennett, Re/Max Signature Properties. MARIS
- $600,0004 bd3 ba2.9k sqft3717 Golfview Cir, Shiloh, IL 62221For SaleMLS ID #26062672, Carson R Klein, Real Broker, LLC. MARIS
- $595,0005 bd5 ba4.4k sqft3600 Wood Duck Dr, Swansea, IL 62226For SaleMLS ID #26052194, Sandie F LaMantia, Berkshire Hathaway HomeServices Select Properties. MARIS
- $599,9005 bd4 ba3.9k sqft3716 Osprey Ct, Shiloh, IL 62221New ConstructionMLS ID #26041785, Steven D Bennett, Re/Max Signature Properties. MARIS
- $635,0004 bd3 ba3.4k sqftKappert Construction, Mascoutah, IL 62258For SaleMLS ID #26063639, Cheri L Ehret, Strano & Associates. MARIS
- $479,0003 bd3 ba2.7k sqft4917 Lone Rock Ln, Smithton, IL 62285For SaleMLS ID #26065889, Carol A DeRossett, Coldwell Banker Brown Realtors. MARIS
- $510,0005 bd4 ba2.9k sqft849 Calista Ridge Dr, Shiloh, IL 62221New ConstructionMLS ID #26062081, Jessica Gratzl, Keller Williams Pinnacle. MARIS
- $500,0003 bd3 ba2.8k sqft6450 Timber Lane Dr, Mascoutah, IL 62258For SaleMLS ID #26036046, Andy L Robinson, Keller Williams Marquee. MARIS
- $495,0004 bd4 ba4.1k sqft3450 Caton Run Xing, Shiloh, IL 62221For SaleMLS ID #26059154, Lakeshia R Willis, Keller Williams Marquee. MARIS
