Buyers checkout this READY TO BUILD property! BASEMENT FOUNDATION COMPLETED, NEW SEPTIC FIELD INSTALLED AND NEW WELL INSTALLED! Basement foundation size is 2092 SQ FT. Plans for a 2 story 2596 sqft farm style home with a master suite and laundry on the first floor and 2 bedrooms up with large recreation rooms. Buyers you can design a floor plan and make it whatever you want. There is a 80x34 pole barn that needs TLC. All this on 3.23 acres with a pond and additional well for gardening. BRING YOUR OWN BUILDER and Come take a look! Still time to build this year! Excludes RV.
For sale
$324,900
37080 Hebel Rd, Richmond, MI 48062
3beds
2,596sqft
Single Family Residence
Built in 2026
3.23 Acres Lot
$324,900 Zestimate®
$125/sqft
$-- HOA
What's special
Additional well for gardening
- 23 days
- 1,715
- 60
Zillow last checked:
Listing updated:
Listed by:
Grace Wygal 586-292-3640,
LPT Realty 877-366-2213
Source: MiRealSource,MLS#: 50220260 Originating MLS: MiRealSource
Originating MLS: MiRealSourceFacts & features
Interior
Bedrooms & bathrooms
- Bedrooms: 3
- Bathrooms: 3
- Full bathrooms: 2
- 1/2 bathrooms: 1
Bedroom 1
- Level: First
- Area: 340
- Dimensions: 20 x 17
Bedroom 2
- Level: First
- Area: 260
- Dimensions: 20 x 13
Bedroom 3
- Level: Second
- Area: 221
- Dimensions: 17 x 13
Bathroom 1
- Level: First
Bathroom 2
- Level: Second
Dining room
- Level: First
- Area: 169
- Dimensions: 13 x 13
Family room
- Level: Second
- Area: 260
- Dimensions: 20 x 13
Great room
- Level: First
- Area: 320
- Dimensions: 20 x 16
Kitchen
- Level: First
- Area: 224
- Dimensions: 16 x 14
Living room
- Level: Second
- Area: 224
- Dimensions: 16 x 14
Heating
- Forced Air, Natural Gas
Cooling
- Central Air
Appliances
- Laundry: First Floor Laundry
Features
- Basement: Concrete
- Has fireplace: No
Interior area
- Total structure area: 4,688
- Total interior livable area: 2,596 sqft
- Finished area above ground: 2,596
- Finished area below ground: 0
Property
Parking
- Total spaces: 2
- Parking features: Attached
- Attached garage spaces: 2
Features
- Levels: Two
- Stories: 2
- Waterfront features: Pond
- Frontage type: Road
- Frontage length: 64
Lot
- Size: 3.23 Acres
- Dimensions: 64 x 386 x 329 x 376 x 252
- Features: Deep Lot - 150+ Ft., Wooded, Rural
Details
- Additional structures: Pole Barn
- Parcel number: 220325400019
- Special conditions: Private
Construction
Type & style
- Home type: SingleFamily
- Architectural style: Colonial
- Property subtype: Single Family Residence
Materials
- Vinyl Siding
- Foundation: Basement, Concrete Perimeter
Condition
- Year built: 2026
Utilities & green energy
- Sewer: Septic Tank
- Water: Private Well
Community & HOA
Community
- Subdivision: N/A
HOA
- Has HOA: No
Location
- Region: Richmond
Financial & listing details
- Price per square foot: $125/sqft
- Tax assessed value: $114,600
- Annual tax amount: $2,380
- Date on market: 8/30/2026
- Cumulative days on market: 24 days
- Listing agreement: Exclusive Right To Sell
- Listing terms: Cash,Conventional
- Road surface type: Gravel
Estimated market value
$324,900
$309,000 - $341,000
$3,263/mo
Price history
| Date | Event | Price |
|---|---|---|
| 8/30/2026 | Listed for sale | $324,900+170.8%$125/sqft |
Source:  MiRealSource #50220260 Report a problem MiRealSource #50220260 Report a problem | ||
| 8/17/2018 | Sold | $120,000-13.7%$46/sqft |
Source:  MiRealSource #31347636 Report a problem MiRealSource #31347636 Report a problem | ||
| 7/17/2018 | Pending sale | $139,000$54/sqft |
Source: Shanks Real Estate #31347636 Report a problem | ||
| 6/30/2018 | Listed for sale | $139,000$54/sqft |
Source: Shanks Real Estate #31347636 Report a problem | ||
| 5/31/2018 | Pending sale | $139,000$54/sqft |
Source: Shanks Real Estate #31347636 Report a problem | ||
| 5/16/2018 | Listed for sale | $139,000$54/sqft |
Source: Shanks Real Estate #31347636 Report a problem | ||
Public tax history
| Year | Property taxes | Tax assessment |
|---|---|---|
| 2026 | $2,417 +2.4% | $57,300 -0.9% |
| 2025 | $2,361 +90% | $57,800 +9.7% |
| 2024 | $1,243 +21.6% | $52,700 +25.8% |
| 2023 | $1,022 -58.7% | $41,900 +13.6% |
| 2022 | $2,473 | $36,900 -56.5% |
| 2021 | -- | $84,800 +6.5% |
| 2020 | -- | $79,600 +5% |
| 2019 | -- | $75,800 -4.2% |
| 2018 | $1,454 | $79,100 +6.4% |
| 2017 | -- | $74,358 |
| 2016 | -- | $74,358 +10.1% |
| 2015 | -- | $67,541 +5.2% |
| 2014 | -- | $64,220 +0.1% |
| 2012 | -- | $64,184 -19.7% |
| 2010 | -- | $79,962 |
Find assessor info on the county website
Monthly payment
Est. payment
Payment breakdown
Explore the cost of this home by adjusting the details. Changes won't be saved.Climate risks
Neighborhood: 48062
Nearby schools
Schools provided by the listing agent
- District: Richmond Community Schools
Source: MiRealSource. This data may not be complete. We recommend contacting the local school district to confirm school assignments for this home.
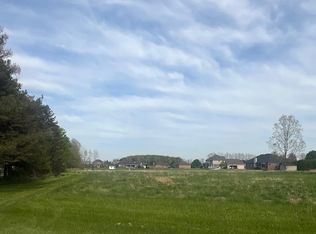
Similar homes
- $--4 bd3 ba3k sqft68051 Stoecker Ln, Richmond, MI 48062Auction
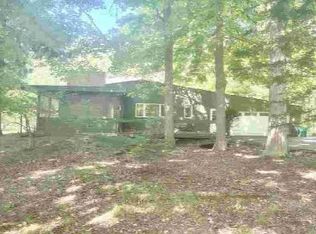 ServiceLink Auction
 - $279,9003 bd2 ba3.2k sqft71040 Omo Rd, Richmond, MI 48062For Sale
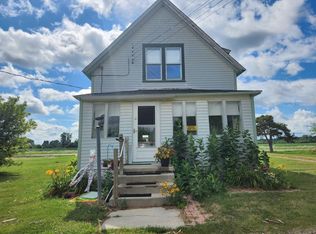
 MLS ID #50218614, Marjorie Fetty, Century 21 Professionals. MiRealSource
 - $--3 bd2 ba2.4k sqft3265 Church Rd, Casco, MI 48064Auction
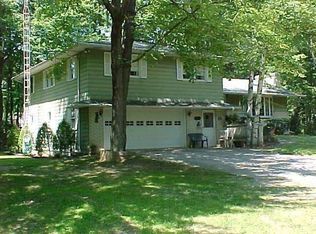 Auction.com 1
 - $275,0003 bd2 ba1.4k sqft64690 Gratiot Ave, Lenox, MI 48050For Sale
 MLS ID #50221562, Garry Chaney, Berkshire Hathaway HomeServices Kee Realty NB. MiRealSource
 - $399,9004 bd2 ba1.8k sqft4431 County Line Rd, Casco, MI 48064For SaleMLS ID #50221505, Nancy Feldmann, RE/MAX First. MiRealSource
- $329,9003 bd2 ba2.3k sqft18138 22 Mile Rd, Macomb, MI 48044For SaleMLS ID #50222569, Rhonda Glefke, Coldwell Banker Professionals. MiRealSource
- $359,9003 bd2 ba1.6k sqft3400 King Rd, China, MI 48054For SaleMLS ID #50221327, Pita Bushay, My Home Realty LLC. MiRealSource
- $249,9002 bd2 ba2.1k sqft34899 Pheasant Rdg, Richmond, MI 48062For SaleMLS ID #50221488, David Jacobson, Realty Executives Home Towne Chesterfield. MiRealSource
- $270,0002 bd4 ba2.4k sqft34992 Mourning Dove Ln, Richmond, MI 48062For SaleMLS ID #50220581, Maria McGuire, RE/MAX Advisors. MiRealSource
- $349,9004 bd1 ba1.5k sqft30580-25 Mile Rd, New Baltimore, MI 48051For SaleMLS ID #50220545, Krista Jelsky, Epique Inc.. MiRealSource
- $254,9002 bd3 ba2.3k sqft34994 Swan Creek Blvd, Richmond, MI 48062For SaleMLS ID #50220479, Marjorie Fetty, Century 21 Professionals. MiRealSource
- $349,9002 bd2 ba2.1k sqft5665 Logging Ln, North Street, MI 48049For Sale
 MLS ID #20261071765, Patricia Claus, Realty Executives Home Towne. Realcomp II
 - $324,9003 bd2 ba2.7k sqft2595 Evergreen Ln, Port Huron, MI 48060For SaleMLS ID #20261063218, Morris B Hall, Maxim Properties LLC. Realcomp II
- $259,0002 bd4 ba2.4k sqft34973 Quail Trl, Richmond, MI 48062For SaleMLS ID #50217360, Elizabeth Schweihofer, St. Clair Realty. MiRealSource
- $299,9004 bd2 ba1.8k sqft24934 23 Mile Rd, Macomb, MI 48042For SaleMLS ID #20261061086, Nicholas Thwany, EXP Realty Main. Realcomp II
