Brand NEW Construction built by DSLD HOMES in the Steeplechase at Homeplace community in Avondale. The TRINITY IV H has open floor plan with 3 bedrooms & 2 full baths. This NEW Home includes upgraded cabinets, quartz counters, stainless appliances with a gas range, luxury vinyl plank flooring added in all bedrooms, and more. Special plan amenities include: kitchen island, walk-in pantry, undermount sinks throughout, vinyl plank flooring in living room & all wet areas, walk-in closet with separate access to laundry room, garden tub & separate shower in primary bedroom, smart connect Wi-Fi thermostat, tankless gas water heater, low E tilt-in windows, covered patio, fully sodded yard with seasonal landscaping & the list goes on!
Pending
$306,041
3709 Ringrose Ct, Avondale, LA 70094
3beds
1,782sqft
Single Family Residence
Built in 2026
6,098 Square Feet Lot
$-- Zestimate®
$172/sqft
$31/mo HOA
What's special
- 12 days
- 3
- 0
Zillow last checked:
Listing updated:
Listed by:
Saun Sullivan,
Cicero Realty, LLC 225-369-6111
Source: ROAM MLS,MLS#: 2026018225
Facts & features
Interior
Bedrooms & bathrooms
- Bedrooms: 3
- Bathrooms: 2
- Full bathrooms: 2
Primary bedroom
- Description: Main
- Area: 204 Square Feet
- Dimensions: 13.6x15.0
Bedroom
- Description: Main
- Area: 137.8 Square Feet
- Dimensions: 10.6x13.0
Bedroom
- Description: Main
- Area: 156 Square Feet
- Dimensions: 13.0x12.0
Dining room
- Description: Main
- Area: 120 Square Feet
- Dimensions: 10.0x12.0
Kitchen
- Description: Main
- Area: 234 Square Feet
- Dimensions: 13.0x18.0
Living room
- Description: Main
- Area: 244.8 Square Feet
- Dimensions: 13.6x18.0
Heating
- Natural Gas
Cooling
- Central Air, Ceiling Fan(s)
Appliances
- Included: Disposal, Dishwasher, Gas Cooktop, Microwave, Gas Water Heater, Tankless Water Heater, Stainless Steel Appliance(s), Range, Gas Stove Connection
Features
- Double Vanity, Kitchen Island, Pantry, Walk-In Closet(s), Separate Shower, En Suite
- Flooring: Tile, Vinyl
- Windows: Screens
Interior area
- Total structure area: 2,384
- Total interior livable area: 1,782 sqft
Property
Parking
- Parking features: Attached Garage, Garage Door Opener
- Has garage: Yes
Features
- Levels: One
- Stories: 1
Lot
- Size: 6,098 Square Feet
- Dimensions: 50 x 110
Details
- Parcel number: NEW
Construction
Type & style
- Home type: SingleFamily
- Architectural style: Traditional
- Property subtype: Single Family Residence
Materials
- Brick, Vinyl Siding
- Foundation: Slab
- Roof: Asphalt
Condition
- Year built: 2026
- Major remodel year: 2026
Details
- Builder model: Trinity IV H
- Builder name: DSLD, LLC
- Warranty included: Yes
Utilities & green energy
- Sewer: Public Sewer
- Water: Public
Green energy
- Energy efficient items: Insulation, Lighting, Water Heater, Windows
Community & HOA
Community
- Subdivision: Steeplechase at Homeplace
HOA
- Has HOA: Yes
- HOA fee: $370 annually
Location
- Region: Avondale
Financial & listing details
- Price per square foot: $172/sqft
- Date on market: 10/7/2026
- Listing terms: Cash,Conventional,FHA,USDA Loan,VA Loan
Estimated market value
Not available
Estimated sales range
Not available
Not available
Price history
| Date | Event | Price |
|---|---|---|
| 10/7/2026 | Pending sale | $306,041$172/sqft |
Source:  GSREIN #NO2026018225 Report a problem | ||
Public tax history
Tax history is unavailable.
Monthly payment
Est. payment
Payment breakdown
Explore the cost of this home by adjusting the details. Changes won't be saved.Climate risks
Neighborhood: 70094
Similar homes
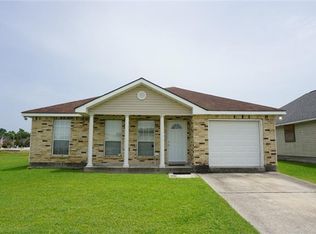
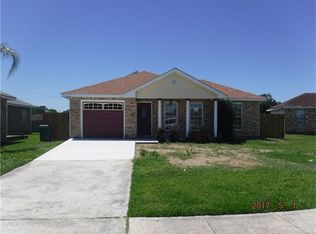
- $301,8703 bd2 ba1.7k sqft4159 Landsdowne Dr, Westwego, LA 70094For Sale
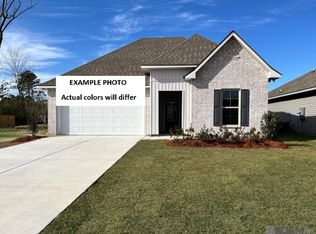
 MLS ID #2026019100, Saun Sullivan, Cicero Realty, LLC. ROAM MLS
- $301,9303 bd2 ba1.7k sqft4143 Goodwood Ct, Avondale, LA 70094For SaleMLS ID #2026018315, Saun Sullivan, Cicero Realty, LLC. ROAM MLS
- $293,9513 bd2 ba1.6k sqft4147 Landsdowne Dr, Avondale, LA 70094For Sale
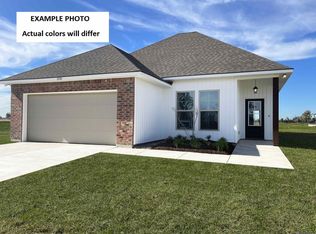 MLS ID #2026018540, Saun Sullivan, Cicero Realty, LLC. ROAM MLS
- $299,0003 bd3 ba2k sqft529 Laroussini St, Westwego, LA 70094For Sale
 MLS ID #2577636, Daniel J Trosclair, Homesmart Realty South - Metairie. ROAM MLS
- $293,6313 bd2 ba1.6k sqft4163 Landsdowne Dr, Avondale, LA 70094For SaleMLS ID #2026014795, Saun Sullivan, Cicero Realty, LLC. ROAM MLS
- $287,4903 bd2 ba1.4k sqft4139 Landsdowne Dr, Avondale, LA 70094For SaleMLS ID #2026017443, Saun Sullivan, Cicero Realty, LLC. ROAM MLS
- $240,0004 bd3 ba1.6k sqft149 Julia Dr, Avondale, LA 70094For SaleMLS ID #2578435, Sonya Encalade-Jones, Haus Nola Realty Group, LLC. ROAM MLS
- $269,9153 bd2 ba1.3k sqft4172 Landsdowne Dr, Avondale, LA 70094For SaleMLS ID #2026008357, Saun Sullivan, Cicero Realty, LLC. ROAM MLS
- $280,0003 bd2 ba1.4k sqft236 Ruth Dr, Westwego, LA 70094For SaleMLS ID #2544779, Wade Barret Blondeau, Falaya. ROAM MLS
- $229,9003 bd2 ba1.9k sqft261 Capitol Dr, Westwego, LA 70094For SaleMLS ID #200EYP, Shante' Epps Ray, Properties Unlimited Realty LL. ROAM MLS
- $320,0004 bd2 ba1.8k sqft813 Dandelion Dr, Westwego, LA 70094For SaleMLS ID #2521929, Taneisha Nicholas, Gulf South International, REAL. ROAM MLS
- $289,0003 bd2 ba1.8k sqft113 Vic A Pitre Dr, Westwego, LA 70094For SaleMLS ID #2577206, Linda T Nguyen, ARMSTRONG REALTY. ROAM MLS
- $235,0003 bd2 ba1.2k sqft117 Valentine Dr, Westwego, LA 70094For SaleMLS ID #200IGH, Darius E Washington, TJones & Co, LLC. ROAM MLS
- $186,0003 bd2 ba1.1k sqft141 Helen Dr, Avondale, LA 70094For SaleMLS ID #2571744, Lauren V Lawson, eXp Realty, LLC. ROAM MLS
- $184,9003 bd2 ba1.1k sqft173 Rosalie Dr, Westwego, LA 70094For SaleMLS ID #2581528, Braden Lee Smith, GNO Realty, LLC. ROAM MLS
- $297,0003 bd2 ba1.3k sqft2 Nimitz Ct, Harahan, LA 70123For SaleMLS ID #2559192, April A Brown, Hospitality Realty. ROAM MLS
- $170,0003 bd2 ba1.2k sqft105 Carmen Dr, Avondale, LA 70094For SaleMLS ID #2570714, Kimberly Lambert, Keller Williams Realty Service. ROAM MLS
- $174,9503 bd2 ba1.5k sqft436 Butler Dr, Westwego, LA 70094For SaleMLS ID #2570735, Lisa C Turner, Turnco Realty,LLC. ROAM MLS
