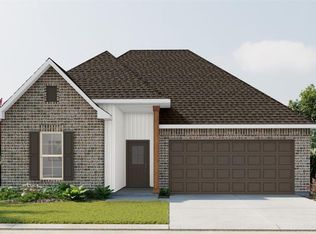
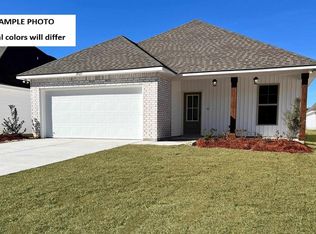
Awesome builder rate + FREE Refrigerator (restrictions apply)! Brand NEW Construction built by DSLD HOMES in the Steeplechase at Homeplace community in Avondale. The CRESWELL IV G has open floor plan with 3 bedrooms & 2 full baths. This NEW home includes upgraded cabinets & side by side refrigerator! Special plan amenities include: granite counters with undermount sinks throughout, stainless appliances, vinyl plank flooring in living room & all wet areas, walk-in closet in primary suite, smart connect Wi-Fi thermostat, tankless gas water heater, low E tilt-in windows, covered patio, fully sodded yard with seasonal landscaping & the list goes on!
Active
Price increase: $4.3K (7/28)
$269,915
4172 Landsdowne Dr, Avondale, LA 70094
3beds
1,321sqft
Single Family Residence
Built in 2026
6,098 Square Feet Lot
$-- Zestimate®
$204/sqft
$31/mo HOA
What's special
Open floor planSmart connect wi-fi thermostatCovered patioTankless gas water heaterStainless appliancesUpgraded cabinetsLow e tilt-in windows
- 145 days
- 151
- 11
Zillow last checked:
Listing updated:
Listed by:
Saun Sullivan 225-369-6111,
Cicero Realty, LLC 225-369-6111
Source: GSREIN,MLS#: NO2026008357
Facts & features
Interior
Bedrooms & bathrooms
- Bedrooms: 3
- Bathrooms: 2
- Full bathrooms: 2
Primary bedroom
- Dimensions: 12.0X14.6
Bedroom
- Dimensions: 11.6X11.0
Bedroom
- Dimensions: 11.6X11.0
Dining room
- Dimensions: 12.0X10.0
Kitchen
- Dimensions: 12.0X11.6
Living room
- Dimensions: 14.6X13.0
Heating
- Gas
Cooling
- Central Air
Appliances
- Included: Dishwasher, Disposal, Microwave, Oven, Range
Features
- Ceiling Fan(s), Granite Counters, Pantry, Stainless Steel Appliances
- Windows: Screens
Interior area
- Total structure area: 1,819
- Total interior livable area: 1,321 sqft
Video & virtual tour
Property
Parking
- Parking features: Attached, Garage
- Has attached garage: Yes
Features
- Levels: One
- Stories: 1
- Patio & porch: Concrete
Lot
- Size: 6,098 Square Feet
- Dimensions: 56 x 118 x 50 x 120
- Features: City Lot
Details
- Parcel number: NEW
Construction
Type & style
- Home type: SingleFamily
- Architectural style: Traditional
- Property subtype: Single Family Residence
Materials
- Brick, Vinyl Siding
- Foundation: Slab
- Roof: Asphalt
Condition
- New Construction
- New construction: Yes
- Year built: 2026
Details
- Builder name: DSLD, LLC
- Warranty included: Yes
Utilities & green energy
- Sewer: Public Sewer
- Water: Public
- Utilities for property: Natural Gas Available
Green energy
- Energy efficient items: Insulation, Lighting, Water Heater, Windows
Community & HOA
Community
- Security: Smoke Detector(s)
- Subdivision: Steeplechase at Homeplace
HOA
- Has HOA: Yes
- HOA fee: $370 annually
Location
- Region: Avondale
Financial & listing details
- Price per square foot: $204/sqft
- Date on market: 5/6/2026
Estimated market value
Not available
Estimated sales range
Not available
Not available
Price history
| Date | Event | Price |
|---|---|---|
| 7/28/2026 | Price change | $269,915+1.6%$204/sqft |
Source:  GSREIN #NO2026008357 Report a problem GSREIN #NO2026008357 Report a problem | ||
| 7/10/2026 | Pending sale | $265,570$201/sqft |
Source: GSREIN #NO2026008357 Report a problem | ||
| 6/29/2026 | Price change | $265,570+1.9%$201/sqft |
Source: GSREIN #NO2026008357 Report a problem | ||
| 5/22/2026 | Price change | $260,570+0.8%$197/sqft |
Source: GSREIN #NO2026008357 Report a problem | ||
| 5/6/2026 | Listed for sale | $258,570$196/sqft |
Source: GSREIN #NO2026008357 Report a problem | ||
Public tax history
Tax history is unavailable.
Monthly payment
Est. payment
Payment breakdown
Explore the cost of this home by adjusting the details. Changes won't be saved.Climate risks
Neighborhood: 70094
Nearby schools
Schools provided by the listing agent
- Elementary: Jefferson Par
- Middle: Jefferson Par
- High: Jefferson Par
Source: GSREIN. This data may not be complete. We recommend contacting the local school district to confirm school assignments for this home.
Similar homes
- $293,6313 bd2 ba1.6k sqft4163 Landsdowne Dr, Avondale, LA 70094New Construction

 MLS ID #NO2026014795, Saun Sullivan, Cicero Realty, LLC. GSREIN
 - $280,0003 bd2 ba1.4k sqft236 Ruth Dr, Westwego, LA 70094New Construction
 MLS ID #2544779, Wade Blondeau, Falaya. GSREIN
 - $253,0003 bd2 ba1.3k sqft1046 Avenue B, Westwego, LA 70094New Construction
 MLS ID #2552674, Arthur Jenkins, C-21 Richard Berry & Assoc,Inc. GSREIN
 - $225,0003 bd2 ba1.3k sqft137 Primrose Ln, Waggaman, LA 70094For Sale
 MLS ID #2564670, Larry Ziegel, Z Realty LLC. GSREIN
 - $289,0003 bd2 ba1.8k sqft113 Vic A Pitre Dr, Westwego, LA 70094New ConstructionMLS ID #2577206, Linda Nguyen, ARMSTRONG REALTY. GSREIN
- $259,9003 bd2 ba1.2k sqft501 Helis Dr, Waggaman, LA 70094New ConstructionMLS ID #2534163, Dawn Morales, Compass Destrehan. GSREIN
- $257,9003 bd2 ba1.3k sqft537 Helis Dr, Waggaman, LA 70094New ConstructionMLS ID #2531171, Dawn Morales, Compass Destrehan. GSREIN
- $375,0003 bd2 ba1.8k sqft9554 Sugar Maple Ln, Waggaman, LA 70094For SaleMLS ID #2574093, Cherrian Levy, Levy Realty Group LLC. GSREIN
- $320,0004 bd2 ba1.8k sqft813 Dandelion Dr, Westwego, LA 70094For SaleMLS ID #2521929, Taneisha Nicholas, Gulf South International, REALTORS, LLC. GSREIN
- $277,5003 bd2 ba1.4k sqft6021 Amhurst St, Metairie, LA 70003For SaleMLS ID #2573068, William Borrouso, Borrouso Realty. GSREIN
- $265,0003 bd2 ba1.5k sqft4912 Newlands St, Metairie, LA 70006For SaleMLS ID #2553850, Rosalind Thibodeaux, Thibodeaux Reed Realty, LLC. GSREIN
- $265,0003 bd1 ba1k sqft1604 Maryland Ave, Kenner, LA 70062For SaleMLS ID #2563953, Clifton Melerine, LPT Realty, LLC.. GSREIN
- $269,9003 bd2 ba1.4k sqft100 Gaudin St, Gretna, LA 70056For SaleMLS ID #2574701, Timothy Guillot, WayMaker Realty, LLC. GSREIN
- $279,0003 bd2 ba1.5k sqft3014 Tifton Ave, Kenner, LA 70065For SaleMLS ID #2543587, Henry Pittman, Second Nature Realty, LLC. GSREIN
- $269,9003 bd2 ba1.7k sqft2591 Schwegmann Dr, Marrero, LA 70072For SaleMLS ID #2572605, Lito Dominguez, Compass Westbank. GSREIN
- $239,0003 bd2 ba1.6k sqft206 Fairfax Pl, New Orleans, LA 70131For SaleMLS ID #2578854, Amberly Pierre, Boyd Realtors, LLC. GSREIN
- $277,4993 bd2 ba1.5k sqft131 Antoine Ln, Luling, LA 70070New ConstructionMLS ID #2568890, Amy Barrios, Compass Destrehan. GSREIN
- $277,4993 bd2 ba1.5k sqft135 Antoine Ln, Luling, LA 70070New ConstructionMLS ID #2565295, Amy Barrios, Compass Destrehan. GSREIN
- $260,0003 bd2 ba1.4k sqft2636 Pin Oak Dr, Marrero, LA 70072For SaleMLS ID #2557624, Lindy Schexnayder, NOLA Living Realty. GSREIN
- $250,0003 bd2 ba1.3k sqft716 Luling Ave, Luling, LA 70070For SaleMLS ID #2558504, Joanna Daunie, Homesmart Realty South. GSREIN
