Welcome to Clearbrook, where comfort, space, and opportunity come together in this Masterlodge II model. This thoughtfully designed home offers a unique layout with two spacious primary bedrooms, each featuring its own private bath and direct access to the sunroomcreating a peaceful retreat for both homeowners and guests alike. The home features an eat-in kitchen, a formal dining room, and a generously sized living room, offering a wonderful flow for everyday living and entertaining. The sunroom provides an inviting space to relax year-round, filled with natural light and perfect for enjoying quiet moments or morning coffee. A two-car attached garage adds convenience and ample storage. This home is ready for its next chapter and awaits your personal touch. With a little vision and creativity, you can truly make it your own and design the lifestyle you've been dreaming of in this vibrant 55+ community.
Under contract
Price cut: $4K (6/10)
$345,000
370B Duranta Plz, Monroe Township, NJ 08831
2beds
1,612sqft
:
Get pre-qualified$2,343/mo
Condominium
Built in 1979
-- sqft lot
$398,800 Zestimate®
$214/sqft
$-- HOA
What's special
- 132 days |
- 55 |
- 0 |
Zillow last checked:
Listing updated:
Listed by:
SUE NADWODNY,
ERA CENTRAL LEVINSON 609-655-5535
Source: All Jersey MLS,MLS#: 2612748R
Facts & features
Interior
Bedrooms & bathrooms
- Bedrooms: 2
- Bathrooms: 2
- Full bathrooms: 2
Primary bedroom
- Features: Full Bath
Dining room
- Features: Living Dining Combo
Kitchen
- Features: Eat-in Kitchen, Separate Dining Area
Basement
- Area: 0
Heating
- Baseboard
Cooling
- Central Air, Ceiling Fan(s), Wall Unit(s), Window Unit(s)
Appliances
- Included: Dishwasher, Dryer, Electric Range/Oven, Microwave, Refrigerator, Washer, Electric Water Heater
Features
- Skylight, Entrance Foyer, 2 Bedrooms, Kitchen, Living Room, Bath Full, Bath Main, Dining Room, Florida Room, None
- Flooring: Carpet, Ceramic Tile, Parquet
- Windows: Skylight(s)
- Basement: Slab
- Has fireplace: No
Interior area
- Total structure area: 1,612
- Total interior livable area: 1,612 sqft
Video & virtual tour
Property
Parking
- Total spaces: 2
- Parking features: 2 Car Width, Garage, Attached, Built-In Garage, Driveway
- Attached garage spaces: 2
- Has uncovered spaces: Yes
- Details: Oversized Vehicles Restricted
Features
- Levels: One
- Stories: 1
- Patio & porch: Porch, Patio
- Exterior features: Open Porch(es), Patio
- Pool features: Outdoor Pool
Lot
- Features: Level
Details
- Parcel number: 12000260000000780000C370B
- Zoning: PRC
Construction
Type & style
- Home type: Condo
- Architectural style: Ranch
- Property subtype: Condominium
Materials
- Roof: Asphalt
Condition
- Year built: 1979
Utilities & green energy
- Sewer: Public Sewer
- Water: Public
- Utilities for property: Underground Utilities, Cable Connected, Electricity Connected
Community & HOA
Community
- Features: Art/Craft Facilities, Billiard Room, Clubhouse, Nurse on Premise, Community Room, Outdoor Pool, Fitness Center, Game Room, Gated, Golf 9 Hole, Tennis Court(s)
- Senior community: Yes
HOA
- Has HOA: Yes
- Services included: Amenities-Some, Common Area Maintenance, Health Care Center/Nurse, Sewer, Snow Removal, Trash, Maintenance Fee, Water
- Additional fee info: Maintenance Expense: $535 Monthly
Location
- Region: Monroe Township
Financial & listing details
- Price per square foot: $214/sqft
- Tax assessed value: $115,900
- Annual tax amount: $3,258
- Date on market: 4/3/2026
- Ownership: Condominium
- Electric utility on property: Yes
Estimated market value
$398,800
$371,000 - $427,000
$2,592/mo
Price history
| Date | Event | Price |
|---|---|---|
| 7/6/2026 | Contingent | $345,000$214/sqft |
Source:  All Jersey MLS #2612748R Report a problem All Jersey MLS #2612748R Report a problem | ||
| 6/10/2026 | Price change | $345,000-1.1%$214/sqft |
Source: All Jersey MLS #2612748R Report a problem | ||
| 5/15/2026 | Price change | $349,000-4.9%$217/sqft |
Source: All Jersey MLS #2612748R Report a problem | ||
| 4/26/2026 | Price change | $367,000-3.2%$228/sqft |
Source: All Jersey MLS #2612748R Report a problem | ||
| 4/3/2026 | Listed for sale | $379,000+81.3%$235/sqft |
Source: All Jersey MLS #2612748R Report a problem | ||
| 12/8/2005 | Sold | $209,000$130/sqft |
Source: Public Record Report a problem | ||
Public tax history
| Year | Property taxes | Tax assessment |
|---|---|---|
| 2025 | $3,076 | $115,900 |
| 2024 | $3,076 +3.7% | $115,900 |
| 2023 | $2,966 +1.7% | $115,900 |
| 2022 | $2,917 +0.5% | $115,900 |
| 2021 | $2,903 -5.8% | $115,900 |
| 2020 | $3,081 +3.1% | $115,900 |
| 2019 | $2,988 | $115,900 |
| 2018 | $2,988 +3.1% | $115,900 |
| 2017 | $2,898 +2.5% | $115,900 |
| 2016 | $2,828 +3.5% | $115,900 |
| 2015 | $2,733 +0.6% | $115,900 |
| 2014 | $2,716 +0.8% | $115,900 +86.9% |
| 2013 | $2,696 +11.3% | $62,000 |
| 2012 | $2,422 -47.7% | $62,000 |
| 2011 | $4,628 +4.2% | $62,000 -50.2% |
| 2010 | $4,442 +2.2% | $124,400 |
| 2009 | $4,348 | $124,400 |
| 2008 | -- | $124,400 |
| 2007 | -- | $124,400 |
| 2006 | -- | $124,400 |
| 2005 | -- | $124,400 |
| 2004 | $3,794 | $124,400 |
| 2003 | -- | $124,400 |
| 2002 | -- | $124,400 |
| 2001 | -- | $124,400 |
Find assessor info on the county website
Monthly payment
Est. payment
Payment breakdown
Explore the cost of this home by adjusting the details. Changes won't be saved.Climate risks
Neighborhood: Clearbrook Park
Nearby schools
GreatSchools rating
- 8/10Applegarth Elementary SchoolGrades: 4-5Distance: 1.6 mi
- 8/10Monroe Township Middle SchoolGrades: 6-8Distance: 1.2 mi
- 6/10Monroe Twp High SchoolGrades: 9-12Distance: 1.4 mi
- $428,600-- bd-- ba1.8k sqft370A Duranta Plz, Monroe Township, NJ 08831Off Market
- $443,8003 bd2 ba-- sqft385A Metuchen Dr UNIT 385, Monroe Township, NJ 08831Off Market
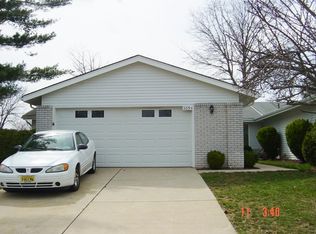
- $414,2002 bd2 ba1.6k sqft371A Duranta Plz, Monroe Township, NJ 08831Off Market
- $447,000-- bd-- ba1.6k sqft369C Metuchen Dr, Monroe Township, NJ 08831Off Market
- $462,9003 bd2 ba1.6k sqft1203A Lindera Plz, Monroe Township, NJ 08831Off Market
- $377,2002 bd2 ba1k sqft1203B Lindera Plz, Monroe Township, NJ 08831Off Market
- $340,4002 bd2 ba1k sqft371B Duranta Plz, Monroe Township, NJ 08831Off Market
- $349,3002 bd2 ba1k sqft375B Duranta Plz, Monroe Township, NJ 08831Off Market
A local agent can set up tours, give advice and negotiate with sellers.
Similar homes
- $349,9002 bd3 ba1.5k sqft376 A Stirling Dr, Monroe Township, NJ 08831For Sale
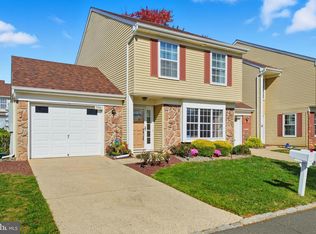
 MLS ID #NJMX2011802, Karen Scarpa, RE/MAX First Realty. Bright MLS
 - $320,0002 bd2 ba1.2k sqft14 John Adams Ct #A, Monroe Township, NJ 08831For Sale

 MLS ID #2700644R, SUE NADWODNY. All Jersey MLS
 - $354,9002 bd2 ba1.1k sqft21 John Hancock Dr #A, Monroe Township, NJ 08831For Sale
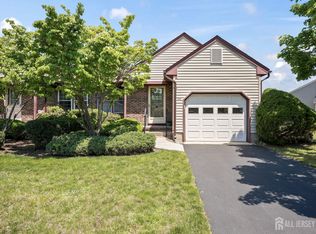 MLS ID #2616275R, BOBBI LEBBING. All Jersey MLS
 - $499,0002 bd2 ba1.8k sqft737B Prospect Rd, Monroe Township, NJ 08831For Sale
 MLS ID #2701296R, MARC GOMEZ. All Jersey MLS
 - $329,9002 bd2 ba1k sqft253B Belmar Rd, Monroe Township, NJ 08831For SaleMLS ID #2613771R, BRIAN SLATTERY. All Jersey MLS
- $375,0002 bd2 ba1.3k sqft30C Larch Plz, Monroe Township, NJ 08831For SaleMLS ID #2615920R, BRIAN SLATTERY. All Jersey MLS
- $349,0002 bd2 ba1.1k sqft312 Sharon Way #C, Monroe Township, NJ 08831For SaleMLS ID #2617150R, KATHLEEN A. BEHR. All Jersey MLS
- $334,9002 bd2 ba1.5k sqft2 John Tyler Ct #D, Monroe Township, NJ 08831For SaleMLS ID #2700816R, BOBBI LEBBING. All Jersey MLS
- $359,0002 bd2 ba1.4k sqft564 Old Nassau Rd, Monroe Township, NJ 08831For SaleMLS ID #NJMX2012422, Mr. Colin Chang, RE/MAX Our Town. Bright MLS
- $429,9003 bd2 ba1.6k sqft316B Jutland Dr, Monroe Township, NJ 08831For SaleMLS ID #2701774R, BOBBI LEBBING. All Jersey MLS
- $275,0002 bd2 ba1.1k sqft238 N Mystic Ln, Monroe Township, NJ 08831For SaleMLS ID #2702428R, AMANDA CRUZ. All Jersey MLS
- $299,0002 bd2 ba1.3k sqft40 Rutland Ln #B, Monroe Township, NJ 08831For SaleMLS ID #2662085M, JOAN BOSTONIAN. All Jersey MLS
- $299,5002 bd2 ba1.2k sqft1 F Rutland Ln, Monroe Township, NJ 08831For SaleMLS ID #NJMX2012530, Wennie Kao, Hutchinson Homes Real Estate. Bright MLS
- $419,9002 bd2 ba1.4k sqft167C Laurel Plz, Monroe Township, NJ 08831For SaleMLS ID #2611052R, BRIAN SLATTERY. All Jersey MLS
- $299,5002 bd2 ba1.2k sqft1 Rutland Ln #F, Monroe Township, NJ 08831For SaleMLS ID #2617890R, WENNIE KAO. All Jersey MLS
- $425,0003 bd2 ba1.2k sqft84B Chatham Dr, Monroe Township, NJ 08831For SaleMLS ID #2700256R, SUE NADWODNY. All Jersey MLS
- $369,9992 bd2 ba1.2k sqft487A Grandin Rd, Monroe Township, NJ 08831For SaleMLS ID #2614003R, JANET O. SANTORO. All Jersey MLS
- $399,9002 bd2 ba1.3k sqft451 Roxbury Ln #A, Monroe, NJ 08831For SaleMLS ID #2701226R, MICHAEL MATTHEWS. All Jersey MLS
- $450,0003 bd2 ba1.4k sqft286B Tabor Rd, Monroe Township, NJ 08831For SaleMLS ID #2618387R, BRIAN SLATTERY. All Jersey MLS
- $275,0002 bd2 ba1.3k sqft217 Mayflower Way #O, Monroe Township, NJ 08831For SaleMLS ID #2700963R, LISA DUTKA. All Jersey MLS
