Perfectly positioned on a picturesque corner lot in Bridgeport's desirable North End, this beautifully maintained 4-bedroom, 2-bath Cape offers the ideal blend of space, versatility, and indoor-outdoor living. Step inside to a bright and inviting living room with beautiful hardwood floors that flows seamlessly into the generously sized eat-in kitchen, featuring abundant cabinetry, stainless steel appliances, and a peninsula with breakfast bar seating that opens to the living room, creating the perfect space for everyday living and entertaining. The flexible floor plan offers three sizable bedrooms and an updated full bath on the main level, while the second floor is dedicated to a private primary suite complete with a full bath, walk-in closet, and ample storage. The finished lower level provides exceptional bonus space with a large recreation room, bar area, and separate room ideal for a home office, gym, or playroom. A heated mudroom/sunroom connects the home to the attached garage and opens to the fully fenced backyard with a spacious patio, creating the perfect setting for summer barbecues, outdoor gatherings, or simply relaxing in your own private outdoor retreat. Conveniently located just minutes from Sacred Heart University, St. Vincent's Medical Center, Trumbull Mall, Metro-North to New York City, and with easy access to the Merritt Parkway and I-95, this home offers the perfect combination of space, comfort, and convenience.
Accepting backups
$525,000
371 Northfield Drive, Bridgeport, CT 06606
4beds
1,764sqft
:
Get pre-qualified$3,594/mo
Single Family Residence
Built in 1952
0.25 Acres Lot
$529,300 Zestimate®
$298/sqft
$-- HOA
What's special
Private outdoor retreatAttached garageBar areaPrivate primary suiteWalk-in closetFully fenced backyardBeautiful hardwood floors
- 33 days |
- 589 |
- 36 |
Likely to sell faster than
Zillow last checked:
Listing updated:
Listed by:
Aaron Ramkalawan (917)207-4306,
Keller Williams Prestige Prop. 203-327-6700
Source: Smart MLS,MLS#: 24186938
Facts & features
Interior
Bedrooms & bathrooms
- Bedrooms: 4
- Bathrooms: 2
- Full bathrooms: 2
Rooms
- Room types: Bonus Room
Primary bedroom
- Features: Full Bath
- Level: Upper
Bedroom
- Level: Main
Bedroom
- Level: Main
Bedroom
- Level: Main
Kitchen
- Level: Main
Living room
- Level: Main
Heating
- Hot Water, Oil
Cooling
- None
Appliances
- Included: Electric Range, Microwave, Refrigerator, Dishwasher, Washer, Dryer, Water Heater
- Laundry: Lower Level
Features
- Basement: Full,Partially Finished
- Attic: Pull Down Stairs
- Has fireplace: No
Interior area
- Total structure area: 1,764
- Total interior livable area: 1,764 sqft
- Finished area above ground: 1,764
Property
Parking
- Total spaces: 1
- Parking features: Attached
- Attached garage spaces: 1
Features
- Exterior features: Breezeway
- Fencing: Full
Lot
- Size: 0.25 Acres
- Features: Corner Lot
Details
- Parcel number: 33235
- Zoning: RA
Construction
Type & style
- Home type: SingleFamily
- Architectural style: Cape Cod
- Property subtype: Single Family Residence
Materials
- Aluminum Siding
- Foundation: Concrete Perimeter
- Roof: Asphalt
Condition
- New construction: No
- Year built: 1952
Utilities & green energy
- Sewer: Public Sewer
- Water: Public
Community & HOA
Community
- Features: Medical Facilities, Park, Near Public Transport, Shopping/Mall
- Subdivision: North End
HOA
- Has HOA: No
Location
- Region: Bridgeport
Financial & listing details
- Price per square foot: $298/sqft
- Tax assessed value: $185,160
- Annual tax amount: $8,045
- Date on market: 6/28/2026
Estimated market value
$529,300
$503,000 - $556,000
$3,789/mo
Price history
| Date | Event | Price |
|---|---|---|
| 6/28/2026 | Listed for sale | $525,000+96.6%$298/sqft |
Source:  Smart MLS #24186938 Report a problem Smart MLS #24186938 Report a problem | ||
| 5/30/2018 | Sold | $267,000+0.8%$151/sqft |
Source: Smart MLS #170056361 Report a problem | ||
| 2/28/2018 | Listed for sale | $264,900-3.7%$150/sqft |
Source: CENTURY 21 Scala Group #170056361 Report a problem | ||
| 10/8/2007 | Sold | $275,000$156/sqft |
Source: Smart MLS #98329090 Report a problem | ||
Public tax history
| Year | Property taxes | Tax assessment |
|---|---|---|
| 2025 | $8,045 | $185,160 |
| 2024 | $8,045 | $185,160 |
| 2023 | $8,045 | $185,160 |
| 2022 | $8,045 | $185,160 |
| 2021 | $8,045 +15% | $185,160 +42.9% |
| 2020 | $6,995 | $129,570 |
| 2019 | $6,995 -0.7% | $129,570 |
| 2018 | $7,045 | $129,570 |
| 2017 | $7,045 | $129,570 |
| 2016 | $7,045 +0.8% | $129,570 -21.7% |
| 2015 | $6,986 | $165,550 |
| 2014 | $6,986 +0.8% | $165,550 |
| 2013 | $6,928 +1.8% | $165,550 |
| 2012 | $6,806 +3.7% | $165,550 |
| 2011 | $6,562 | $165,550 |
| 2010 | $6,562 +2.3% | $165,550 |
| 2009 | $6,413 -5.7% | $165,550 +8.5% |
| 2008 | $6,803 +11.3% | $152,610 +7% |
| 2007 | $6,115 +1.4% | $142,601 |
| 2006 | $6,029 +3.5% | $142,601 +35.2% |
| 2003 | $5,823 -15.1% | $105,490 |
| 2001 | $6,857 +74.3% | $105,490 +74.3% |
| 2000 | $3,935 +0.1% | $60,536 +0.1% |
| 1999 | $3,933 | $60,500 |
Find assessor info on the county website
Monthly payment
Est. payment
Payment breakdown
Explore the cost of this home by adjusting the details. Changes won't be saved.Climate risks
Neighborhood: Brooklawn/ St. Vincent's
Nearby schools
GreatSchools rating
- 4/10Blackham SchoolGrades: PK-8Distance: 0.4 mi
- 1/10Central High SchoolGrades: 9-12Distance: 1 mi
- 4/10Classical Studies AcademyGrades: PK-8Distance: 1.6 mi
- $492,9003 bd2 ba2.5k sqft355 Northfield Dr, Bridgeport, CT 06606Off Market
- $437,6003 bd1 ba1.6k sqft821 Westfield Ave, Bridgeport, CT 06606Off Market
- $300,0002 bd1 ba1.6k sqft337 Northfield Dr, Bridgeport, CT 06606Sold
- $560,4004 bd3 ba1.9k sqft745 Westfield Ave, Bridgeport, CT 06606Off Market
- $374,6003 bd1 ba1.1k sqft780 Westfield Ave, Bridgeport, CT 06606Off Market
- $417,5003 bd1 ba1.6k sqft360 Northfield Dr, Bridgeport, CT 06606Off Market
- $441,2503 bd2 ba1.5k sqft800 Westfield Ave, Bridgeport, CT 06606Sold
- $411,7003 bd1 ba1.4k sqft790 Westfield Ave, Bridgeport, CT 06606Off Market
A local agent can set up tours, give advice and negotiate with sellers.
A local lender can help you make sure your offer is ready when you are.
Similar homes
- $479,0004 bd2 ba1.8k sqft86 Vanguard Street, Bridgeport, CT 06606For Sale
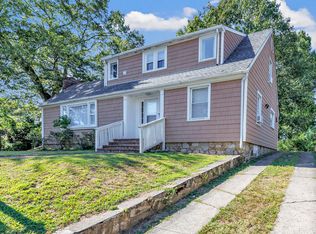
 MLS ID #24176359, Robert Rosenfeld, Keller Williams Prestige Prop.. Smart MLS
 - $459,9004 bd1 ba1.1k sqft172 Crestview Drive, Bridgeport, CT 06606For Sale
 MLS ID #24191934, Denise Curcio, William Raveis Real Estate. Smart MLS
 - $490,0004 bd3 ba1.7k sqft297 Broadbridge Road, Bridgeport, CT 06610For Sale
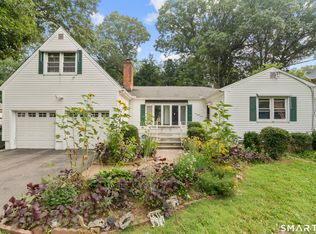 MLS ID #24194549, Fritz Africot, Robert C White & Company LLC. Smart MLS
 - $500,0004 bd2 ba1.9k sqft695 West Taft Avenue, Bridgeport, CT 06604For Sale
 MLS ID #24181947, Javyn Roundtree, Roundtree Realty LLC. Smart MLS
 - $450,0004 bd2 ba1.1k sqft150 Moffitt Street, Bridgeport, CT 06610For SaleMLS ID #24182063, Jamie Franco, Coldwell Banker Realty. Smart MLS
- $525,0003 bd2 ba1.6k sqft470 Oceanview Terrace, Stratford, CT 06615For SaleMLS ID #24192063, Jeff Romatzick, William Raveis Real Estate. Smart MLS
- $549,0004 bd2 ba1k sqft2082 Stratfield Road, Fairfield, CT 06825For SaleMLS ID #24194135, Brandy N. Hall, Higgins Group Real Estate. Smart MLS
- $549,9004 bd2 ba1.7k sqft66 Bridgeview Place, Stratford, CT 06614For SaleMLS ID #24192218, Daniel Thomas, D. Thomas Homes. Smart MLS
- $600,0004 bd2 ba1.4k sqft48 Linley Road, Trumbull, CT 06611For SaleMLS ID #24186040, Christine Shaw, Coldwell Banker Realty. Smart MLS
- $500,0003 bd2 ba1.2k sqft30 Lansing Avenue, Trumbull, CT 06611For SaleMLS ID #24189153, Sean Jackson, Keller Williams Realty. Smart MLS
- $525,0003 bd2 ba1.8k sqft670 Wigwam Lane, Stratford, CT 06614For SaleMLS ID #24179579, Jeff Romatzick, William Raveis Real Estate. Smart MLS
- $515,0003 bd3 ba1.7k sqft59 Lenox Avenue, Stratford, CT 06615For SaleMLS ID #24186931, Eric Garces, Keller Williams Realty Prtnrs.. Smart MLS
- $569,9003 bd1 ba1.2k sqft5167 Main Street, Trumbull, CT 06611For SaleMLS ID #24191902, Steven T. Koleno, Beycome of Connecticut. Smart MLS
- $465,0003 bd2 ba1.1k sqft18 Drake Street, Stratford, CT 06614For SaleMLS ID #24194141, Heide Moeller, Coldwell Banker Realty. Smart MLS
- $599,9905 bd2 ba1.6k sqft75 Commercial Street, Bridgeport, CT 06606For SaleMLS ID #24191713, Alvaro Tomas Baptista, Ki Property Group. Smart MLS
- $599,0004 bd3 ba2.1k sqft130 Brandon Avenue, Stratford, CT 06614For SaleMLS ID #24175698, Gary Piccirillo, RE/MAX Right Choice. Smart MLS
- $599,0003 bd3 ba2k sqft269 Wilbrook Road, Stratford, CT 06614For SaleMLS ID #24193121, Sue Varrone, Coldwell Banker Realty. Smart MLS
- $475,0004 bd2 ba1.7k sqft340 Bond Street, Bridgeport, CT 06610For SaleMLS ID #24184630, Tommy Soto, William Raveis Real Estate. Smart MLS
- $629,9004 bd3 ba1.9k sqft41 Burritt Avenue, Stratford, CT 06615For SaleMLS ID #24194391, Paul C. Plonsky, Realty ONE Group Connect. Smart MLS
- $569,9003 bd2 ba1.8k sqft44 Ulrich Road, Stratford, CT 06614For SaleMLS ID #24179663, Arnold Peck, Property World. Smart MLS
