Your family's dream horse property awaits! Nestled on 13+ acres just minutes east of Appomattox with quick access to Rt 460, this gorgeous one-level ranch is perfectly tailored for growing families and horse enthusiasts alike. Inside, an open-concept living and dining area flows into a spacious kitchen with a massive island, creating the ultimate family hub. Everyone gets their own space with a dedicated home office and huge walk-in closets in every single bedroom. The primary suite serves as a parent's retreat with dual vanities and a free-standing tub, while a large laundry/mudroom with a sink keeps country living organized. Outside, the property is fully set up for equestrian life and family fun. Acres of fenced pastures span both the front and back of the home, ready for your horses. The backyard features a fenced yard, an 18x18 lean-to shed, a partially-covered deck, and a 24-foot above-ground pool, a gravel pad, septic clean out, RV/trailer hookup. Don't miss this rare find!
For sale
$425,000
371 Price Ln, Pamplin, VA 23958
4beds
2,220sqft
Single Family Residence
Built in 2018
13.29 Acres Lot
$423,500 Zestimate®
$191/sqft
$-- HOA
What's special
One-level ranchFenced yardPartially-covered deckDedicated home officeFree-standing tubDual vanities
- 12 days
- 252
- 32
Likely to sell faster than
Zillow last checked:
Listing updated:
Listed by:
Janet Sue Miller 434-390-7977 janetmillerhomes@gmail.com,
Century 21 Realty @ Home 434-395-1225
Source: LMLS,MLS#: 370167 Originating MLS: Lynchburg Board of Realtors
Facts & features
Interior
Bedrooms & bathrooms
- Bedrooms: 4
- Bathrooms: 2
- Full bathrooms: 2
Primary bedroom
- Level: First
- Area: 240.9
- Dimensions: 16.5 x 14.6
Bedroom
- Dimensions: 0 x 0
Bedroom 2
- Level: First
- Area: 162.06
- Dimensions: 11.1 x 14.6
Bedroom 3
- Level: First
- Area: 153.3
- Dimensions: 10.5 x 14.6
Bedroom 4
- Level: First
- Area: 150.8
- Dimensions: 10.4 x 14.5
Bedroom 5
- Area: 0
- Dimensions: 0 x 0
Dining room
- Level: First
- Area: 141
- Dimensions: 10 x 14.1
Family room
- Area: 0
- Dimensions: 0 x 0
Great room
- Area: 0
- Dimensions: 0 x 0
Kitchen
- Level: First
- Area: 155.1
- Dimensions: 11 x 14.1
Living room
- Level: First
- Area: 245.34
- Dimensions: 17.4 x 14.1
Office
- Level: First
- Area: 138.6
- Dimensions: 13.2 x 10.5
Heating
- Heat Pump
Cooling
- Central Air
Appliances
- Included: Dishwasher, Microwave, Electric Range, Refrigerator, Electric Water Heater
- Laundry: Laundry Room
Features
- Ceiling Fan(s), Main Level Bedroom, Primary Bed w/Bath
- Flooring: Vinyl
- Basement: Crawl Space
- Attic: Access
Interior area
- Total structure area: 2,220
- Total interior livable area: 2,220 sqft
- Finished area above ground: 2,220
- Finished area below ground: 0
Video & virtual tour
Property
Features
- Levels: One
- Patio & porch: Front Porch, Side Porch
- Exterior features: Garden
- Pool features: Above Ground
Lot
- Size: 13.29 Acres
Details
- Additional structures: Airplane Hangar
- Parcel number: 031A7A2
- Special conditions: Farm (Possible)
Construction
Type & style
- Home type: SingleFamily
- Architectural style: Modular,Ranch
- Property subtype: Single Family Residence
Materials
- Vinyl Siding
- Roof: Shingle
Condition
- Year built: 2018
Utilities & green energy
- Electric: Central VA Electric
- Sewer: Septic Tank
- Water: Well
Community & HOA
Location
- Region: Pamplin
Financial & listing details
- Price per square foot: $191/sqft
- Tax assessed value: $235,000
- Annual tax amount: $1,925
- Date on market: 10/31/2026
- Cumulative days on market: 13 days
Estimated market value
$423,500
$402,000 - $445,000
$1,970/mo
Price history
| Date | Event | Price |
|---|---|---|
| 10/31/2026 | Listed for sale | $425,000+25.8%$191/sqft |
Source:  LMLS #370167 Report a problem | ||
| 7/14/2023 | Sold | $337,900$152/sqft |
Source: Public Record Report a problem | ||
Public tax history
| Year | Property taxes | Tax assessment |
|---|---|---|
| 2024 | $1,199 +8.5% | $235,000 |
| 2023 | $1,105 | $235,000 |
| 2022 | $1,105 | $235,000 |
| 2021 | $1,105 | $235,000 +20.7% |
| 2020 | -- | $194,700 |
Find assessor info on the county website
Monthly payment
Est. payment
Payment breakdown
Explore the cost of this home by adjusting the details. Changes won't be saved.Climate risks
Neighborhood: 23958
Similar homes
- $425,0004 bd2 ba2.2k sqft371 Price Ln, Pamplin, VA 23958For Sale
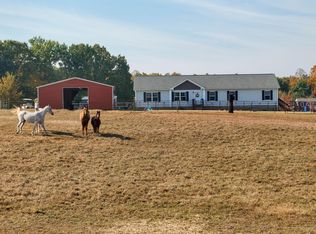 MLS ID #60382, Janet Miller. South Central AOR VA
- $459,0003 bd2 ba2.3k sqft1408 Coleman Mountain Rd, Appomattox, VA 24522For Sale
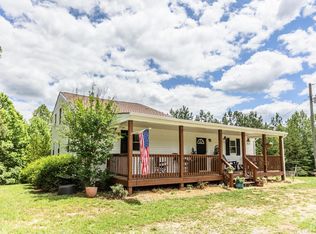 MLS ID #367415, Thomas Nolen, Nolen Real Estate. LMLS
- $299,0003 bd2 ba1.4k sqft3967 Heights School Rd, Pamplin, VA 23958For Sale
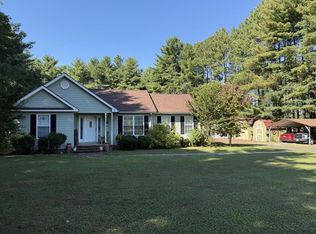 MLS ID #60332, Brock Robinson. South Central AOR VA
- $599,9004 bd3 ba2.4k sqft13437 Thomas Jefferson Hwy, Pamplin, VA 23958For Sale
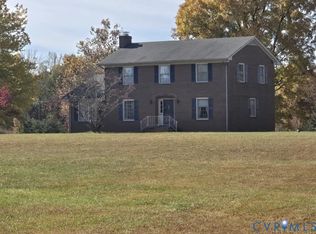 MLS ID #2629737, Larry Atkins, State Wide Realty. CVRMLS
