Priced to sell! Don't miss this incredible opportunity to own a spacious 3 bedroom, 2 bathroom pool home offering nearly 2,000 square feet of living space in the heart of Port Orange. This floor plan includes a private addition that is perfect for a fourth bedroom, guest suite, home office, or flex space.
Step outside and enjoy the pool and patio area, creating the perfect space for entertaining or relaxing year round. The home also features a new roof installed in 2025 and is conveniently located near shopping, restaurants, parks, top rated schools, and just minutes from the beach.
This home has been priced with its cosmetic updates in mind, giving buyers an excellent opportunity to personalize it and build equity. Whether you're looking for your forever home, an investment property, or your next renovation project, this property offers outstanding value, endless potential, and a location that's hard to beat.
Schedule your private showing today.
Pending
$350,000
371 Sagewood Dr, Port Orange, FL 32127
3beds
1,930sqft
:
Get pre-qualified$2,365/mo
Single Family Residence, Residential
Built in 1977
9,147 Square Feet Lot
$345,200 Zestimate®
$181/sqft
$-- HOA
What's special
Pool and patio area
- 36 days |
- 98 |
- 0 |
Likely to sell faster than
Zillow last checked:
Listing updated:
Listed by:
Jaclyn Borges 386-795-0515,
Coldwell Banker Coast Realty
Source: DBAMLS,MLS#: 1228134
Facts & features
Interior
Bedrooms & bathrooms
- Bedrooms: 3
- Bathrooms: 2
- Full bathrooms: 2
Primary bedroom
- Description: All room measurements are approximate. Buyers and buyers' agents are encouraged to verify all dimensions and information they deem important
- Level: Main
- Area: 1680380 Square Feet
- Dimensions: 115.00 x 14612.00
Bedroom 1
- Description: All room measurements are approximate. Buyers and buyers' agents are encouraged to verify all dimensions and information they deem important
- Level: Main
- Area: 1426738 Square Feet
- Dimensions: 107.00 x 13334.00
Bedroom 2
- Description: All room measurements are approximate. Buyers and buyers' agents are encouraged to verify all dimensions and information they deem important
- Level: Main
- Area: 154258476 Square Feet
- Dimensions: 10914.00 x 14134.00
Kitchen
- Description: All room measurements are approximate. Buyers and buyers' agents are encouraged to verify all dimensions and information they deem important
- Level: Main
- Area: 920535808 Square Feet
- Dimensions: 91034.00 x 10112.00
Living room
- Description: All room measurements are approximate. Buyers and buyers' agents are encouraged to verify all dimensions and information they deem important
- Level: Main
- Area: 445876596 Square Feet
- Dimensions: 18414.00 x 24214.00
Heating
- Central, Electric, Hot Water
Cooling
- Central Air, Multi Units
Appliances
- Included: Washer, Refrigerator, Electric Water Heater, Electric Range, Electric Oven, Electric Cooktop, Dryer, Disposal, Dishwasher
- Laundry: In Garage, Sink
Features
- Ceiling Fan(s), Entrance Foyer, Split Bedrooms, Walk-In Closet(s)
- Flooring: Carpet, Tile
- Number of fireplaces: 1
Interior area
- Total structure area: 2,815
- Total interior livable area: 1,930 sqft
Property
Parking
- Total spaces: 2
- Parking features: Garage
- Garage spaces: 2
Features
- Levels: One
- Stories: 1
- Patio & porch: Patio
- Pool features: In Ground
- Fencing: Back Yard,Full,Wood
Lot
- Size: 9,147 Square Feet
- Dimensions: 80.0 ft x 115.0 ft
Details
- Parcel number: 632205000400
- Zoning description: Residential
Construction
Type & style
- Home type: SingleFamily
- Architectural style: Ranch
- Property subtype: Single Family Residence, Residential
Materials
- Block, Stone, Stucco
- Foundation: Slab
- Roof: Shingle
Condition
- New construction: No
- Year built: 1977
Utilities & green energy
- Sewer: Public Sewer
- Water: Public
- Utilities for property: Cable Available, Electricity Connected, Sewer Connected, Water Connected
Community & HOA
Community
- Security: Smoke Detector(s)
- Subdivision: Treetop
HOA
- Has HOA: No
Location
- Region: Port Orange
Financial & listing details
- Price per square foot: $181/sqft
- Tax assessed value: $313,404
- Annual tax amount: $2,397
- Date on market: 7/1/2026
- Listing terms: Cash,Conventional
- Electric utility on property: Yes
- Road surface type: Asphalt
Estimated market value
$345,200
$328,000 - $362,000
$2,889/mo
Price history
| Date | Event | Price |
|---|---|---|
| 7/4/2026 | Pending sale | $350,000$181/sqft |
Source:  DBAMLS #1228134 Report a problem DBAMLS #1228134 Report a problem | ||
| 7/1/2026 | Listed for sale | $350,000+125.8%$181/sqft |
Source: DBAMLS #1228134 Report a problem | ||
| 5/30/2014 | Sold | $155,000-3.1%$80/sqft |
Source: DBAMLS #557519 Report a problem | ||
| 4/12/2014 | Listed for sale | $160,000$83/sqft |
Source: Gaff's Realty Company #557519 Report a problem | ||
Public tax history
| Year | Property taxes | Tax assessment |
|---|---|---|
| 2025 | $2,398 +3.5% | $173,513 +2.9% |
| 2024 | $2,317 +2.7% | $168,623 +3% |
| 2023 | $2,256 +4% | $163,712 +3% |
| 2022 | $2,171 | $158,944 +3% |
| 2021 | -- | $154,315 +1.4% |
| 2020 | $2,152 | $152,184 +2.3% |
| 2019 | $2,152 +3.6% | $148,762 +1.9% |
| 2018 | $2,077 +0.2% | $145,988 +2.1% |
| 2017 | $2,074 -0.1% | $142,985 +2.1% |
| 2016 | $2,076 0% | $140,044 +8.2% |
| 2015 | $2,077 +64.8% | $129,461 +34.6% |
| 2014 | $1,260 | $96,195 +1.5% |
| 2013 | -- | $94,773 -2.1% |
| 2012 | -- | $96,812 -12.8% |
| 2011 | -- | $111,082 +1.5% |
| 2010 | -- | $109,440 +2.7% |
| 2009 | -- | $106,563 +3.1% |
| 2007 | -- | $103,356 -0.5% |
| 2006 | -- | $103,860 +6.1% |
| 2005 | -- | $97,898 +3% |
| 2004 | -- | $95,047 +1.9% |
| 2003 | -- | $93,275 +2.4% |
| 2002 | -- | $91,089 +1.6% |
| 2001 | -- | $89,655 +3% |
| 2000 | -- | $87,044 |
Find assessor info on the county website
Monthly payment
Est. payment
Payment breakdown
Explore the cost of this home by adjusting the details. Changes won't be saved.Climate risks
Neighborhood: 32127
Nearby schools
GreatSchools rating
- 8/10Spruce Creek Elementary SchoolGrades: PK-5Distance: 0.9 mi
- 8/10Creekside Middle SchoolGrades: 6-8Distance: 3.9 mi
- 6/10Spruce Creek High SchoolGrades: 9-12Distance: 1.7 mi
Schools provided by the listing agent
- Elementary: Spruce Creek
- Middle: Creekside
- High: Spruce Creek
Source: DBAMLS. This data may not be complete. We recommend contacting the local school district to confirm school assignments for this home.
- $391,4003 bd2 ba1.6k sqft369 Sagewood Dr, Port Orange, FL 32127Off Market
- $---- bd-- ba-- sqft369 Sagewood Dr, Pt Orange, FL 32127Off Market
- $293,9003 bd2 ba1.5k sqft416 Needles Dr, Port Orange, FL 32127Off Market
- $354,5003 bd2 ba1.8k sqft370 Tonka Dr, Port Orange, FL 32127Off Market
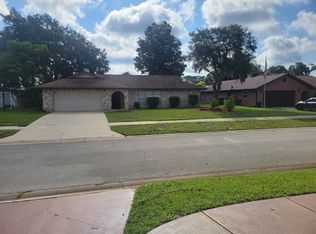
- $338,9003 bd2 ba1.6k sqft368 Tonka Dr, Port Orange, FL 32127Off Market
- $356,9003 bd2 ba3.2k sqft367 Sagewood Dr, Port Orange, FL 32127Off Market
- $254,5003 bd2 ba2k sqft370 Sagewood Dr, Port Orange, FL 32127Off Market
- $312,4004 bd2 ba-- sqft412 Needles Dr, Port Orange, FL 32127Off Market
A local agent can set up tours, give advice and negotiate with sellers.
A local lender can help you make sure your offer is ready when you are.
Similar homes
- $325,0003 bd2 ba2k sqft627 Ipswich Ln, Port Orange, FL 32127For Sale

 MLS ID #1229026, Stacy Kelly, EXP Realty LLC. DBAMLS
 - $314,9003 bd2 ba1.7k sqft105 Wimbledon Ct, Port Orange, FL 32127For Sale
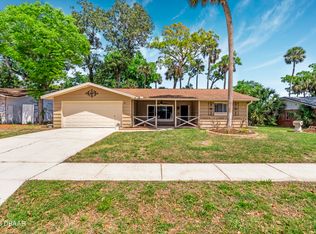 MLS ID #1224934, Adrienne Anello, Coldwell Banker Coast Realty. DBAMLS
 - $334,9953 bd2 ba1.3k sqft68 Raintree Dr, Port Orange, FL 32127For Sale
 MLS ID #1227992, Renee Lowe PA, EXP Realty LLC. DBAMLS
 - $375,0003 bd2 ba1.6k sqft709 Tarry Town Trl, Port Orange, FL 32127For Sale
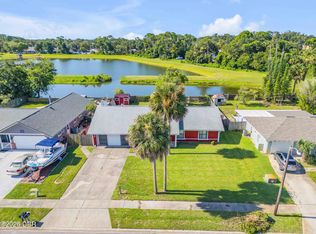 MLS ID #1229024, Chad Carlton, The Keyes Company. DBAMLS
 - $420,0003 bd2 ba1.8k sqft4586 Miles Dr, Port Orange, FL 32127For SaleMLS ID #1229328, Cristy Finucane, Coldwell Banker Coast Realty. DBAMLS
- $410,0003 bd2 ba2.3k sqft6215 Yellowstone Dr, Port Orange, FL 32127For SaleMLS ID #1229233, Carrie Hinkson, Coastal Partners Real Estate. DBAMLS
- $319,0003 bd2 ba1.2k sqft886 Andken Ln, Port Orange, FL 32127For SaleMLS ID #1228506, Lesley Lounsbury, The Keyes Company. DBAMLS
- $385,0004 bd2 ba1.9k sqft4585 Miles Dr, Port Orange, FL 32127For SaleMLS ID #1229083, Joy Pratt-Martin PA, LPT Realty, LLC. DBAMLS
- $289,0003 bd2 ba1.8k sqft702 Ichabod Ct, Port Orange, FL 32127For SaleMLS ID #1228497, Lynn Byrne, 1st Florida Realty LLC. DBAMLS
- $449,9003 bd2 ba1.8k sqft6116 Palmas Dr, Port Orange, FL 32127For SaleMLS ID #1229111, Ivan Defreitas, LPT Realty, LLC. DBAMLS
- $305,0003 bd2 ba1.3k sqft897 Whiporwill Dr, Port Orange, FL 32127For SaleMLS ID #1227215, Nicole Chapman, Real Broker, LLC. DBAMLS
- $369,9003 bd3 ba2k sqft1105 Donnell Dr, Port Orange, FL 32129For SaleMLS ID #1227191, Rick Hose, EXIT Real Estate Property Solutions. DBAMLS
- $360,0003 bd2 ba2.5k sqft105 MARBLED GODWIT COURT, DAYTONA BEACH, FL 32119For Sale
 MLS ID #TB8536765, Harrison Wilfley, RICHARD PETERS REALTY LLC. Stellar MLS
 - $310,0003 bd2 ba2.1k sqft1013 Belleflower Dr, Port Orange, FL 32127For SaleMLS ID #1221232, Sue Alleva, Coldwell Banker Coast Realty. DBAMLS
- $299,0003 bd2 ba1.6k sqft693 Reillys Rd, Port Orange, FL 32127For SaleMLS ID #1219220, Linda Lee, ERA Grizzard Real Estate. DBAMLS
- $410,0003 bd3 ba1.8k sqft825 Clear Lake Dr, Port Orange, FL 32127For SaleMLS ID #1224508, Shannon Radwick, Coldwell Banker Coast Realty. DBAMLS
- $299,9002 bd2 ba1.1k sqft151 Brandy Hills Dr, Port Orange, FL 32129For SaleMLS ID #1228351, Paige Brewer, NextHome At The Beach. DBAMLS
- $360,0003 bd2 ba1.8k sqft816 Iron Horse Dr, Daytona Beach, FL 32114For SaleMLS ID #1228440, Tom S Grasberger, Coldwell Banker Coast Realty. DBAMLS
- $314,0003 bd2 ba1.8k sqft195 Gibson Way, Port Orange, FL 32129For SaleMLS ID #1227192, Christy Xynidis PA, Coldwell Banker Coast Realty. DBAMLS
- $315,0003 bd2 ba1.7k sqft3769 Grove View Ln, Port Orange, FL 32129For SaleMLS ID #1225560, Taner Banks, Keller Williams Realty Florida Partners. DBAMLS
