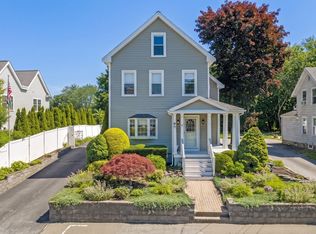
Welcome to this charming bungalow with an inviting covered porch, perfectly positioned to enjoy everything Melrose has to offer. Just minutes from the Fells, Oak Grove, downtown, & I-93. Inside, hardwood floors run thruout a flexible floor plan featuring main-level bed & adjacent full BA. The finished lower level expands the living space with cozy fireplace & oversized walk-in closet. Enjoy the large deck overlooking your fenced-in backyard, complete w/gazebo, ideal for summer entertaining or relaxing evenings, while 2 separate driveways provide parking for up to 7. Filled w/warmth & original charm, the home offers the perfect canvas for your personal design vision. Embrace the sought-after Melrose lifestyle with nearby restaurants, boutiques, coffee shops, community events, parks, & miles of hiking trails, all complemented by easy access to Boston. From weekend walks through the Fells to evenings spent downtown, this is a location that truly connects you to the best of the community.
Pending
$775,000
371 Washington St, Melrose, MA 02176
3beds
2,374sqft
:
Get pre-qualified$4,869/mo
Single Family Residence
Built in 1950
0.25 Acres Lot
$-- Zestimate®
$326/sqft
$-- HOA
What's special
Cozy fireplaceFinished lower levelHardwood floors run thruoutInviting covered porchOversized walk-in closetFlexible floor plan
- 36 days |
- 341 |
- 10 |
Likely to sell faster than
Zillow last checked:
Listing updated:
Listed by:
Susan Gormady Group 617-212-6301,
Classified Realty Group 781-944-1901,
Susan Gormady 617-212-6301
Source: MLS PIN,MLS#: 73537132
Facts & features
Interior
Bedrooms & bathrooms
- Bedrooms: 3
- Bathrooms: 2
- Full bathrooms: 2
Primary bedroom
- Features: Closet, Flooring - Hardwood
- Level: Second
- Area: 153
- Dimensions: 17 x 9
Bedroom 2
- Features: Closet, Closet/Cabinets - Custom Built, Flooring - Hardwood
- Level: First
- Area: 121
- Dimensions: 11 x 11
Bedroom 3
- Features: Closet, Flooring - Hardwood
- Level: Second
- Area: 300
- Dimensions: 25 x 12
Bathroom 1
- Features: Bathroom - Full, Flooring - Stone/Ceramic Tile
- Level: First
Bathroom 2
- Features: Bathroom - Full, Flooring - Stone/Ceramic Tile
- Level: Second
Dining room
- Features: Flooring - Hardwood
- Level: First
- Area: 132
- Dimensions: 12 x 11
Family room
- Features: Flooring - Wall to Wall Carpet
- Level: Basement
- Area: 384
- Dimensions: 32 x 12
Kitchen
- Features: Flooring - Hardwood, Countertops - Stone/Granite/Solid
- Level: First
- Area: 144
- Dimensions: 12 x 12
Living room
- Features: Wood / Coal / Pellet Stove, Flooring - Hardwood
- Level: First
- Area: 225
- Dimensions: 15 x 15
Heating
- Central, Natural Gas
Cooling
- None
Appliances
- Included: Range, Dishwasher, Microwave, Refrigerator, Washer, Dryer
- Laundry: In Basement
Features
- Closet, Bonus Room, Mud Room
- Flooring: Carpet, Hardwood, Flooring - Hardwood, Flooring - Wall to Wall Carpet
- Windows: Screens
- Basement: Full,Finished,Partially Finished,Walk-Out Access,Interior Entry
- Number of fireplaces: 2
- Fireplace features: Family Room
Interior area
- Total structure area: 2,374
- Total interior livable area: 2,374 sqft
- Finished area above ground: 1,990
- Finished area below ground: 384
Property
Parking
- Total spaces: 8
- Parking features: Detached, Garage Door Opener, Paved Drive, Off Street, Driveway, Paved
- Garage spaces: 1
- Uncovered spaces: 7
Features
- Patio & porch: Porch, Deck - Wood, Patio
- Exterior features: Porch, Deck - Wood, Patio, Storage, Screens, Fenced Yard
- Fencing: Fenced/Enclosed,Fenced
Lot
- Size: 0.25 Acres
- Features: Easements, Level
Details
- Parcel number: M:0A6 P:0000076,652030
- Zoning: URA
Construction
Type & style
- Home type: SingleFamily
- Architectural style: Bungalow
- Property subtype: Single Family Residence
Materials
- Foundation: Concrete Perimeter
- Roof: Shingle
Condition
- Year built: 1950
Utilities & green energy
- Electric: Circuit Breakers
- Sewer: Public Sewer
- Water: Public
- Utilities for property: for Gas Range
Community & HOA
Community
- Features: Public Transportation, Shopping, Park, Walk/Jog Trails, Bike Path, Conservation Area, Highway Access, T-Station
HOA
- Has HOA: No
Location
- Region: Melrose
Financial & listing details
- Price per square foot: $326/sqft
- Tax assessed value: $682,100
- Annual tax amount: $6,753
- Date on market: 6/18/2026
- Listing terms: Contract
- Exclusions: All Appliances Remain.
Estimated market value
Not available
Estimated sales range
Not available
$4,361/mo
Price history
| Date | Event | Price |
|---|---|---|
| 6/30/2026 | Pending sale | $775,000$326/sqft |
Source: MLS PIN #73537132 Report a problem | ||
| 6/23/2026 | Contingent | $775,000$326/sqft |
Source: MLS PIN #73537132 Report a problem | ||
| 6/17/2026 | Listed for sale | $775,000+342.9%$326/sqft |
Source: MLS PIN #73537132 Report a problem | ||
| 11/8/1989 | Sold | $175,000$74/sqft |
Source: Public Record Report a problem | ||
Public tax history
| Year | Property taxes | Tax assessment |
|---|---|---|
| 2025 | $6,753 +5% | $682,100 +5.3% |
| 2024 | $6,431 +3.7% | $647,600 +8.8% |
| 2023 | $6,202 +0.9% | $595,200 +2.3% |
| 2022 | $6,148 +0.1% | $581,600 +3.7% |
| 2021 | $6,141 +4% | $560,800 +5% |
| 2020 | $5,902 +10.8% | $534,100 +8.4% |
| 2019 | $5,325 +8.7% | $492,600 +13.9% |
| 2018 | $4,899 -1.6% | $432,400 +2.4% |
| 2017 | $4,981 +11.8% | $422,100 +16.8% |
| 2016 | $4,455 -1.2% | $361,300 +3.9% |
| 2015 | $4,509 +2.6% | $347,900 +5.2% |
| 2014 | $4,393 +5.6% | $330,800 +3.6% |
| 2013 | $4,162 -3.5% | $319,400 -5.6% |
| 2012 | $4,315 +2.4% | $338,200 |
| 2011 | $4,214 +9.5% | $338,200 +6.1% |
| 2010 | $3,848 +0.7% | $318,800 -5.2% |
| 2009 | $3,820 +1.9% | $336,300 -6.4% |
| 2008 | $3,747 +10.6% | $359,300 +4.3% |
| 2007 | $3,387 +10.5% | $344,600 +8.3% |
| 2006 | $3,064 +3.7% | $318,200 +4.9% |
| 2005 | $2,955 +0.1% | $303,400 +18.4% |
| 2004 | $2,953 +3.4% | $256,300 +10% |
| 2003 | $2,855 +2.6% | $233,100 +9% |
| 2002 | $2,783 +4.4% | $213,900 +12.6% |
| 2000 | $2,666 +2.7% | $190,000 +15.1% |
| 1999 | $2,595 | $165,100 |
Find assessor info on the county website
Monthly payment
Est. payment
Payment breakdown
Explore the cost of this home by adjusting the details. Changes won't be saved.Climate risks
Neighborhood: Wyoming
Nearby schools
GreatSchools rating
- 8/10Lincoln Elementary SchoolGrades: K-5Distance: 0.3 mi
- 6/10Melrose Middle SchoolGrades: 6-8Distance: 0.9 mi
- 10/10Melrose High SchoolGrades: 9-12Distance: 1 mi
Schools provided by the listing agent
- Elementary: Apply
- Middle: Mvmms
- High: Mhs
Source: MLS PIN. This data may not be complete. We recommend contacting the local school district to confirm school assignments for this home.
- $760,8002 bd1 ba1.5k sqft375 Washington St, Melrose, MA 02176Off Market
- $819,1803 bd1 ba1.8k sqft359 Washington St, Melrose, MA 02176Sold

- $1,341,0005 bd3 ba2.9k sqft381 Washington St, Melrose, MA 02176Sold
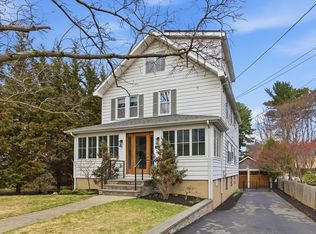
- $--2 bd1 ba1.3k sqft381 Washington St #1, Melrose, MA 02176Off Market
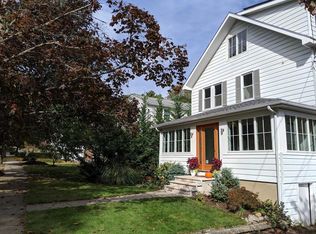
- $650,0003 bd1 ba1.3k sqft355 Washington St, Melrose, MA 02176Sold
- $732,4002 bd1 ba1.5k sqft20 Lynde Ave, Melrose, MA 02176Off Market
- $740,8002 bd1 ba1.2k sqft366 Washington St, Melrose, MA 02176Off Market
- $887,9004 bd1 ba2.2k sqft380 Washington St, Melrose, MA 02176Off Market
A local agent can set up tours, give advice and negotiate with sellers.
A local lender can help you make sure your offer is ready when you are.
Similar homes
- $799,0003 bd2 ba1.6k sqft265 Main St, Melrose, MA 02176For Sale
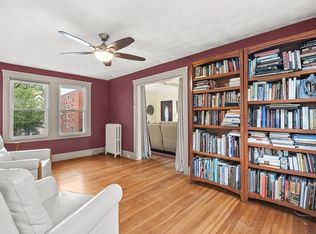 MLS ID #73549122, Gayle Winters & Co. Team, Compass. MLS PIN
 - $799,0004 bd2 ba2k sqft33 Highland Ave, Saugus, MA 01906For Sale
 MLS ID #73553664, Frances Frisella, Coldwell Banker Realty - Lynnfield. MLS PIN
 - $800,0003 bd2 ba1.4k sqft46 Macarthur Rd, Stoneham, MA 02180For Sale
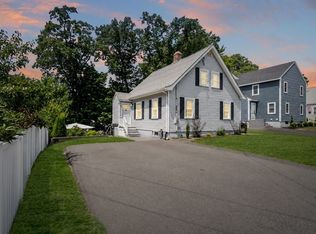 MLS ID #73553619, Chuck Silverston Team, Gibson Sotheby's International Realty. MLS PIN
 - $779,0003 bd2 ba1.4k sqft18 Nahant St, Wakefield, MA 01880For Sale
 MLS ID #73553082, Sabrina Carr Group, William Raveis R.E. & Home Services. MLS PIN
 - $784,9003 bd3 ba2.3k sqft70 Crescent Ln, Malden, MA 02148For SaleMLS ID #73541744, Kristin Gennetti, Century 21 North East. MLS PIN
- $829,0004 bd3 ba1.9k sqft165-165 Green St #R, Stoneham, MA 02180For SaleMLS ID #73535079, Mary Kelly, Century 21 Property Central Inc.. MLS PIN
- $1,050,0004 bd3 ba2.4k sqft59 Norval Ave, Stoneham, MA 02180For SaleMLS ID #73553900, Robert Daniels, Anderson Realty Partners. MLS PIN
- $798,0004 bd2 ba2k sqft25 Glenwood Rd, Tewksbury, MA 01876For SaleMLS ID #73553102, Jenny Cheng, Coldwell Banker Realty - Lexington. MLS PIN
- $849,9004 bd2 ba1.5k sqft3 Myrtle Ter, Wakefield, MA 01880For SaleMLS ID #73540625, Susan Gormady Group, Classified Realty Group. MLS PIN
- $709,0003 bd3 ba1.2k sqft12 Ruby Rd, Saugus, MA 01906For SaleMLS ID #73532409, Yessenia Feliciano, Coldwell Banker Realty - Western MA. MLS PIN
- $799,0003 bd1 ba1.8k sqft542 Trapelo Rd, Waltham, MA 02452For SaleMLS ID #73550539, Deanna Shelley, RE/MAX Bentley's. MLS PIN
- $770,0003 bd2 ba1.6k sqft119 Russell St, Peabody, MA 01960For SaleMLS ID #73540957, John Farrell, Coldwell Banker Realty - Beverly. MLS PIN
- $949,0003 bd2 ba2.1k sqft8 Indian Ln, Wakefield, MA 01880For SaleMLS ID #73549847, Penny G. McKenzie, Coldwell Banker Realty - Lynnfield. MLS PIN
- $799,9004 bd2 ba1.9k sqft105 Locke Rd, Chelmsford, MA 01824For SaleMLS ID #73553384, Andrea Dillon, LAER Realty Partners. MLS PIN
- $769,8883 bd2 ba1.5k sqft157 Russell St, Peabody, MA 01960For SaleMLS ID #73540894, Maria Salzillo, LAER Realty Partners. MLS PIN
- $749,0004 bd2 ba1.4k sqft82 Central St, Andover, MA 01810For SaleMLS ID #73553175, Windward & Main Realty Group, William Raveis R.E. & Home Services. MLS PIN
- $768,0003 bd2 ba2k sqft80 High St, Wilmington, MA 01887For SaleMLS ID #73537515, Nancy Fudge, Fudge Properties. MLS PIN
- $774,9003 bd3 ba2.1k sqft89 Old Andover Rd, North Reading, MA 01864For SaleMLS ID #73532335, Joanne Rodrigues, Redfin Corp.. MLS PIN
- $839,0003 bd3 ba1.8k sqft2 Rutgers Rd, Andover, MA 01810For SaleMLS ID #73553408, Shuocen Yuan, Dreamega International Realty LLC. MLS PIN
- $950,0003 bd2 ba1.7k sqft105 Pine Ridge Rd, Medford, MA 02155For SaleMLS ID #73540333, Bob Airasian, Coldwell Banker Realty - Belmont. MLS PIN
