Professional Photos Coming Soon! Gorgeous Arbor Pointe home at the end of a cul-de-sac offering space, functionality, and curb appeal! This 2-story walkout features 5 bedrooms, 4.5 baths, formal dining, and a large kitchen with walk-in pantry and sunny breakfast area. Impressive foyer with 18'6 vaulted ceiling. Upstairs includes an expansive primary suite, 3 additional bedrooms, 2 full baths, and a versatile bonus room ideal for craft or playroom. Partially finished walkout basement offers a large family/rec room, 5th bedroom, full bath, excavated garage w/garage door access and hidden safe room. Extras include tankless water heater, EV outlet in garage, underground pet fence, refreshed landscaping, and newly installed irrigation system.
Pending
$539,900
3710 Atwood Ct, Columbia, MO 65202
5beds
4,832sqft
:
Get pre-qualified$3,535/mo
Single Family Residence
Built in 2010
8,052 Square Feet Lot
$533,400 Zestimate®
$112/sqft
$21/mo HOA
What's special
- 69 days |
- 436 |
- 13 |
Zillow last checked:
Listing updated:
Listed by:
Nikki Sutherland 573-442-6121,
REMAX Boone Realty 573-442-6121
Source: CBORMLS,MLS#: 434718
Facts & features
Interior
Bedrooms & bathrooms
- Bedrooms: 5
- Bathrooms: 5
- Full bathrooms: 4
- 1/2 bathrooms: 1
Primary bedroom
- Level: Upper
- Area: 316.61
- Dimensions: 16.17 x 19.58
Other
- Level: Lower
- Area: 178.95
- Dimensions: 15.67 x 11.42
Bedroom 2
- Description: With attached bathroom
- Level: Upper
- Area: 154
- Dimensions: 14 x 11
Bedroom 3
- Description: Jack-n-Jill Bath to Hall
- Level: Upper
- Area: 191.52
- Dimensions: 12.42 x 15.42
Bedroom 4
- Level: Upper
- Area: 159.25
- Dimensions: 13 x 12.25
Full bathroom
- Description: Jetted tub, dual wanities, stand alone shower
- Level: Upper
- Area: 136
- Dimensions: 17 x 8
Full bathroom
- Description: Adjoining Bedroom 2
- Level: Upper
Full bathroom
- Description: Jack-n-Jill with Hall&Bedroom 3
- Level: Upper
Full bathroom
- Description: Stand alone shower
- Level: Lower
Half bathroom
- Description: Off Foyer
- Level: Main
Other
- Description: Folding table, cabinets, barn door
- Level: Upper
- Area: 47.88
- Dimensions: 8.58 x 5.58
Bonus room
- Description: Playroom, office, craft room, etc
- Level: Upper
- Area: 144.94
- Dimensions: 12.42 x 11.67
Dining room
- Description: Plantation shutters
- Level: Main
- Area: 180.9
- Dimensions: 11.25 x 16.08
Foyer
- Description: 18'6 Vault to second floor
- Level: Main
- Area: 153.16
- Dimensions: 17.17 x 8.92
Garage
- Level: Main
- Area: 567.77
- Dimensions: 23.25 x 24.42
Great room
- Level: Main
- Area: 263.72
- Dimensions: 13.58 x 19.42
Kitchen
- Level: Main
- Area: 269.62
- Dimensions: 16.42 x 16.42
Kitchen
- Description: Eat-in Kitchen area w/ deck access
- Level: Main
- Area: 87.59
- Dimensions: 8.83 x 9.92
Office
- Description: Plantation shutters
- Level: Main
- Area: 150.06
- Dimensions: 12.17 x 12.33
Other
- Description: Mud Room off garage
- Level: Main
- Area: 72.34
- Dimensions: 12.58 x 5.75
Other
- Description: Primary closet
- Level: Upper
- Area: 136
- Dimensions: 17 x 8
Other
- Description: Excavated garage, garage door access
- Level: Lower
- Area: 566.19
- Dimensions: 23.67 x 23.92
Other
- Description: Walk in pantry
- Level: Main
- Area: 65.67
- Dimensions: 11.42 x 5.75
Recreation room
- Description: Irregular shape, accesst to patio
- Level: Lower
- Area: 1017.07
- Dimensions: 42.08 x 24.17
Utility room
- Level: Lower
- Area: 169.44
- Dimensions: 11.75 x 14.42
Heating
- Heat Pump, High Efficiency Furnace, Forced Air, Natural Gas
Cooling
- Central Electric
Appliances
- Included: Trash Compactor, Microwave, Disposal, Dishwasher
- Laundry: Washer/Dryer Hookup
Features
- High Speed Internet, Tub/Shower, Stand AloneShwr/MBR, Walk-In Closet(s), Eat-in Kitchen, Formal Dining, Laminate Counters, Wood Cabinets, Kitchen Island
- Flooring: Carpet, Concrete, Laminate, Tile, Vinyl
- Windows: Some Window Treatments
- Basement: Walk-Out Access,Excavated Garage
- Has fireplace: Yes
- Fireplace features: Living Room, Gas
Interior area
- Total structure area: 4,832
- Total interior livable area: 4,832 sqft
- Finished area below ground: 1,162
Property
Parking
- Total spaces: 2
- Parking features: Attached, Paved
- Attached garage spaces: 2
Features
- Patio & porch: Concrete, Back, Deck
- Has spa: Yes
- Spa features: Tub/Built In Jetted
- Fencing: Underground
Lot
- Size: 8,052 Square Feet
- Dimensions: 43.78 x 183.94
Details
- Parcel number: 1250300140470001
- Zoning description: R-1 One- Family Dwelling*
Construction
Type & style
- Home type: SingleFamily
- Property subtype: Single Family Residence
Materials
- Foundation: Concrete Perimeter
- Roof: ArchitecturalShingle
Condition
- Year built: 2010
Utilities & green energy
- Utilities for property: Trash-City
Community & HOA
Community
- Subdivision: Arbor Pointe
HOA
- Has HOA: Yes
- HOA fee: $250 annually
Location
- Region: Columbia
Financial & listing details
- Price per square foot: $112/sqft
- Tax assessed value: $435,800
- Annual tax amount: $4,878
- Date on market: 6/19/2026
- Road surface type: Paved
Estimated market value
$533,400
$507,000 - $560,000
$3,480/mo
Price history
| Date | Event | Price |
|---|---|---|
| 7/22/2026 | Pending sale | $539,900$112/sqft |
Source:  CBORMLS #434718 Report a problem CBORMLS #434718 Report a problem | ||
| 6/19/2026 | Listed for sale | $539,900$112/sqft |
Source: CBORMLS #434718 Report a problem | ||
| 5/30/2026 | Pending sale | $539,900$112/sqft |
Source: CBORMLS #434718 Report a problem | ||
| 5/23/2026 | Listed for sale | $539,900+13.7%$112/sqft |
Source: CBORMLS #434718 Report a problem | ||
| 10/6/2023 | Sold | -- |
Source: CBORMLS #415353 Report a problem | ||
| 8/11/2023 | Listed for sale | $475,000+41.8%$98/sqft |
Source: CBORMLS #415353 Report a problem | ||
| 7/15/2019 | Sold | -- |
Source: Agent Provided Report a problem | ||
| 6/12/2019 | Listed for sale | $335,000+3.4%$69/sqft |
Source: Weichert, Realtors - First Tier #386215 Report a problem | ||
| 8/3/2016 | Listing removed | $324,000$67/sqft |
Source: Columbia - WEICHERT, REALTORS - First Tier #361779 Report a problem | ||
| 7/12/2016 | Price change | $324,000-1.8%$67/sqft |
Source: Columbia - WEICHERT, REALTORS - First Tier #361779 Report a problem | ||
| 2/2/2016 | Listed for sale | $330,000$68/sqft |
Source: Weichert, Realtors - First Tier #361779 Report a problem | ||
Public tax history
| Year | Property taxes | Tax assessment |
|---|---|---|
| 2025 | -- | $82,802 +14.5% |
| 2024 | $4,878 +0.8% | $72,314 |
| 2023 | $4,838 +4.1% | $72,314 +4% |
| 2022 | $4,648 -0.2% | $69,540 |
| 2021 | $4,656 -6% | $69,540 |
| 2020 | $4,956 0% | $69,540 |
| 2019 | $4,956 -0.7% | $69,540 |
| 2018 | $4,990 +1.2% | $69,540 |
| 2017 | $4,930 +0.2% | $69,540 |
| 2016 | $4,921 | $69,540 |
| 2015 | $4,921 +8.9% | $69,540 |
| 2014 | $4,520 | $69,540 |
| 2013 | -- | $69,540 |
| 2012 | -- | $69,540 +200.7% |
| 2011 | -- | $23,123 +576.1% |
| 2010 | -- | $3,420 |
| 2009 | -- | $3,420 |
| 2008 | -- | $3,420 |
| 2007 | -- | -- |
Find assessor info on the county website
Monthly payment
Est. payment
Payment breakdown
Explore the cost of this home by adjusting the details. Changes won't be saved.Climate risks
Neighborhood: 65202
Nearby schools
GreatSchools rating
- 6/10Alpha Hart LewisGrades: PK-5Distance: 0.5 mi
- 5/10John B. Lange Middle SchoolGrades: 6-8Distance: 2 mi
- 3/10Muriel Battle High SchoolGrades: 9-12Distance: 4.5 mi
Schools provided by the listing agent
- Elementary: Alpha Hart Lewis
- Middle: Lange
- High: Battle
Source: CBORMLS. This data may not be complete. We recommend contacting the local school district to confirm school assignments for this home.
- $392,4003 bd2 ba1.6k sqft3708 Atwood Ct, Columbia, MO 65202Off Market
- $--3 bd2 ba1.8k sqft5911 Misty Springs Way, Columbia, MO 65202Sold
- $--3 bd2 ba1.6k sqft5909 Misty Springs Way, Columbia, MO 65202Sold
- $322,4003 bd2 ba1.4k sqft6001 Misty Springs Way, Columbia, MO 65202Off Market
- $319,8003 bd2 ba1.7k sqft5913 Misty Springs Way, Columbia, MO 65202Off Market
- $406,1004 bd3 ba2.5k sqft3712 Atwood Ct, Columbia, MO 65202Off Market
- $350,8004 bd2 ba1.8k sqft5907 Misty Springs Way, Columbia, MO 65202Off Market
- $315,0003 bd2 ba1.7k sqft3711 Chestnut Dr, Columbia, MO 65202Off Market
A local agent can set up tours, give advice and negotiate with sellers.
A local lender can help you make sure your offer is ready when you are.
Similar homes
- $425,0004 bd4 ba2.9k sqft7951 N Marigold Ct, Columbia, MO 65202For Sale
 MLS ID #434900, Mark Sieber, REMAX Boone Realty. CBORMLS
 - $599,9004 bd2 ba2.4k sqft6800 N Route Z, Columbia, MO 65202For Sale
 MLS ID #434275, Jenny Huffstutter, Mid-MO Spaces LLC. CBORMLS
 - $510,0005 bd3 ba3.3k sqft2700 Chambray Rd, Columbia, MO 65203For Sale
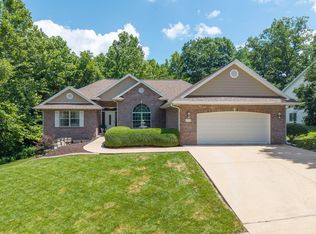 MLS ID #436095, Julie Wesley, Weichert, Realtors - House of Brokers. CBORMLS
 - $542,4004 bd3 ba2.9k sqft6176 Partridge Ct, Columbia, MO 65202For Sale
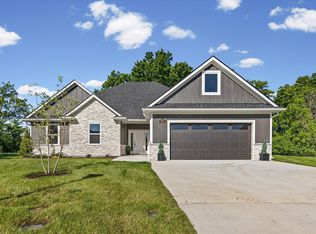 MLS ID #433436, Matt Krogman, Russell Boyt Real Estate Group. CBORMLS
 - $375,0004 bd3 ba2.5k sqft5309 Gasconade Dr, Columbia, MO 65202For SaleMLS ID #435346, Vicky Shy, REMAX Boone Realty. CBORMLS
- $479,9004 bd4 ba2.8k sqft5450 E Spiva Crossing Rd, Hallsville, MO 65255For SaleMLS ID #433900, Gary Meyer, Weichert, Realtors - House of Brokers. CBORMLS
- $435,0005 bd4 ba3.2k sqft5121 N Rte E, Columbia, MO 65202For SaleMLS ID #432994, Jordin Maple, Iron Gate Real Estate. CBORMLS
- $675,0005 bd5 ba4.5k sqft528 N Cedar Lake Dr W, Columbia, MO 65203For SaleMLS ID #436181, Jane Boles, REMAX Boone Realty. CBORMLS
- $539,9005 bd3 ba2.8k sqft1806 Stillpoint Ct, Columbia, MO 65203For SaleMLS ID #435805, Jack Roush, Century 21 Community. CBORMLS
- $515,0005 bd4 ba3.3k sqft2800 Royal Oak Ct, Columbia, MO 65203For SaleMLS ID #435708, Dean Klempke, Iron Gate Real Estate. CBORMLS
- $524,9005 bd3 ba3.6k sqft1022 Queen Ann Dr, Columbia, MO 65201For SaleMLS ID #430404, Susan Horak, REMAX Boone Realty. CBORMLS
- $532,0005 bd4 ba3.2k sqft4805 Newcastle Dr, Columbia, MO 65203For SaleMLS ID #435159, Komal Gupta, Weichert, Realtors - House of Brokers. CBORMLS
- $474,9004 bd3 ba3.3k sqft3711 Lansing Ave, Columbia, MO 65201For SaleMLS ID #435858, Laura Dooley, Iron Gate Real Estate. CBORMLS
- $649,9004 bd3 ba3.4k sqft9325 E Saint Charles Rd, Columbia, MO 65202For SaleMLS ID #431878, Joan Govero, Realty Futures. CBORMLS
- $516,5005 bd4 ba3.1k sqft4404 Ryefield Ct, Columbia, MO 65203For SaleMLS ID #434888, Keri Donoho, Century 21 Access. CBORMLS
- $592,0004 bd3 ba2.5k sqft13771 N Frink Rd, Hallsville, MO 65255For SaleMLS ID #434835, Ryan Cunningham, Iron Gate Real Estate. CBORMLS
- $595,0004 bd4 ba3.6k sqft709 Russell Blvd, Columbia, MO 65203For SaleMLS ID #434291, Pam Socha, Iron Gate Real Estate. CBORMLS
- $569,9005 bd5 ba2.8k sqft3914 Ivanhoe Blvd, Columbia, MO 65203For SaleMLS ID #10073081, Carl Plummer. JCMLS
- $539,0006 bd3 ba3.3k sqft3303 Red Bay Creek Rd, Columbia, MO 65203For SaleMLS ID #433159, Timothy Doane, Iron Gate Real Estate. CBORMLS
- $590,0005 bd4 ba3k sqft7009 Madison Creek Dr, Columbia, MO 65203For SaleMLS ID #435778, Julie Wesley, Weichert, Realtors - House of Brokers. CBORMLS
