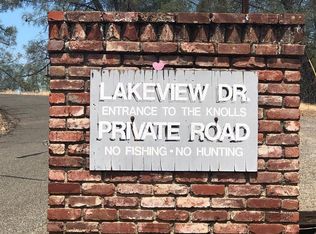
Nestled in the tranquil, tree-lined streets of Shingle Springs, this charming residence at 3710 Lakeview Drive offers the perfect blend of country serenity and modern convenience. A scenic drive leads you to a gracefully designed home that sits on a generous lot, providing ample outdoor space for entertaining, gardening, and enjoying California’s sun-drenched days. Create your dream rural estate with room to expand. Subdivide into multiple lots of 1 acre or more. Ideal for gardening, horses, or other outdoor hobbies. Convenient access to local amenities while preserving a quiet, country lifestyle. Premier 4.18-acre, all-level, highly usable parcel in Shingle Springs. Zoned R-1-A, offering a minimum 1-acre sub-dividable lots. Perfect for future development or a private estate with room to roam. Key features include paved road access for easy year-round entry, 20 GPM well, open-concept main living area with bright airy feel, detached two-car garage providing ample vehicle and storage space, all this and just minutes from U.S 50. Don't miss out on this little slice of Heaven.
For sale
$765,000
3710 Lakeview Dr, Shingle Springs, CA 95682
3beds
1,340sqft
Residential, Single Family Residence
Built in 1985
4.18 Acres Lot
$745,300 Zestimate®
$571/sqft
$-- HOA
What's special
Scenic driveAll-level highly usable parcelGracefully designed homeTranquil tree-lined streetsPaved road accessDetached two-car garageIdeal for gardening
- 304 days
- 603
- 25
Zillow last checked:
Listing updated:
Listed by:
Mike Brewer DRE #01725064 510-552-6935,
Realty One Group Amr
Source: Bay East AOR,MLS#: 41116982
Facts & features
Interior
Bedrooms & bathrooms
- Bedrooms: 3
- Bathrooms: 2
- Full bathrooms: 2
Rooms
- Room types: 3 Bedrooms, 2 Baths, Main Entry, Laundry
Bathroom
- Features: Shower Over Tub, Updated Baths
Kitchen
- Features: Breakfast Bar, Counter - Solid Surface, Dishwasher, Gas Range/Cooktop, Kitchen Island
Heating
- Forced Air
Cooling
- Central Air
Appliances
- Included: Dishwasher, Gas Range
- Laundry: Laundry Room, Common Area
Features
- Breakfast Bar, Counter - Solid Surface
- Flooring: Laminate, Carpet
- Windows: Window Coverings
- Basement: Crawl Space
- Has fireplace: Yes
- Fireplace features: Other
Interior area
- Total structure area: 1,340
- Total interior livable area: 1,340 sqft
Property
Parking
- Total spaces: 20
- Parking features: Detached, Off Street, RV/Boat Parking, Parking Lot
- Garage spaces: 2
Accessibility
- Accessibility features: None
Features
- Levels: One
- Stories: 1
- Pool features: None
- Fencing: Partial
- Has view: Yes
- View description: Canyon, Forest, Mountain(s)
- Waterfront features: Pond
Lot
- Size: 4.18 Acres
- Features: Horses Possible, Level, Premium Lot, Rectangular Lot, Wooded, Back Yard, Front Yard, Side Yard
Details
- Parcel number: 109071078000
- Special conditions: Standard
- Horses can be raised: Yes
Construction
Type & style
- Home type: SingleFamily
- Architectural style: Contemporary
- Property subtype: Residential, Single Family Residence
Materials
- Wood Siding
- Roof: Composition
Condition
- Existing
- New construction: No
- Year built: 1985
Utilities & green energy
- Electric: No Solar, 220 Volts in Laundry
- Sewer: Septic Tank
- Water: Well
- Utilities for property: Cable Available
Community & HOA
Community
- Subdivision: Other
HOA
- Has HOA: No
Location
- Region: Shingle Springs
Financial & listing details
- Price per square foot: $571/sqft
- Tax assessed value: $128,565
- Price range: $765K - $765K
- Date on market: 11/7/2025
- Listing agreement: Excl Right
- Listing terms: Cash,Conventional
- Electric utility on property: Yes
Estimated market value
$745,300
$708,000 - $783,000
$2,748/mo
Price history
| Date | Event | Price |
|---|---|---|
| 3/16/2026 | Price change | $765,000-3.8%$571/sqft |
Source:  Bay East AOR #41116982 Report a problem Bay East AOR #41116982 Report a problem | ||
| 12/19/2025 | Price change | $795,000-8.5%$593/sqft |
Source: Bay East AOR #41116982 Report a problem | ||
| 12/5/2025 | Price change | $869,000-10.3%$649/sqft |
Source: Bay East AOR #41116982 Report a problem | ||
| 11/7/2025 | Listed for sale | $969,000$723/sqft |
Source: Bay East AOR #41116982 Report a problem | ||
Public tax history
| Year | Property taxes | Tax assessment |
|---|---|---|
| 2026 | -- | $128,565 +2% |
| 2025 | $1,528 +1.9% | $126,045 +2% |
| 2024 | $1,500 +1.8% | $123,574 +2% |
| 2023 | $1,474 +1.3% | $121,152 +2% |
| 2022 | $1,455 +1.2% | $118,778 +2% |
| 2021 | $1,437 +1.2% | $116,450 +1% |
| 2020 | $1,421 +1.4% | $115,257 +2% |
| 2019 | $1,401 +2.5% | $112,998 +2% |
| 2018 | $1,367 +1.5% | $110,784 +2% |
| 2017 | $1,347 +1.2% | $108,612 +2% |
| 2016 | $1,330 -2.8% | $106,484 +1.5% |
| 2015 | $1,368 | $104,886 +2% |
| 2014 | $1,368 | $102,833 +0.5% |
| 2013 | -- | $102,369 +4% |
| 2012 | -- | $98,395 |
| 2011 | -- | $98,395 +0.8% |
| 2010 | -- | $97,662 -0.2% |
| 2009 | -- | $97,896 +2% |
| 2008 | -- | $95,977 +2% |
| 2007 | -- | $94,097 +2% |
| 2006 | -- | $92,252 +2% |
| 2005 | -- | $90,444 +2% |
| 2004 | -- | $88,671 +1.9% |
| 2003 | -- | $87,047 +2% |
| 2002 | -- | $85,341 +2% |
| 2001 | -- | $83,669 +2% |
| 2000 | -- | $82,030 |
Find assessor info on the county website
Monthly payment
Est. payment
Payment breakdown
Explore the cost of this home by adjusting the details. Changes won't be saved.Climate risks
Neighborhood: 95682
Similar homes
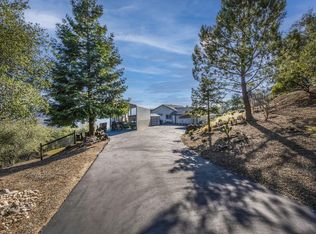
- $724,9003 bd2 ba1.7k sqft4121 Voyager Way, Shingle Springs, CA 95682For Sale
 MLS ID #226066011, Bill Campbell. MetroList Services of CA
 - $650,0002 bd2 ba1.3k sqft3640 Buena Vista Dr, Shingle Springs, CA 95682For Sale
 MLS ID #226083343, Sarah Ratliff. MetroList Services of CA
 - $679,0003 bd2 ba1.7k sqft2117 Carrillo Ct, Cameron Park, CA 95682For Sale
 MLS ID #226104654, Callie Mirsky. MetroList Services of CA
 - $663,0004 bd3 ba1.9k sqft2816 Hillcrest Dr, Cameron Park, CA 95682For Sale
 MLS ID #226079347, Kristen Haus. MetroList Services of CA
Local buyer's agents are ready to help
