Surround yourself w/ peace & quiet amidst the Yarrow Bay Wetlands Preserve, a 73-acre natural oasis perfectly situated near both Bellevue & Kirkland - welcome to life at The Point on Yarrow Bay! This beautifully maintained townhome draws you in w/ thoughtful open-concept living areas, a cozy gas fireplace & warm hardwood floors, all bathed in fantastic sunlight pouring in through plentiful windows adorned by craftsman-style wooden shutters. Life moves easily from the spacious living room into a true dining area ready to host in. The generously-sized kitchen is equipped w/ granite tile counters, gas cooking & abundant cabinet space, plus easy access to the patio for effortless summer BBQs, an herb garden, & leisurely morning coffee. Two beds & two baths reside upstairs, including the primary w/ a walk-in closet & a private deck looking out to idyllic views of nature - keep an eye out for eagles, herons & pollinators, even deer! Versatile open bonus space can easily accommodate an office, play area or reading nook. Updates like a new water heater, an efficient heat pump (for heat & A/C!) & in-unit laundry (including a newer washer) add lasting value & peace of mind. The coveted 2-car garage includes built-in storage & room for projects. You won't find a more convenient location! From here, you have quick, easy access to Seattle, Bellevue, Redmond & Kirkland, all offering endless options for dining & fun, + tech campuses, the 520 Trail, award-winning schools & more.
Active
Listed by: RE/MAX Northwest • Michael Schafer • 206-920-8747
$958,888
3713 101st Way NE, Kirkland, WA 98033
2beds
1,552sqft
Townhouse, Condominium
Built in 1994
-- sqft lot
$928,400 Zestimate®
$618/sqft
$600/mo HOA
What's special
- --
- on Zillow
- 473
- views
- 23
- saves
Zillow last checked:
Listing updated:
Listed by:
Michael Schafer 206-920-8747 michael@schaferRE.com,
RE/MAX Northwest
Source: NWMLS as distributed by MLS GRID,MLS#: 2596747
Facts & features
Interior
Bedrooms & bathrooms
- Bedrooms: 2
- Bathrooms: 3
- Full bathrooms: 1
- 3/4 bathrooms: 1
- 1/2 bathrooms: 1
- Main level bathrooms: 1
Other
- Level: Main
Dining room
- Level: Main
Entry hall
- Level: Main
Family room
- Level: Main
Kitchen with eating space
- Level: Main
Heating
- Fireplace, Forced Air, Heat Pump, Electric, Natural Gas
Cooling
- Heat Pump
Appliances
- Included: Dishwasher, Disposal, Dryer, Microwave, Refrigerator, Stove(s)/Range(s), Washer, Dishwasher(s), Dryer(s), Garbage Disposal, Microwave(s), Refrigerator(s), Washer(s), Water Heater: Gas, Water Heater Location: Garage, Cooking-Gas, Dryer-Electric, Ice Maker
- Laundry: Electric Dryer Hookup, Washer Hookup
Features
- Flooring: Ceramic Tile, Hardwood, Carpet
- Windows: Insulated Windows, Skylight(s)
- Number of fireplaces: 1
- Fireplace features: Gas, Main Level: 1, Fireplace
Interior area
- Total structure area: 1,552
- Total interior livable area: 1,552 sqft
Video & virtual tour
Property
Parking
- Total spaces: 3
- Parking features: Individual Garage
- Has garage: Yes
- Covered spaces: 2
- Uncovered spaces: 1
Features
- Levels: Multi/Split
- Entry location: Main
- Patio & porch: Alarm System, Cooking-Gas, Dryer-Electric, Fireplace, Ice Maker, Insulated Windows, Primary Bathroom, Skylight(s), Soaking Tub, Sprinkler System, Vaulted Ceiling(s), Walk-In Closet(s), Washer, Water Heater
- Has view: Yes
- View description: Territorial
Lot
- Features: Curbs, Dead End Street, Paved, Sidewalk
Details
- Parcel number: 6837750180
- Special conditions: Standard
Construction
Type & style
- Home type: Townhouse
- Architectural style: Townhouse
- Property subtype: Townhouse, Condominium
Materials
- Wood Siding, Wood Products
- Roof: Composition
Condition
- Year built: 1994
Utilities & green energy
- Electric: Company: Puget Sound Energy
- Sewer: Company: City of Kirkland
- Water: Company: City of Kirkland
Green energy
- Energy efficient items: Insulated Windows
Community & HOA
Community
- Features: Cable TV, Garden Space, Outside Entry, Trail(s)
- Subdivision: Yarrow
HOA
- Services included: Common Area Maintenance, Earthquake Insurance, Maintenance Grounds, Road Maintenance
- HOA fee: $600 monthly
- HOA phone: 425-827-3301
Location
- Region: Kirkland
Financial & listing details
- Price per square foot: $618/sqft
- Tax assessed value: $972,000
- Annual tax amount: $8,498
- Date on market: 10/21/2026
- Listing terms: Conventional,VA Loan
- Inclusions: Dishwasher(s), Dryer(s), Garbage Disposal, Microwave(s), Refrigerator(s), Stove(s)/Range(s), Washer(s)
Estimated market value
$928,400
$882,000 - $975,000
$3,511/mo
Price history
| Date | Event | Price |
|---|---|---|
| 10/21/2026 | Listed for sale | $958,888+12.8%$618/sqft |
Source:  NWMLS as distributed by MLS GRID #2596747 Report a problem | ||
| 9/5/2018 | Sold | $850,000+112.5%$548/sqft |
Source: NWMLS as distributed by MLS GRID #1341846 Report a problem | ||
| 12/12/2011 | Sold | $399,950$258/sqft |
Source: NWMLS as distributed by MLS GRID #272135 Report a problem | ||
Public tax history
| Year | Property taxes | Tax assessment |
|---|---|---|
| 2025 | $8,498 +9.8% | $972,000 +3.2% |
| 2024 | $7,741 -13.4% | $942,000 -9.2% |
| 2023 | $8,941 +16.6% | $1,038,000 +3.3% |
| 2022 | $7,669 +5.1% | $1,005,000 +23.8% |
| 2021 | $7,298 -2.7% | $812,000 +5.6% |
| 2020 | $7,502 -1.1% | $769,000 -4.8% |
| 2019 | $7,587 +1.7% | $808,000 -2.2% |
| 2018 | $7,463 +17.3% | $826,000 +33% |
| 2017 | $6,363 +40.2% | $621,000 +13.5% |
| 2016 | $4,538 | $547,000 +10.7% |
| 2015 | $4,538 | $494,000 +13.3% |
| 2014 | $4,538 | $436,000 +14.1% |
| 2013 | $4,538 | $382,000 +15.8% |
| 2012 | -- | $330,000 -0.9% |
| 2011 | -- | $333,000 -22.9% |
| 2010 | -- | $432,000 |
| 2009 | -- | $432,000 +1.4% |
| 2007 | -- | $426,000 +10.6% |
| 2006 | -- | $385,000 +3.2% |
| 2005 | -- | $373,000 +27% |
| 2001 | $3,350 +17% | $293,700 +28.3% |
| 2000 | $2,862 | $229,000 |
Find assessor info on the county website
Monthly payment
Est. payment
Payment breakdown
Explore the cost of this home by adjusting the details. Changes won't be saved.Climate risks
Neighborhood: Lake View
Nearby schools
Schools provided by the listing agent
- Elementary: Lakeview Elem
- Middle: Kirkland Middle
- High: Lake Wash High
Source: NWMLS as distributed by MLS GRID. This data may not be complete. We recommend contacting the local school district to confirm school assignments for this home.


Similar homes
- $945,0003 bd3 ba1.8k sqftWatershed Park, Kirkland, WA 98033Active
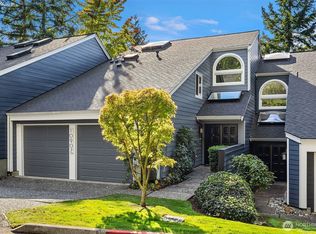 MLS ID #2587541, David Eastern. NWMLS as distributed by MLS GRID
- $959,0002 bd3 ba1.3k sqftWashington Park, Kirkland, WA 98033Active
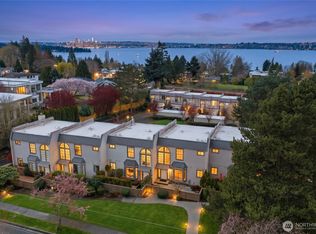 MLS ID #2576849, Craig M Gaudry. NWMLS as distributed by MLS GRID
- $1,329,0002 bd2 ba1.5k sqftLeland Place, Kirkland, WA 98033Active
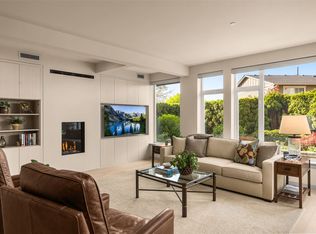 MLS ID #2597918, Sarah Ford. NWMLS as distributed by MLS GRID
- $888,0003 bd3 ba1.3k sqftKelsey Lane, Bellevue, WA 98005Active
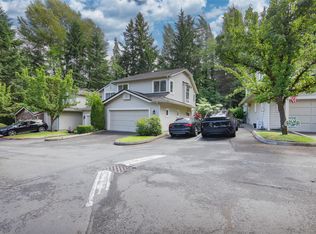 MLS ID #2600794, Ying Liang. NWMLS as distributed by MLS GRID
