The culmination of the best Kirkland has to offer! Lake and mountain views, exceptional location, turn-key one-level living and direct access to Kirkland’s vibrant downtown. Light, bright and spacious condo with warm Brazilian hardwoods and designer finishes. Secured main floor entry. The sunny kitchen with built-in breakfast nook is the heart of the home. Oversized living room w/ wood-burning fireplace. Formal dining opens to large wrap-around deck, perfect for enjoying the sunsets! Stately primary bedroom with 3 closets, updated bath & heated floors. Versatile 2nd bedroom or office with built-in desk & murphy bed. Two dedicated parking spaces, including one space equipped for your electric vehicle with a private charger already installed. Use the property’s private walkway to conveniently exit onto Kirkland Way, where everyday essentials and entertainment are just moments away.
Active
Listed by: COMPASS • Greg Rosenwald
$1,165,000
410 2nd Avenue S #111, Kirkland, WA 98033
2beds
1,854sqft
:
Get pre-qualified$8,134/mo
Condominium
Built in 1982
-- sqft lot
$1,117,200 Zestimate®
$628/sqft
$1,278/mo HOA
What's special
Turn-key one-level livingDesigner finishesLake and mountain viewsSecured main floor entryWarm brazilian hardwoods
- 66 days |
- 456 |
- 12 |
Zillow last checked:
Listing updated:
Listed by:
Greg Rosenwald,
COMPASS
Source: NWMLS as distributed by MLS GRID,MLS#: 2530458
Facts & features
Interior
Bedrooms & bathrooms
- Bedrooms: 2
- Bathrooms: 2
- 3/4 bathrooms: 2
- Main level bathrooms: 2
- Main level bedrooms: 2
Primary bedroom
- Level: Main
Bedroom
- Level: Main
Bathroom three quarter
- Level: Main
Bathroom three quarter
- Level: Main
Dining room
- Level: Main
Entry hall
- Level: Main
Kitchen with eating space
- Level: Main
Living room
- Level: Main
Utility room
- Level: Main
Heating
- Fireplace, Fireplace Insert, Radiant, Electric
Cooling
- None
Appliances
- Included: Dishwasher, Disposal, Dryer, Microwave, Refrigerator, Stove(s)/Range(s), Washer, Dishwasher(s), Dryer(s), Garbage Disposal, Microwave(s), Refrigerator(s), Washer(s), Water Heater: Electric, Cooking - Electric Hookup, Cooking-Electric, Dryer-Electric
- Laundry: Electric Dryer Hookup
Features
- Flooring: Ceramic Tile, Hardwood, Carpet
- Doors: French Doors
- Windows: Insulated Windows, Coverings: Blinds
- Number of fireplaces: 1
- Fireplace features: Electric, Main Level: 1, Fireplace
Interior area
- Total structure area: 1,854
- Total interior livable area: 1,854 sqft
Property
Parking
- Total spaces: 2
- Parking features: Common Garage
- Has garage: Yes
- Covered spaces: 2
Features
- Levels: One
- Stories: 1
- Entry location: Main
- Patio & porch: Alarm System, Cooking-Electric, Dryer-Electric, End Unit, Fireplace, French Doors, Ground Floor, Insulated Windows, Primary Bathroom, Walk-In Closet(s), Water Heater
- Has view: Yes
- View description: City, Lake, Mountain(s)
- Has water view: Yes
- Water view: Lake
Lot
- Features: Curbs, Dead End Street, Paved
Details
- Parcel number: 8664850110
- Special conditions: Standard
Construction
Type & style
- Home type: Condo
- Architectural style: Condo (1 Level)
- Property subtype: Condominium
Materials
- Wood Siding
- Roof: Flat
Condition
- Year built: 1982
Utilities & green energy
- Electric: Company: PSE
- Sewer: Company: HOA
- Water: Company: HOA
- Utilities for property: Xfinity
Green energy
- Energy efficient items: Insulated Windows
Community & HOA
Community
- Features: Cable TV, Elevator, Gated, Lobby Entrance
- Security: Fire Sprinkler System
- Subdivision: Downtown
HOA
- Services included: Common Area Maintenance, Sewer, Water
- HOA fee: $1,278 monthly
- HOA phone: 425-455-0900
Location
- Region: Kirkland
Financial & listing details
- Price per square foot: $628/sqft
- Tax assessed value: $1,000,000
- Annual tax amount: $7,989
- Date on market: 5/28/2026
- Cumulative days on market: 67 days
- Listing terms: Conventional
- Inclusions: Dishwasher(s), Dryer(s), Garbage Disposal, Microwave(s), Refrigerator(s), Stove(s)/Range(s), Washer(s)
Estimated market value
$1,117,200
$1.06M - $1.17M
$4,929/mo
Price history
| Date | Event | Price |
|---|---|---|
| 5/28/2026 | Listed for sale | $1,165,000+29.9%$628/sqft |
Source:  NWMLS as distributed by MLS GRID #2530458 Report a problem NWMLS as distributed by MLS GRID #2530458 Report a problem | ||
| 3/4/2019 | Sold | $897,000-3%$484/sqft |
Source: NWMLS as distributed by MLS GRID #1385311 Report a problem | ||
| 12/5/2018 | Pending sale | $925,000$499/sqft |
Source: Real Living Northwest Realtors #1385311 Report a problem | ||
| 11/16/2018 | Listed for sale | $925,000+65.2%$499/sqft |
Source: Real Living Northwest Realtors #1385311 Report a problem | ||
| 2/20/2007 | Sold | $560,000-5.1%$302/sqft |
Source: NWMLS as distributed by MLS GRID #26172059 Report a problem | ||
| 9/26/2005 | Sold | $590,000+18.2%$318/sqft |
Source: NWMLS as distributed by MLS GRID #25094029 Report a problem | ||
| 12/17/2004 | Sold | $499,000$269/sqft |
Source: Public Record Report a problem | ||
Public tax history
| Year | Property taxes | Tax assessment |
|---|---|---|
| 2025 | $8,603 +7.7% | $1,000,000 +1.1% |
| 2024 | $7,989 -20.3% | $989,000 -16.3% |
| 2023 | $10,020 +30.8% | $1,181,000 +15.9% |
| 2022 | $7,660 +0.3% | $1,019,000 +18.1% |
| 2021 | $7,635 -4.3% | $863,000 +4% |
| 2020 | $7,975 -0.7% | $830,000 -4.4% |
| 2019 | $8,029 +7% | $868,000 +3.1% |
| 2018 | $7,501 -8.1% | $842,000 +3.6% |
| 2017 | $8,166 +42.7% | $813,000 +28.2% |
| 2016 | $5,721 | $634,000 +0.2% |
| 2015 | $5,721 | $633,000 +12.2% |
| 2014 | $5,721 | $564,000 +16.8% |
| 2013 | $5,721 | $483,000 +22.9% |
| 2012 | -- | $393,000 +0.5% |
| 2011 | -- | $391,000 -10.5% |
| 2010 | -- | $437,000 |
| 2009 | -- | $437,000 -24% |
| 2007 | -- | $575,000 +9.5% |
| 2006 | -- | $525,000 -4.7% |
| 2005 | -- | $551,000 |
Find assessor info on the county website
Monthly payment
Est. payment
Payment breakdown
Explore the cost of this home by adjusting the details. Changes won't be saved.Climate risks
Neighborhood: Moss Bay
Nearby schools
GreatSchools rating
- 10/10Lakeview Elementary SchoolGrades: K-5Distance: 0.5 mi
- 8/10Kirkland Middle SchoolGrades: 6-8Distance: 1.1 mi
- 10/10Lake Washington High SchoolGrades: 9-12Distance: 0.8 mi
Schools provided by the listing agent
- Elementary: Lakeview Elem
- Middle: Kirkland Middle
- High: Lake Wash High
Source: NWMLS as distributed by MLS GRID. This data may not be complete. We recommend contacting the local school district to confirm school assignments for this home.
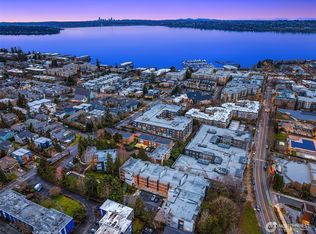
- $725,0002 bd2 ba1.3k sqft410 2nd Ave S APT 104, Kirkland, WA 98033Sold
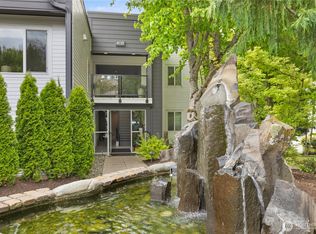
- $730,0002 bd2 ba1.3k sqft408 2nd Ave S APT 201, Kirkland, WA 98033Sold
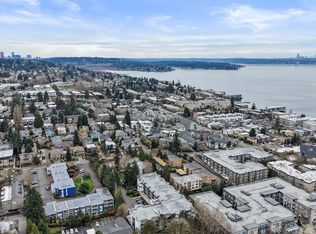
- $649,9952 bd2 ba1.3k sqft410 2nd Ave S APT 207, Kirkland, WA 98033Sold
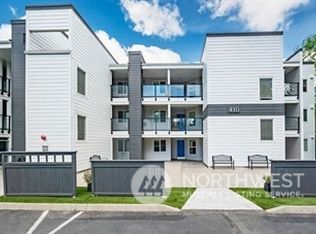
- $705,0002 bd2 ba1.3k sqft410 2nd Ave S APT 313, Kirkland, WA 98033Sold
- $780,0002 bd2 ba1.3k sqft408 2nd Ave S APT 303, Kirkland, WA 98033Sold
- $720,0002 bd2 ba1.4k sqft408 2nd Ave S APT 103, Kirkland, WA 98033Sold
- $750,0002 bd2 ba1.4k sqft408 2nd Ave S APT 101, Kirkland, WA 98033Sold
- $750,0002 bd2 ba1.3k sqft408 2nd Ave S APT 203, Kirkland, WA 98033Sold
A local agent can set up tours, give advice and negotiate with sellers.
Similar homes
- $--2 bd3 ba1.5k sqft623 9th Ave S #629, Kirkland, WA 98033Auction
 Auction.com 2
 - $1,048,8883 bd2 ba1.6k sqftPlaza On State, Kirkland, WA 98033Active
 MLS ID #2519699, Ken Nash. NWMLS as distributed by MLS GRID
 - $1,249,9982 bd3 ba1.5k sqftDowntown Kirkland, Kirkland, WA 98033Active
 MLS ID #2559333, Brian Hopper. NWMLS as distributed by MLS GRID
 - $1,149,9503 bd4 ba1.7k sqftMonterey Townhomes Condominium, Kirkland, WA 98033Active
 MLS ID #2558993, Kristjan Schweizer. NWMLS as distributed by MLS GRID
 - $1,035,0002 bd2 ba1.4k sqftBrezza, Kirkland, WA 98033ActiveMLS ID #2542911, Marianne Francis. NWMLS as distributed by MLS GRID
- $995,0002 bd2 ba1.3k sqftBrezza, Kirkland, WA 98033ActiveMLS ID #2558530, Joey C. Scott. NWMLS as distributed by MLS GRID
- $1,280,0003 bd3 ba2k sqft8630 113th Lane NE, Kirkland, WA 98033ActiveMLS ID #2507796, Jimi Lou Steambarge. NWMLS as distributed by MLS GRID
- $1,165,0003 bd4 ba2.5k sqftSpruce Villas Condominium, Kirkland, WA 98033ActiveMLS ID #2546956, Ying Ku. NWMLS as distributed by MLS GRID
- $1,000,0002 bd1 ba1k sqftHarbor Lights, Kirkland, WA 98033ActiveMLS ID #2514212, Justin Bobson. NWMLS as distributed by MLS GRID
- $1,200,0004 bd3 ba1.7k sqftBurke-Farrars Kirkland 20, Kirkland, WA 98033ActiveMLS ID #2556871, Susan Gerde. NWMLS as distributed by MLS GRID
- $1,200,0003 bd3 ba1.5k sqftOverlook Village, Kirkland, WA 98033ActiveMLS ID #2536998, Kyle P. Bush. NWMLS as distributed by MLS GRID
- $1,170,0003 bd3 ba2.1k sqftSunset View Townhomes Condominium, Kirkland, WA 98033ActiveMLS ID #2511436, Shonna Peterson. NWMLS as distributed by MLS GRID
- $1,150,0003 bd3 ba1.9k sqftVista Forbes Townhouse Condominiums, Kirkland, WA 98033ActiveMLS ID #2558884, Annie Truong. NWMLS as distributed by MLS GRID
- $1,399,9982 bd2 ba1k sqftShorehouse Condominiums, Kirkland, WA 98033ActiveMLS ID #2558305, Brian Hopper. NWMLS as distributed by MLS GRID
- $1,330,0001 bd2 ba1.4k sqftVillas At Carillon, Kirkland, WA 98033ActiveMLS ID #2559364, Grant S Forselius. NWMLS as distributed by MLS GRID
- $1,050,0003 bd2 ba1.5k sqft9810 116th Place NE, Kirkland, WA 98033ActiveMLS ID #2547973, Bettina Chaiken. NWMLS as distributed by MLS GRID
- $1,280,0003 bd2 ba1.8k sqft11229 NE 106th Place, Kirkland, WA 98033ActiveMLS ID #2557705, Boyang Hou. NWMLS as distributed by MLS GRID
- $1,329,8883 bd3 ba1.9k sqft8721 128th Avenue NE, Kirkland, WA 98033ActiveMLS ID #2554569, Joseph Witt. NWMLS as distributed by MLS GRID
- $1,499,0003 bd3 ba2k sqft13133 NE 74th Street, Kirkland, WA 98033ActiveMLS ID #2563331, Hamid Ali. NWMLS as distributed by MLS GRID
- $1,299,0004 bd2 ba2.1k sqftBettes Lane, Kirkland, WA 98033ActiveMLS ID #2506837, Johna Powell. NWMLS as distributed by MLS GRID
