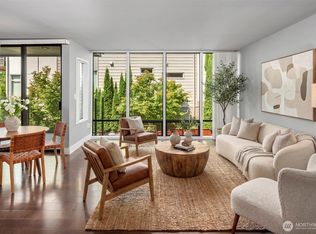
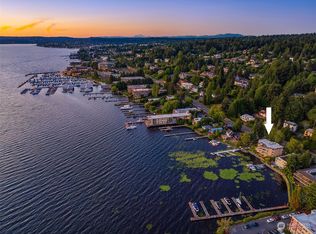
There’s waterfront living, and then there’s the rare opportunity to live right over Lake Washington. Cantilevered above the lake, this distinctive Kirkland condominium captures sweeping southwestern views from every room, creating a rare connection to the water from morning to sunset. Floor-to-ceiling windows frame lake views stretching into the distance and draw in abundant natural light. Experience the beauty of the changing PNW seasons from your own home. Classic and tasteful updates create a warm and inviting living space with the use of slab quartz, full-height tile backsplash in kitchen and SS appliances, rich bamboo flooring, fresh paint and new carpet. In-unit washer/dryer! Enjoy your private deck for morning coffee, sunsets or a front-row seat to the ever-changing waterfront scene. With moorage opportunities and a private dock just steps from home, boating, swimming, paddleboarding and kayaking become a natural part of everyday living. Exceptionally well maintained building with dedicated parking, additional storage, new carpet and paint throughout the building as well as the exterior. Take an easy stroll to Carillon Point for coffee or a bite, or continue on to all of the shops and excitement of downtown Kirkland. Just minutes to Bellevue and very quick freeway access! All this set within a sought after and welcoming community, live your best life on the Lake!
Active
Listed by: Coldwell Banker Bain • Martha J Naatz
$920,000
4561 Lake Washington Boulevard NE #306, Kirkland, WA 98033
2beds
966sqft
Condominium
Built in 1967
-- sqft lot
$882,100 Zestimate®
$952/sqft
$867/mo HOA
What's special
Cantilevered above the lakeAbundant natural lightRich bamboo flooringSlab quartzFresh paintNew carpetClassic and tasteful updates
- 9 days
- 343
- 17
Zillow last checked:
Listing updated:
Listed by:
Martha J Naatz,
Coldwell Banker Bain
Source: NWMLS as distributed by MLS GRID,MLS#: 2570175
Facts & features
Interior
Bedrooms & bathrooms
- Bedrooms: 2
- Bathrooms: 2
- Full bathrooms: 1
- 1/2 bathrooms: 1
- Main level bathrooms: 2
- Main level bedrooms: 2
Bedroom
- Level: Main
Bedroom
- Level: Main
Bathroom full
- Level: Main
Other
- Level: Main
Dining room
- Level: Main
Kitchen without eating space
- Level: Main
Living room
- Level: Main
Utility room
- Level: Main
Heating
- Wall Furnace, Electric
Cooling
- None
Appliances
- Included: Dishwasher, Disposal, Dryer, Microwave, Refrigerator, Stove(s)/Range(s), Washer, Dishwasher(s), Dryer(s), Garbage Disposal, Microwave(s), Refrigerator(s), Washer(s), Cooking - Electric Hookup, Cooking-Electric, Dryer-Electric, Ice Maker
- Laundry: Electric Dryer Hookup, Washer Hookup
Features
- Flooring: Bamboo/Cork, Ceramic Tile, Carpet
- Windows: Insulated Windows, Coverings: yes
- Has fireplace: No
Interior area
- Total structure area: 966
- Total interior livable area: 966 sqft
Property
Parking
- Total spaces: 1
- Parking features: Uncovered
- Uncovered spaces: 1
Features
- Levels: One
- Stories: 1
- Patio & porch: Cooking-Electric, Dryer-Electric, Ice Maker, Insulated Windows, Top Floor, Washer
- Has view: Yes
- View description: Lake
- Has water view: Yes
- Water view: Lake
- Waterfront features: Lake
Lot
- Features: Paved, Sidewalk
Details
- Parcel number: 9808600205
- Special conditions: Standard
Construction
Type & style
- Home type: Condo
- Architectural style: Condo (1 Level)
- Property subtype: Condominium
Materials
- Stucco, Wood Siding
- Roof: Flat
Condition
- Year built: 1967
Utilities & green energy
Green energy
- Energy efficient items: Insulated Windows
Community & HOA
Community
- Features: Dock, Elevator, Fitness Center, Lobby Entrance, Moorage, See Remarks
- Subdivision: Yarrow
HOA
- Services included: Common Area Maintenance, Earthquake Insurance, Sewer, Water
- HOA fee: $867 monthly
- HOA phone: 206-200-5215
Location
- Region: Kirkland
Financial & listing details
- Price per square foot: $952/sqft
- Tax assessed value: $811,000
- Annual tax amount: $6,230
- Date on market: 8/18/2026
- Cumulative days on market: 12 days
- Listing terms: Conventional,VA Loan
- Inclusions: Dishwasher(s), Dryer(s), Garbage Disposal, Microwave(s), Refrigerator(s), Stove(s)/Range(s), Washer(s)
Estimated market value
$882,100
$838,000 - $926,000
$2,813/mo
Price history
| Date | Event | Price |
|---|---|---|
| 8/20/2026 | Listed for sale | $920,000+71.7%$952/sqft |
Source:  NWMLS as distributed by MLS GRID #2570175 Report a problem NWMLS as distributed by MLS GRID #2570175 Report a problem | ||
| 9/30/2016 | Sold | $535,900-2.5%$555/sqft |
Source: Public Record Report a problem | ||
| 5/4/2016 | Listing removed | $549,900$569/sqft |
Source: RE/MAX Eastside Brokers, Inc. #861866 Report a problem | ||
| 11/3/2015 | Pending sale | $549,900$569/sqft |
Source: RE/MAX EASTSIDE BROKERS INC #861866 Report a problem | ||
| 10/21/2015 | Listed for sale | $549,900+2.6%$569/sqft |
Source: RE/MAX EASTSIDE BROKERS INC #861866 Report a problem | ||
| 9/30/2015 | Sold | $535,900+213.4%$555/sqft |
Source: NWMLS as distributed by MLS GRID #861866 Report a problem | ||
| 9/3/1997 | Sold | $171,000$177/sqft |
Source: Public Record Report a problem | ||
Public tax history
| Year | Property taxes | Tax assessment |
|---|---|---|
| 2025 | $7,075 +13.6% | $811,000 +6.9% |
| 2024 | $6,230 -6.7% | $759,000 -1.9% |
| 2023 | $6,675 +26.2% | $774,000 +12.2% |
| 2022 | $5,288 -14.5% | $690,000 |
| 2021 | $6,186 +6.7% | $690,000 +16.2% |
| 2020 | $5,796 -2.6% | $594,000 -6.3% |
| 2019 | $5,952 +7.3% | $634,000 +3.4% |
| 2018 | $5,546 +8.4% | $613,000 +22.6% |
| 2017 | $5,117 +61.9% | $500,000 +25.6% |
| 2016 | $3,159 | $398,000 +23.6% |
| 2015 | $3,159 | $322,000 +6.6% |
| 2014 | $3,159 | $302,000 +30.2% |
| 2013 | $3,159 | $232,000 -1.3% |
| 2012 | -- | $235,000 +1.7% |
| 2011 | -- | $231,000 -32.1% |
| 2010 | -- | $340,000 |
| 2009 | -- | $340,000 +16% |
| 2007 | -- | $293,000 +10.6% |
| 2006 | -- | $265,000 -3.3% |
| 2005 | -- | $274,000 +48% |
| 2001 | $2,121 +6.7% | $185,100 +16.6% |
| 2000 | $1,989 | $158,700 |
Find assessor info on the county website
Monthly payment
Est. payment
Payment breakdown
Explore the cost of this home by adjusting the details. Changes won't be saved.Climate risks
Neighborhood: Lake View
Nearby schools
Schools provided by the listing agent
- Elementary: Lakeview Elem
- Middle: Kirkland Middle
- High: Lake Wash High
Source: NWMLS as distributed by MLS GRID. This data may not be complete. We recommend contacting the local school district to confirm school assignments for this home.
- $604,9991 bd1 ba729 sqft4561 Lake Washington Blvd NE APT 201, Kirkland, WA 98033For Sale
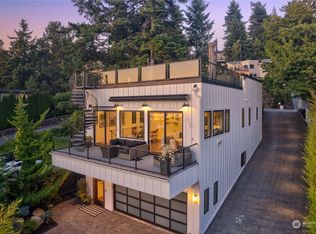
- $4,300,0002 bd1 ba820 sqft4545 Lake Washington Blvd NE, Kirkland, WA 98033For Sale

- $2,017,7002 bd3 ba2.1k sqft4625 Lake Washington Blvd NE, Kirkland, WA 98033Off Market
- $3,300,0002 bd3 ba2.6k sqft4511 Lake Washington Blvd NE APT 1, Kirkland, WA 98033Sold
Similar homes
- $899,0002 bd1 ba1k sqftHarbor Lights, Kirkland, WA 98033Active
 MLS ID #2574394, Justin Bobson. NWMLS as distributed by MLS GRID
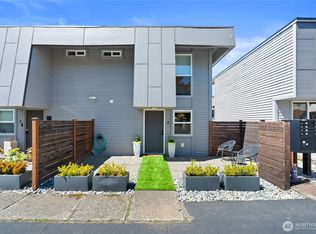
 - $899,0002 bd2 ba860 sqftPark Bay Condo, Kirkland, WA 98033Active
 MLS ID #2567080, Evelyn Hofmann. NWMLS as distributed by MLS GRID
 - $895,0002 bd2 ba1.3k sqftPark Avenue, Kirkland, WA 98033Active
 MLS ID #2566970, Sarah Ford. NWMLS as distributed by MLS GRID
 - $910,0002 bd2 ba1.1k sqftKirkland Central Condo, Kirkland, WA 98033Active
 MLS ID #2547658, Jesse Tronson. NWMLS as distributed by MLS GRID
