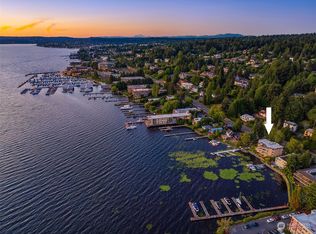
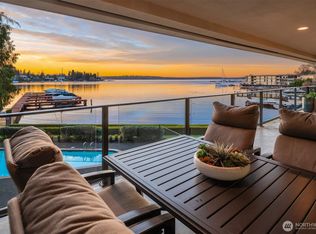
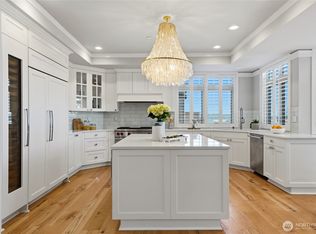
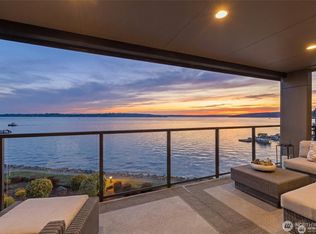
One of only four residences at one of Lake Washington's most coveted addresses, this main-level home offers the rare combination of gracious living and direct water access. Level entry front and back, a lush lawn just outside the rear door, and a private dock with permitted boat lift make lakeside life seamlessly attainable. Boat to restaurants, shops, and Seahawks games — the lake connects you to everything. Inside, two fireplaces set the tone for relaxed elegance, while a butler's pantry off the kitchen makes entertaining effortless. A Murphy bed adds flexibility for guests, and two dedicated parking stalls — each with its own EV charger — round out the conveniences. Close enough to downtown Kirkland to enjoy its acclaimed dining and boutiques, yet tucked away enough to leave the bustle behind. An exclusive address, effortlessly enjoyed.
Active
Listed by: RE/MAX Alliance • Lisa D. Mundahl-Greene
$2,990,000
4511 Lake Washington Blvd. NE #2, Kirkland, WA 98033
3beds
2,686sqft
Condominium
Built in 1990
-- sqft lot
$-- Zestimate®
$1,113/sqft
$2,933/mo HOA
What's special
- 16 hours |
- 105 |
- 2 |
Zillow last checked:
Listing updated:
Listed by:
Lisa D. Mundahl-Greene,
RE/MAX Alliance,
Joannine Kramarsic,
RE/MAX Alliance
Source: NWMLS as distributed by MLS GRID,MLS#: 2571490
Facts & features
Interior
Bedrooms & bathrooms
- Bedrooms: 3
- Bathrooms: 3
- Full bathrooms: 1
- 3/4 bathrooms: 1
- 1/2 bathrooms: 1
- Main level bathrooms: 3
- Main level bedrooms: 3
Primary bedroom
- Level: Main
Bedroom
- Level: Main
Bedroom
- Level: Main
Bathroom three quarter
- Level: Main
Bathroom full
- Level: Main
Other
- Level: Main
Dining room
- Level: Main
Entry hall
- Level: Main
Kitchen with eating space
- Level: Main
Living room
- Level: Main
Rec room
- Level: Main
Utility room
- Level: Main
Heating
- Fireplace, Forced Air, Natural Gas
Cooling
- Forced Air, Heat Pump
Appliances
- Included: Dishwasher, Disposal, Dryer, Microwave, Refrigerator, Stove(s)/Range(s), Washer, Dishwasher(s), Dryer(s), Garbage Disposal, Microwave(s), Refrigerator(s), Washer(s), Water Heater: Gas, Water Heater Location: Laundry Room, Cooking-Gas, Dryer-Electric, Ice Maker
- Laundry: Electric Dryer Hookup, Washer Hookup
Features
- Flooring: Ceramic Tile, Hardwood, See Remarks
- Doors: French Doors
- Windows: Insulated Windows, Coverings: Blinds / Electric
- Number of fireplaces: 2
- Fireplace features: Gas, Main Level: 2, Fireplace
Interior area
- Total structure area: 2,686
- Total interior livable area: 2,686 sqft
Video & virtual tour
Property
Parking
- Parking features: Common Garage
- Has garage: Yes
Features
- Levels: One
- Stories: 1
- Entry location: Main
- Patio & porch: Cooking-Gas, Dryer-Electric, Fireplace, French Doors, Ice Maker, Insulated Windows, Primary Bathroom, Soaking Tub, Sprinkler System, Walk-In Closet(s), Washer, Water Heater
- Has view: Yes
- View description: Bay, City, Lake, Mountain(s)
- Has water view: Yes
- Water view: Bay,Lake
- Waterfront features: Bulkhead, Lake
Lot
- Features: Curbs, Paved, Sidewalk
Details
- Parcel number: 1048850020
- Special conditions: Standard
Construction
Type & style
- Home type: Condo
- Architectural style: Condo (1 Level)
- Property subtype: Condominium
Materials
- Stucco
- Roof: Flat
Condition
- Year built: 1990
Utilities & green energy
Green energy
- Energy efficient items: Insulated Windows
Community & HOA
Community
- Features: Cable TV, Dock, Electric Car Charging Station, Elevator, Gated, Lobby Entrance, Outside Entry
- Security: Fire Sprinkler System
- Subdivision: Yarrow
HOA
- Services included: Common Area Maintenance, Maintenance Grounds, Sewer, Water
- HOA fee: $2,933 monthly
- HOA phone: 425-592-1335
Location
- Region: Kirkland
Financial & listing details
- Price per square foot: $1,113/sqft
- Annual tax amount: $24,481
- Date on market: 5/22/2026
- Cumulative days on market: 92 days
- Listing terms: Conventional
- Inclusions: Dishwasher(s), Dryer(s), Garbage Disposal, Microwave(s), Refrigerator(s), Stove(s)/Range(s), Washer(s)
Estimated market value
Not available
Estimated sales range
Not available
Not available
Price history
| Date | Event | Price |
|---|---|---|
| 8/22/2026 | Listed for sale | $2,990,000-2.1%$1,113/sqft |
Source:  NWMLS as distributed by MLS GRID #2571490 Report a problem NWMLS as distributed by MLS GRID #2571490 Report a problem | ||
| 3/11/2025 | Sold | $3,055,000-10.1%$1,137/sqft |
Source: NWMLS as distributed by MLS GRID #2284525 Report a problem | ||
| 1/2/2025 | Pending sale | $3,399,998$1,266/sqft |
Source: NWMLS as distributed by MLS GRID #2284525 Report a problem | ||
| 11/7/2024 | Listed for sale | $3,399,998$1,266/sqft |
Source: NWMLS as distributed by MLS GRID #2284525 Report a problem | ||
| 10/31/2024 | Listing removed | $3,399,998$1,266/sqft |
Source: BHHS broker feed #2284525 Report a problem | ||
| 9/12/2024 | Listed for sale | $3,399,998+12.4%$1,266/sqft |
Source: Realogics Sothebys International Realty #2284525 Report a problem | ||
| 4/7/2023 | Sold | $3,025,000-5%$1,126/sqft |
Source: NWMLS as distributed by MLS GRID #2039943 Report a problem | ||
| 3/8/2023 | Pending sale | $3,185,000$1,186/sqft |
Source: NWMLS as distributed by MLS GRID #NWM2039943 Report a problem | ||
| 3/1/2023 | Listed for sale | $3,185,000+45.3%$1,186/sqft |
Source: NWMLS as distributed by MLS GRID #2039943 Report a problem | ||
| 4/15/2019 | Sold | $2,192,000-1.8%$816/sqft |
Source: NWMLS as distributed by MLS GRID #1402089 Report a problem | ||
| 2/7/2019 | Pending sale | $2,232,000$831/sqft |
Source: Windermere Real Estate Northeast Inc. #1402213 Report a problem | ||
| 1/18/2019 | Price change | $2,232,000-5%$831/sqft |
Source: Windermere Real Estate Northeast Inc. #1402213 Report a problem | ||
| 11/12/2018 | Listed for sale | $2,350,000-1.6%$875/sqft |
Source: Windermere Real Estate Northeast Inc. #1402213 Report a problem | ||
| 9/10/2018 | Listing removed | $2,388,000$889/sqft |
Source: Windermere Real Estate/East, Inc. #1255347 Report a problem | ||
| 3/15/2018 | Listed for sale | $2,388,000$889/sqft |
Source: Windermere Real Estate/East, Inc. #1255347 Report a problem | ||
Public tax history
Tax history is unavailable.
Monthly payment
Est. payment
Payment breakdown
Explore the cost of this home by adjusting the details. Changes won't be saved.Climate risks
Neighborhood: 98033
Nearby schools
GreatSchools rating
- 10/10Lakeview Elementary SchoolGrades: K-5Distance: 1.2 mi
- 8/10Kirkland Middle SchoolGrades: 6-8Distance: 2.8 mi
- 10/10Lake Washington High SchoolGrades: 9-12Distance: 1.9 mi
Schools provided by the listing agent
- Elementary: Lakeview Elem
- Middle: Kirkland Middle
- High: Lake Wash High
Source: NWMLS as distributed by MLS GRID. This data may not be complete. We recommend contacting the local school district to confirm school assignments for this home.
- $3,300,0002 bd3 ba2.6k sqft4511 Lake Washington Blvd NE APT 1, Kirkland, WA 98033Sold
- $2,450,0003 bd2 ba1.9k sqft4437 Lake Washington Blvd NE APT 202, Kirkland, WA 98033Sold
- $2,595,0002 bd2 ba2.3k sqft4437 Lake Washington Blvd NE APT 302, Kirkland, WA 98033Sold

- $4,300,0002 bd1 ba820 sqft4545 Lake Washington Blvd NE, Kirkland, WA 98033For Sale

- $604,9991 bd1 ba729 sqft4561 Lake Washington Blvd NE APT 201, Kirkland, WA 98033For Sale
- $920,0002 bd2 ba966 sqft4561 Lake Washington Blvd NE APT 306, Kirkland, WA 98033For Sale
- $2,455,0003 bd3 ba2.6k sqft4548 Lake Washington Blvd NE, Kirkland, WA 98033Sold
- $2,100,0002 bd3 ba2.1k sqft4625 Lake Washington Blvd NE, Kirkland, WA 98033Sold
A local agent can set up tours, give advice and negotiate with sellers.
Similar homes
- $2,598,0003 bd3 ba2.2k sqftShumway, Kirkland, WA 98033Active
 MLS ID #2570830, Julie Scozzafave. NWMLS as distributed by MLS GRID
 - $3,250,0002 bd2 ba1.9k sqftSunset Condominiums, Kirkland, WA 98033Active
 MLS ID #2545422, Anastasia Miles. NWMLS as distributed by MLS GRID
 - $3,388,5003 bd3 ba2.6k sqftLochleven, Bellevue, WA 98004Active
 MLS ID #2568811, Robin Root James. NWMLS as distributed by MLS GRID
 - $1,775,8803 bd3 ba2.3k sqftEverest Estates, Kirkland, WA 98033Active
 MLS ID #2568345, Matthew J Miner. NWMLS as distributed by MLS GRID
 - $3,798,0004 bd3 ba2.9k sqft4600 92nd Avenue NE, Yarrow Point, WA 98004ActiveMLS ID #2564949, Anna F. Riley. NWMLS as distributed by MLS GRID
- $2,700,0002 bd3 ba3.1k sqft1418 Market Street, Kirkland, WA 98033ActiveMLS ID #2560333, Taylor Brazen Tagge. NWMLS as distributed by MLS GRID
- $2,380,0004 bd4 ba3k sqft524 7th Ave, Kirkland, WA 98033ActiveMLS ID #2558166, Kathi Green. NWMLS as distributed by MLS GRID
- $2,950,0005 bd5 ba3.6k sqftHuntley, Kirkland, WA 98033ActiveMLS ID #2561367, Arika Josephson. NWMLS as distributed by MLS GRID
- $1,798,0003 bd3 ba2.1k sqftMeydenbauer Square, Bellevue, WA 98004ActiveMLS ID #2564490, Mike Moghaddas. NWMLS as distributed by MLS GRID
- $3,300,0005 bd5 ba4k sqftHuntley, Kirkland, WA 98033ActiveMLS ID #2568908, Arika Josephson. NWMLS as distributed by MLS GRID
- $2,180,0004 bd5 ba3.8k sqftWest Haven, Bellevue, WA 98008ActiveMLS ID #2572158, Roy Towse. NWMLS as distributed by MLS GRID
- $2,999,9994 bd5 ba3.7k sqft134 8th Court, Kirkland, WA 98033ActiveMLS ID #2513829, Maria Reese. NWMLS as distributed by MLS GRID
- $2,595,0003 bd2 ba1.9k sqft1021 McGilvra Boulevard E, Seattle, WA 98112ActiveMLS ID #2551537, Brad Cahill. NWMLS as distributed by MLS GRID
- $2,800,0004 bd4 ba3.3k sqft3225 W Mercer Way, Mercer Island, WA 98040ActiveMLS ID #2545918, Xin Xu. NWMLS as distributed by MLS GRID
- $2,398,0004 bd3 ba3.2k sqft20230 NE 18th Place, Sammamish, WA 98074ActiveMLS ID #2559181, Roy Towse. NWMLS as distributed by MLS GRID
- $2,788,0005 bd5 ba3.2k sqft138 8th Court, Kirkland, WA 98033ActiveMLS ID #2510959, Maria Reese. NWMLS as distributed by MLS GRID
- $2,650,0004 bd3 ba3.8k sqft4550 49th Avenue NE, Seattle, WA 98105ActiveMLS ID #2503525, Susan M Rockwell. NWMLS as distributed by MLS GRID
- $3,550,0005 bd5 ba3.9k sqft719 19th Lane W, Kirkland, WA 98033ActiveMLS ID #2558795, Brad Cahill. NWMLS as distributed by MLS GRID
- $3,300,0004 bd4 ba3.9k sqft7044 50th Avenue NE, Seattle, WA 98115ActiveMLS ID #2548661, Xia Cutter. NWMLS as distributed by MLS GRID
- $2,798,0004 bd3 ba3.2k sqftPritchard Island Addition, Seattle, WA 98118ActiveMLS ID #2490719, Cindy M. Peschel-Hull. NWMLS as distributed by MLS GRID
