Summer just got hotter with this charming Colonial hitting the market! This home offers a perfect blend of comfort and modern living with 4 spacious bedrooms, 3.5 bathrooms and a thoughtfully designed layout that encourages both relaxation and entertaining. The heart of the home features a combination kitchen and living area with a cozy wood burning fireplace. The granite countertops and stainless steel appliances make meal prep a delight, while the dining room and bright sitting room offer additional space for entertaining. Step through the kitchen slider to a beautiful composite (Trex brand) deck with maintenance free aluminum railings ideal for enjoying the peaceful fenced-yard including a shed without lifting a finger as the front and back beds have an irrigation system. A first floor laundry room and attached 2-car garage provides convenience at every turn. Upstairs you will find a spacious owner's suite with a full bath and generous closets. Three additional nicely sized bedrooms and a second full bath complete this space. The fully finished basement with a full bath and walkout is furnished with a full bar for gatherings- this space is perfect for a home theater, playroom, or guest suite. Rest easy knowing your new home was well-maintained: Refrigerator and HWH brand new, Roof 2021, Deck 3 yrs young attractive, low maintenance LVP flooring throughout and budget-friendly Solar Panels that are owned. Harford Town is a vibrant neighborhood including a community pool, access to local parks, walking trails, and recreational facilities that promote an active lifestyle in addition to being minutes from the great dining options, local events, unique shops and all the charm Harford County has to offer all while being minutes from I-95 making any commute a breeze. Sellers are very motivated and this home is waiting for new memories to be made by you!
Pending
$449,900
3713 Wolf Trail Dr, Abingdon, MD 21009
4beds
2,260sqft
:
Get pre-qualified$3,107/mo
Single Family Residence
Built in 2001
-- sqft lot
$455,300 Zestimate®
$199/sqft
$90/mo HOA
What's special
Cozy wood burning fireplaceStainless steel appliancesDining roomBright sitting roomGranite countertopsFirst floor laundry room
- 18 days |
- 931 |
- 46 |
Likely to sell faster than
Zillow last checked:
Listing updated:
Listed by:
Beth Bearinger 443-253-4948,
Keller Williams Gateway LLC (443) 318-8800
Source: Bright MLS,MLS#: MDHR2057360
Facts & features
Interior
Bedrooms & bathrooms
- Bedrooms: 4
- Bathrooms: 4
- Full bathrooms: 3
- 1/2 bathrooms: 1
- Main level bathrooms: 1
Basement
- Area: 600
Heating
- Heat Pump, Natural Gas
Cooling
- Central Air, Electric
Appliances
- Included: Microwave, Oven/Range - Electric, Stainless Steel Appliance(s), Electric Water Heater
- Laundry: Main Level
Features
- Combination Kitchen/Living, Dining Area, Eat-in Kitchen, Upgraded Countertops, Bar, Pantry
- Flooring: Luxury Vinyl
- Doors: Sliding Glass
- Basement: Finished,Walk-Out Access,Sump Pump
- Number of fireplaces: 1
- Fireplace features: Wood Burning
Interior area
- Total structure area: 2,260
- Total interior livable area: 2,260 sqft
- Finished area above ground: 1,660
- Finished area below ground: 600
Video & virtual tour
Property
Parking
- Total spaces: 4
- Parking features: Garage Door Opener, Garage Faces Front, Attached, Driveway
- Attached garage spaces: 2
- Uncovered spaces: 2
Accessibility
- Accessibility features: None
Features
- Levels: Two
- Stories: 2
- Patio & porch: Deck
- Exterior features: Underground Lawn Sprinkler
- Pool features: Community
- Fencing: Wood
Details
- Additional structures: Above Grade, Below Grade
- Parcel number: 1301325477
- Zoning: R3COS
- Special conditions: Standard
Construction
Type & style
- Home type: SingleFamily
- Architectural style: Colonial
- Property subtype: Single Family Residence
Materials
- Vinyl Siding
- Foundation: Permanent
- Roof: Shingle
Condition
- New construction: No
- Year built: 2001
Utilities & green energy
- Sewer: Public Sewer
- Water: Public
Community & HOA
Community
- Features: Pool
- Subdivision: Harford Town
HOA
- Has HOA: Yes
- Amenities included: Jogging Path, Pool, Tennis Court(s)
- Services included: Pool(s), Snow Removal, Trash, Common Area Maintenance
- HOA fee: $90 monthly
- HOA name: ASPEN PROPERTY MANAGEMENT
Location
- Region: Abingdon
Financial & listing details
- Price per square foot: $199/sqft
- Tax assessed value: $379,200
- Annual tax amount: $3,834
- Date on market: 7/10/2026
- Listing agreement: Exclusive Right To Sell
- Listing terms: Cash,Conventional,FHA,VA Loan
- Ownership: Fee Simple
Estimated market value
$455,300
$433,000 - $478,000
$3,128/mo
Price history
| Date | Event | Price |
|---|---|---|
| 7/13/2026 | Pending sale | $449,900$199/sqft |
Source:  Bright MLS #MDHR2057360 Report a problem Bright MLS #MDHR2057360 Report a problem | ||
| 7/10/2026 | Listed for sale | $449,900+55.1%$199/sqft |
Source: Bright MLS #MDHR2057360 Report a problem | ||
| 9/6/2017 | Sold | $290,000+1.8%$128/sqft |
Source: Public Record Report a problem | ||
| 6/5/2017 | Pending sale | $284,900$126/sqft |
Source: Coldwell Banker Residential Brokerage - Harford County Regional Office #HR9959671 Report a problem | ||
| 5/31/2017 | Listed for sale | $284,900+5.5%$126/sqft |
Source: Coldwell Banker Residential Brokerage #HR9959671 Report a problem | ||
| 8/19/2010 | Sold | $270,000-21.7%$119/sqft |
Source: Public Record Report a problem | ||
| 5/25/2008 | Listing removed | $345,000$153/sqft |
Source: Visual Tour #HR6443004 Report a problem | ||
| 3/12/2008 | Price change | $345,000-4.1%$153/sqft |
Source: Visual Tour #HR6443004 Report a problem | ||
| 1/18/2008 | Listed for sale | $359,900+10.8%$159/sqft |
Source: Visual Tour #HR6443004 Report a problem | ||
| 1/28/2005 | Sold | $324,900+85.4%$144/sqft |
Source: Public Record Report a problem | ||
| 3/9/2001 | Sold | $175,265$78/sqft |
Source: Public Record Report a problem | ||
Public tax history
| Year | Property taxes | Tax assessment |
|---|---|---|
| 2025 | $3,595 +1.7% | $351,767 +8.5% |
| 2024 | $3,535 +9.2% | $324,333 +9.2% |
| 2023 | $3,236 +2.3% | $296,900 |
| 2022 | $3,162 -2% | $296,900 +4.8% |
| 2021 | $3,227 +1.1% | $283,300 +2.5% |
| 2020 | $3,191 +4.8% | $276,500 |
| 2019 | $3,045 +5% | $276,500 +10% |
| 2018 | $2,900 +5.3% | $251,300 +5.3% |
| 2017 | $2,755 +1867.6% | $238,700 |
| 2016 | $140 | $238,700 |
| 2015 | $140 -95.9% | $238,700 -1% |
| 2014 | $3,390 | $241,100 |
| 2013 | -- | $241,100 |
| 2012 | -- | $241,100 -15.1% |
| 2011 | -- | $284,100 0% |
| 2010 | -- | $284,180 |
| 2009 | -- | $284,180 -6.6% |
| 2008 | -- | $304,350 +17.8% |
| 2007 | -- | $258,282 +21.7% |
| 2006 | -- | $212,216 +27.7% |
| 2005 | -- | $166,150 +3.4% |
| 2004 | -- | $160,676 +3.5% |
| 2003 | -- | $155,203 +3.7% |
| 2002 | -- | $149,730 +3.2% |
| 2001 | -- | $145,152 |
Find assessor info on the county website
Monthly payment
Est. payment
Payment breakdown
Explore the cost of this home by adjusting the details. Changes won't be saved.Climate risks
Neighborhood: 21009
Nearby schools
GreatSchools rating
- 4/10William Paca/Old Post Road Elementary SchoolGrades: PK-5Distance: 1.8 mi
- 4/10Edgewood Middle SchoolGrades: 6-8Distance: 3 mi
- 3/10Edgewood High SchoolGrades: 9-12Distance: 2.9 mi
Schools provided by the listing agent
- District: Harford County Public Schools
Source: Bright MLS. This data may not be complete. We recommend contacting the local school district to confirm school assignments for this home.
- $432,0004 bd3 ba1.6k sqft3715 Wolf Trail Dr, Abingdon, MD 21009Off Market
- $456,100-- bd2 ba2.3k sqft3711 Wolf Trail Dr, Abingdon, MD 21009Off Market
- $425,0004 bd3 ba2.2k sqft1102 Walnut Hill Ct, Abingdon, MD 21009Sold
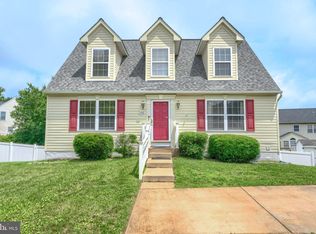
- $511,9004 bd4 ba2.5k sqft3717 Wolf Trail Dr, Abingdon, MD 21009Off Market
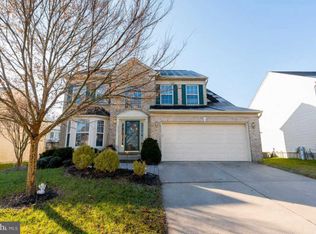
- $544,200-- bd2 ba3.1k sqft3709 Wolf Trail Dr, Abingdon, MD 21009Off Market
- $409,3004 bd2 ba1.9k sqft1100 Walnut Hill Ct, Abingdon, MD 21009Off Market
- $432,800-- bd2 ba1.3k sqft3718 Wolf Trail Dr, Abingdon, MD 21009Off Market
- $376,8003 bd3 ba1.5k sqft1104 Walnut Hill Ct, Abingdon, MD 21009Off Market
A local agent can set up tours, give advice and negotiate with sellers.
Similar homes
- $489,0004 bd3 ba1.8k sqft3219 Eastbend Ct, Abingdon, MD 21009For Sale

 MLS ID #MDHR2056534, Violet Bujak, Star Realty Inc.. Bright MLS
 - $649,0005 bd3 ba3.1k sqft1408 Bankert Ter, Abingdon, MD 21009For Sale
 MLS ID #MDHR2057430, Jonathan Hoory, Boyle & Kahoe Real Estate. Bright MLS
 - $475,0005 bd3 ba1.9k sqft1002 S Stepney Rd, Aberdeen, MD 21001For Sale
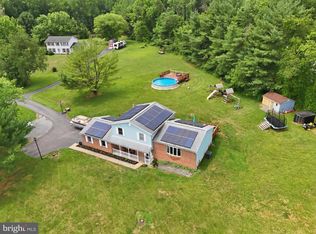 MLS ID #MDHR2057324, Dana M Beck, House Broker Realty LLC. Bright MLS
 - $450,0004 bd5 ba2.6k sqft1214 Up And Over Ln, Aberdeen, MD 21001For Sale
 MLS ID #MDHR2057998, Aly Anderson, Allfirst Realty, Inc.. Bright MLS
 - $470,0003 bd4 ba2.4k sqft725 Perthshire Pl Unit 66, Abingdon, MD 21009For SaleMLS ID #MDHR2056758, Lee Tessier, EXP Realty, LLC. Bright MLS
- $589,0004 bd4 ba2.9k sqft2606 Smallwood Dr, Abingdon, MD 21009For SaleMLS ID #MDHR2057510, Mr. Frank W Livingston, Cook Real Estate Brokerage. Bright MLS
- $329,9003 bd4 ba1.9k sqft3825 Copper Beech Dr, Abingdon, MD 21009For SaleMLS ID #MDHR2055846, Shelley Harris, Berkshire Hathaway HomeServices Homesale Realty. Bright MLS
- $450,0004 bd2 ba2.1k sqft4103 Cliffvale Rd, Nottingham, MD 21236For SaleMLS ID #MDBC2170072, Chris James, Northrop Realty. Bright MLS
- $409,0004 bd3 ba2k sqft114 Doncaster Rd, Joppa, MD 21085For SaleMLS ID #MDHR2058024, Taran Singh, Long & Foster Real Estate, Inc.. Bright MLS
- $379,9003 bd4 ba2.3k sqft737 Shallow Ridge Ct, Abingdon, MD 21009For SaleMLS ID #MDHR2057242, John Rolfes, Cummings & Co. Realtors. Bright MLS
- $474,9004 bd3 ba2.5k sqft1200 Georgetown Dr, Bel Air, MD 21014For SaleMLS ID #MDHR2057342, D Waldera, Keller Williams Gateway LLC. Bright MLS
- $469,9993 bd4 ba2k sqft7 Krisswood Ct, Nottingham, MD 21236For SaleMLS ID #MDBC2170382, Malcolm Freeman, Keller Williams Gateway LLC. Bright MLS
- $405,0004 bd3 ba2.6k sqft1315 Littlefield Pl, Bel Air, MD 21015For SaleMLS ID #MDHR2056598, Lydia Young, Compass. Bright MLS
- $354,9003 bd2 ba1.2k sqft1975 Mitchell Dr, Aberdeen, MD 21001For SaleMLS ID #MDHR2057504, Gina Gladis, EXP Realty, LLC.. Bright MLS
- $300,0003 bd3 ba1.8k sqft3351 Deep Well Ct, Abingdon, MD 21009For SaleMLS ID #MDHR2056736, Kim Parsons, American Premier Realty, LLC. Bright MLS
- $374,9003 bd2 ba2k sqft645 Walker St, Aberdeen, MD 21001For SaleMLS ID #MDHR2057534, Mark Novak, Cummings & Co. Realtors. Bright MLS
- $510,0005 bd3 ba2.2k sqft602 Monterey Ct, Joppa, MD 21085For SaleMLS ID #MDHR2055278, R.J. Breeden, Berkshire Hathaway HomeServices Homesale Realty. Bright MLS
- $464,9004 bd2 ba1.6k sqft9711 Magledt Rd, Parkville, MD 21234For SaleMLS ID #MDBC2167390, Daniel Perticone, Perticone Properties, Inc.. Bright MLS
- $415,0003 bd2 ba1.5k sqft2043 Rushmore Ct, Bel Air, MD 21015For SaleMLS ID #MDHR2056110, Dylan Miller, Cummings & Co. Realtors. Bright MLS
- $523,9994 bd3 ba1.8k sqft600 E Macphail Rd, Bel Air, MD 21014For SaleMLS ID #MDHR2056790, Emily McGann, Compass. Bright MLS
