3716 Northwest Jamestown Drive offers a compelling opportunity for investors and first-time buyers. Well-maintained with durable design, the home features a functional, tenant-friendly layout with multiple bedrooms, comfortable living spaces, and a kitchen designed for efficiency. The yard adds flexibility for outdoor use or future upgrades. New water heater installed in 2025. Located near schools, shopping, dining, and major commuter routes, this property provides solid value, long-term potential, and turnkey appeal for owners or investors alike. Ready for the next owner to move in and customize!
Pending
$220,500
3716 Jamestown Dr NW, Huntsville, AL 35810
4beds
2,236sqft
Single Family Residence
Built in 1962
0.28 Acres Lot
$-- Zestimate®
$99/sqft
$-- HOA
What's special
Multiple bedroomsDurable designKitchen designed for efficiencyComfortable living spacesFunctional tenant-friendly layout
- 28 days |
- 197 |
- 3 |
Zillow last checked:
Listing updated:
Listed by:
Alexis Schleper 618-795-2123,
A.H. Sothebys Int. Realty,
Amanda Howard 256-799-9000,
A.H. Sothebys Int. Realty
Source: ValleyMLS,MLS#: 21910061
Facts & features
Interior
Bedrooms & bathrooms
- Bedrooms: 4
- Bathrooms: 3
- Full bathrooms: 3
Rooms
- Room types: Master Bedroom, Living Room, Bedroom 2, Dining Room, Bedroom 3, Kitchen, Bedroom 4, Family Room, Laundry
Primary bedroom
- Features: Ceiling Fan(s), Wood Floor
- Level: Second
- Area: 143
- Dimensions: 11 x 13
Bedroom 2
- Features: Wood Floor
- Level: Second
- Area: 165
- Dimensions: 11 x 15
Bedroom 3
- Features: Wood Floor
- Level: Second
- Area: 99
- Dimensions: 9 x 11
Bedroom 4
- Features: Wood Floor
- Level: Second
- Area: 90
- Dimensions: 9 x 10
Dining room
- Features: Recessed Lighting, Vinyl
- Level: First
- Area: 99
- Dimensions: 9 x 11
Family room
- Features: Ceiling Fan(s), Carpet, Fireplace
- Level: First
- Area: 783
- Dimensions: 27 x 29
Kitchen
- Features: Tile, Built-in Features
- Level: First
- Area: 117
- Dimensions: 9 x 13
Living room
- Features: Vinyl
- Level: First
- Area: 165
- Dimensions: 11 x 15
Laundry room
- Level: First
- Area: 28
- Dimensions: 4 x 7
Heating
- Central 1
Cooling
- Central 1
Features
- Has basement: No
- Number of fireplaces: 1
- Fireplace features: One
Interior area
- Total interior livable area: 2,236 sqft
Property
Parking
- Parking features: Garage-One Car, Garage-Attached
Features
- Levels: Two
- Stories: 2
Lot
- Size: 0.28 Acres
Details
- Parcel number: 1405153003095000
Construction
Type & style
- Home type: SingleFamily
- Property subtype: Single Family Residence
Materials
- Foundation: Slab
Condition
- New construction: No
- Year built: 1962
Utilities & green energy
- Sewer: Public Sewer
- Water: Public
Community & HOA
Community
- Subdivision: Williamsburg Village
HOA
- Has HOA: No
Location
- Region: Huntsville
Financial & listing details
- Price per square foot: $99/sqft
- Tax assessed value: $195,900
- Annual tax amount: $2,066
- Date on market: 7/20/2026
Estimated market value
Not available
Estimated sales range
Not available
Not available
Price history
| Date | Event | Price |
|---|---|---|
| 7/20/2026 | Pending sale | $220,500$99/sqft |
Source:  ValleyMLS #21910061 Report a problem ValleyMLS #21910061 Report a problem | ||
| 7/20/2026 | Listed for sale | $220,500$99/sqft |
Source: ValleyMLS #21910061 Report a problem | ||
| 6/18/2026 | Listing removed | $220,500$99/sqft |
Source: ValleyMLS #21910061 Report a problem | ||
| 5/21/2026 | Price change | $220,500-5.3%$99/sqft |
Source: ValleyMLS #21910061 Report a problem | ||
| 4/18/2026 | Price change | $232,900-4.7%$104/sqft |
Source: ValleyMLS #21910061 Report a problem | ||
| 3/18/2026 | Price change | $244,500-1.2%$109/sqft |
Source: ValleyMLS #21910061 Report a problem | ||
| 2/17/2026 | Listed for sale | $247,500+334.2%$111/sqft |
Source: ValleyMLS #21910061 Report a problem | ||
| 2/13/2026 | Listing removed | $1,450$1/sqft |
Source: Zillow Rentals Report a problem | ||
| 1/8/2026 | Listed for rent | $1,450$1/sqft |
Source: ValleyMLS #21907048 Report a problem | ||
| 11/7/2024 | Listing removed | $1,450$1/sqft |
Source: Zillow Rentals Report a problem | ||
| 10/2/2024 | Listed for rent | $1,450+41.5%$1/sqft |
Source: Zillow Rentals Report a problem | ||
| 7/18/2019 | Listing removed | $1,025 |
Source: WeaverHoldings Property Management, LLC Report a problem | ||
| 5/31/2019 | Listed for rent | $1,025-6.8% |
Source: WeaverHoldings Property Management, LLC Report a problem | ||
| 6/6/2017 | Listing removed | $1,100 |
Source: WeaverHoldings Property Management, LLC Report a problem | ||
| 4/18/2017 | Listed for rent | $1,100 |
Source: CRYE-LEIKE REALTORS - Madison #1066962 Report a problem | ||
| 1/3/2017 | Sold | $57,000+2%$25/sqft |
Source: ValleyMLS #1057047 Report a problem | ||
| 11/5/2016 | Listed for sale | $55,900$25/sqft |
Source: Renters Realty #1057047 Report a problem | ||
Public tax history
| Year | Property taxes | Tax assessment |
|---|---|---|
| 2025 | $2,066 +7% | $35,620 +7% |
| 2024 | $1,931 +2.6% | $33,300 +2.6% |
| 2023 | $1,883 +7.9% | $32,460 +7.9% |
| 2022 | $1,745 +13.1% | $30,080 +13.1% |
| 2021 | $1,543 +13.5% | $26,600 +13.5% |
| 2020 | $1,360 +3.6% | $23,440 +3.6% |
| 2019 | $1,312 | $22,620 +2.6% |
| 2018 | $1,312 +2.6% | $22,040 |
| 2017 | $1,278 | $22,040 +99.6% |
| 2016 | $1,278 +99.6% | $11,040 |
| 2015 | $640 +6.2% | $11,040 -1.6% |
| 2014 | $603 | $11,220 |
| 2013 | -- | $11,220 |
| 2012 | -- | $11,220 -4.1% |
| 2011 | -- | $11,700 |
Find assessor info on the county website
Monthly payment
Est. payment
Payment breakdown
Explore the cost of this home by adjusting the details. Changes won't be saved.Climate risks
Neighborhood: Wiliamsburg Village
Nearby schools
GreatSchools rating
- 3/10West Mastin Lake Elementary SchoolGrades: PK-6Distance: 1.2 mi
- 2/10Ronald McNair 7-8Grades: 7-8Distance: 1 mi
- 3/10Jemison High SchoolGrades: 9-12Distance: 1 mi
Schools provided by the listing agent
- Elementary: James Dawson
- Middle: Mcnair Junior High
- High: Jemison
Source: ValleyMLS. This data may not be complete. We recommend contacting the local school district to confirm school assignments for this home.
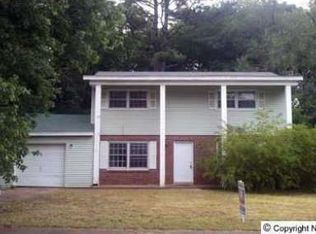
- $221,3004 bd3 ba1.8k sqft3718 Jamestown Dr NW, Huntsville, AL 35810Off Market
- $137,400-- bd0 ba1.4k sqft3714 Jamestown Dr NW, Huntsville, AL 35810Off Market
- $157,400-- bd0 ba1.9k sqft3707 Williamsburg Dr NW, Huntsville, AL 35810Off Market
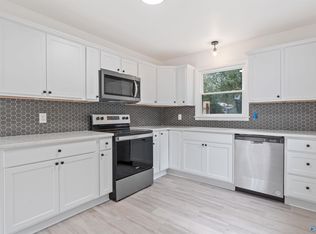
- $250,0004 bd2 ba1.8k sqft3717 Jamestown Dr NW, Huntsville, AL 35810Sold
- $135,900-- bd0 ba1.5k sqft3720 Jamestown Dr NW, Huntsville, AL 35810Off Market
- $135,300-- bd0 ba1.5k sqft3709 Williamsburg Dr NW, Huntsville, AL 35810Off Market
- $135,100-- bd0 ba1.5k sqft3705 Williamsburg Dr NW, Huntsville, AL 35810Off Market
- $183,900-- bd0 ba1.8k sqft3715 Jamestown Dr NW, Huntsville, AL 35810Off Market
A local agent can set up tours, give advice and negotiate with sellers.
Similar homes
- $219,5004 bd2 ba1.6k sqft3611 Cedarhill Ave NW, Huntsville, AL 35810For Sale
 MLS ID #21918658, Lauren Reed. ValleyMLS
 - $224,9004 bd3 ba2.3k sqft2613 Trail Ridge Rd NW, Huntsville, AL 35810For Sale
 MLS ID #21922868, Hun Lee. ValleyMLS
 - $217,0003 bd2 ba1.6k sqft3205 Sweetbriar Rd NW, Huntsville, AL 35810For Sale
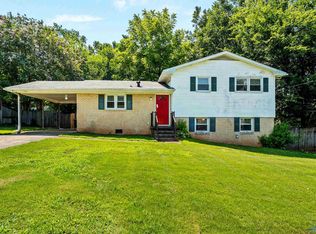 MLS ID #21925319, Anne Owen. ValleyMLS
 - $199,9004 bd2 ba1.6k sqft3612 Inglewood Dr NW, Huntsville, AL 35810For Sale
 MLS ID #21919333, Tiffany Jones. ValleyMLS
 - $250,0004 bd2 ba1.8k sqft3706 Pecan Grove Dr NW, Huntsville, AL 35810For SaleMLS ID #21914948, Kathy Mann. ValleyMLS
- $204,9993 bd2 ba1.4k sqft4036 Knollbrook Dr NW, Huntsville, AL 35810For SaleMLS ID #21921705, Brandon Pitts. ValleyMLS
- $199,4993 bd1 ba1.4k sqft3509 Fay St NW, Huntsville, AL 35810For SaleMLS ID #21904890, Stephanie Kritzer. ValleyMLS
- $189,9003 bd2 ba1.4k sqft2804 Coosa Cir NW, Huntsville, AL 35810For SaleMLS ID #21926093, Lorena Berghezan. ValleyMLS
- $200,0003 bd2 ba1.2k sqft4401 Lakeview Dr NW, Huntsville, AL 35810For SaleMLS ID #21922964, Brooke Brunsvold. ValleyMLS
- $200,0003 bd2 ba1.9k sqft2703 Hilltop Ter NW, Huntsville, AL 35810For SaleMLS ID #21914821, Toney Parker. ValleyMLS
- $179,0004 bd2 ba1.1k sqft2729 Monticello Dr NW, Huntsville, AL 35810For SaleMLS ID #21921056, Monique Harper. ValleyMLS
- $185,0003 bd2 ba1.6k sqft4630 Broadmeadow Ln NW, Huntsville, AL 35810For SaleMLS ID #21921844, Sophia Statler. ValleyMLS
- $257,0004 bd2 ba2.2k sqft2603 Gibson St NW, Huntsville, AL 35810For SaleMLS ID #21925580, Anne Owen. ValleyMLS
- $240,0004 bd3 ba1.7k sqft4703 Wellington Point NW, Huntsville, AL 35816For SaleMLS ID #21921415, Alyssa Roland. ValleyMLS
- $229,9004 bd2 ba1.3k sqft3608 Crestmore Ave NW, Huntsville, AL 35816For SaleMLS ID #21919618, Julius Foley. ValleyMLS
- $187,0004 bd2 ba1.5k sqft1706 Golf Club Ln NW, Huntsville, AL 35816For SaleMLS ID #21926303, Anne Owen. ValleyMLS
- $--3 bd2 ba1.6k sqft310 Drake Ave SW, Huntsville, AL 35801AuctionMLS ID #21926309, Beau Cole. ValleyMLS
- $225,0004 bd2 ba1.7k sqft2900 Morgan St SW, Huntsville, AL 35805For SaleMLS ID #21905799, Anne Owen. ValleyMLS
- $229,9003 bd2 ba1.6k sqft311 Jack Coleman Dr NW, Huntsville, AL 35805For SaleMLS ID #21925765, Lisa Gregory. ValleyMLS
- $209,9503 bd2 ba2k sqft212 Whitestone Dr NE, Huntsville, AL 35810For SaleMLS ID #21914719, Bri Bond. ValleyMLS
