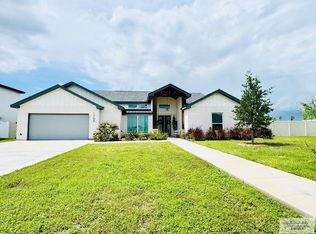
This modern farmhouse presents a harmonious blend of contemporary design and classic charm, ideal for those seeking both style and practicality. The exterior exudes timeless appeal with its gabled roofline, vertical siding, and welcoming covered front porch that enhances its curb appeal. Inside, the open-concept floor plan creates a seamless flow between the living room, kitchen, and dining area, fostering a spacious and inviting atmosphere perfect for gatherings. The kitchen is a focal point, featuring a large island, a hidden pantry, and easy access to outdoor spaces, making it a hub for both entertaining and everyday activities. The right wing is dedicated to the master suite, offering a private retreat with a walk-in closet and an elegant en-suite bathroom complete with dual vanities and a walk-in shower. On the left side, two additional bedrooms share a bathroom, complemented by a home office/4th bedroom, perfect for remote work or study.
New construction
$443,783
3717 Donovan Cir #13, Harlingen, TX 78552
4beds
2,183sqft
:
Get pre-qualifiedN/A
Single Family Residence
Built in 2026
0.31 Acres Lot
$-- Zestimate®
$203/sqft
$-- HOA
What's special
Modern farmhouseOpen-concept floor planElegant en-suite bathroomGabled rooflineVertical sidingWalk-in closetSpacious and inviting atmosphere
- 45 days |
- 439 |
- 12 |
Zillow last checked:
Listing updated:
Listed by:
Carrie Reyes 956-793-9804,
KELLER WILLIAMS LRGV
Source: RGVMLS,MLS#: 29777141
Facts & features
Interior
Bedrooms & bathrooms
- Bedrooms: 4
- Bathrooms: 3
- Full bathrooms: 2
- 1/2 bathrooms: 1
Primary bedroom
- Features: Walk-In Closet(s)
Primary bathroom
- Features: Double Vanity, Private Commode, Shower Only
Heating
- Central, Electric
Appliances
- Included: Electric Water Heater
Features
- Ceiling Fan(s), Office/Study
- Flooring: Tile
- Windows: Double Pane Windows
Interior area
- Total structure area: 2,183
- Total interior livable area: 2,183 sqft
Property
Parking
- Parking features: Attached, Garage Faces Side
- Has attached garage: Yes
Features
- Levels: One
- Patio & porch: Covered, Patio
- Exterior features: Sprinkler System
- Pool features: None
- Fencing: Privacy
Lot
- Size: 0.31 Acres
- Features: Curb & Gutter
Construction
Type & style
- Home type: SingleFamily
- Property subtype: Single Family Residence
Materials
- HardiPlank Type, Stone, Stucco
- Foundation: Slab
- Roof: Composition
Condition
- New Construction
- New construction: Yes
- Year built: 2026
Details
- Warranty included: Yes
Utilities & green energy
- Sewer: Public Sewer
- Water: Public
Green energy
- Energy efficient items: Thermostat
Community & HOA
Community
- Security: Smoke Detector(s)
- Subdivision: Garner Estates
HOA
- Has HOA: No
Location
- Region: Harlingen
Financial & listing details
- Price per square foot: $203/sqft
- Date on market: 6/12/2026
- Listing terms: Cash,Conventional,FHA,VA Loan
- Road surface type: Paved
Estimated market value
Not available
Estimated sales range
Not available
Not available
Price history
| Date | Event | Price |
|---|---|---|
| 6/12/2026 | Listed for sale | $443,783$203/sqft |
Source:  RGVMLS #29777141 Report a problem RGVMLS #29777141 Report a problem | ||
Public tax history
Tax history is unavailable.
Monthly payment
Est. payment
Payment breakdown
Explore the cost of this home by adjusting the details. Changes won't be saved.Climate risks
Neighborhood: 78552
Nearby schools
GreatSchools rating
- 5/10Lamar Elementary SchoolGrades: PK-5Distance: 2 mi
- 7/10Moises Vela Middle SchoolGrades: 6-8Distance: 0.4 mi
- 5/10Harlingen High School - SouthGrades: 9-12Distance: 1.4 mi
Schools provided by the listing agent
- Elementary: Stuart Place
- Middle: Vela
- High: Harlingen South
- District: Harlingen C.I.S.D.
Source: RGVMLS. This data may not be complete. We recommend contacting the local school district to confirm school assignments for this home.
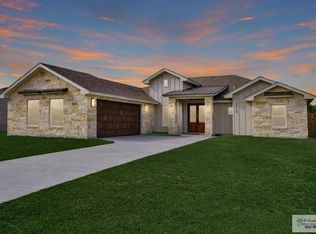
- $454,9004 bd5 ba2.4k sqft3714 White Rock Cir, Harlingen, TX 78550Pending
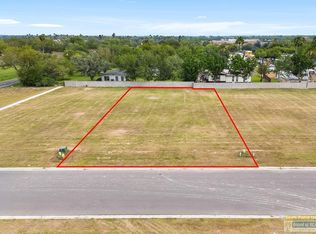
- $105,0000.323 Acres3726 Donovan Cir, Harlingen, TX 78552Foreclosure
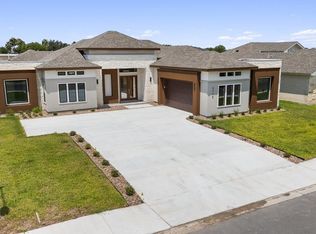
- $--4 bd4 ba2.6k sqft3718 White Rock Cir, Harlingen, TX 78552Sold
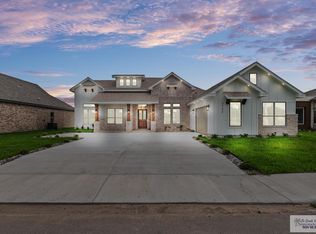
- $418,0004 bd4 ba2.2k sqft3722 White Rock Cir, Harlingen, TX 78552Pending
- $169,0000.619 Acres0 Palm Blvd, Harlingen, TX 78552Lot/Land
- $25,6380.42 Acres1709 S Palm Blvd, Harlingen, TX 78552Off Market
- $14,151-- bd-- ba840 sqft1709 S Palm Blvd, Harlingen, TX 78552Off Market
- $14,151-- bd-- ba714 sqft1709 S Palm Blvd, Harlingen, TX 78552Off Market
A local agent can set up tours, give advice and negotiate with sellers.
A local lender can help you make sure your offer is ready when you are.
Similar homes
- $518,0004 bd4 ba2.6k sqft1709 Thacker Ln, Harlingen, TX 78552For Sale
 MLS ID #29776929, Michelle De Hoyos, ROCKING K REALTY & AUCTIONS. RGVMLS
 - $569,0004 bd3 ba2.6k sqft1313 Thacker Ln, Harlingen, TX 78552For Sale
 MLS ID #29777899, Zintiha Loya, KELLER WILLIAMS LRGV. RGVMLS
 - $399,0004 bd3 ba2.1k sqft9721 Heights Dr, Harlingen, TX 78552For Sale
 MLS ID #29777018, Carol Coronado, LOLLY BURNS REAL ESTATE, LLC. RGVMLS
 - $579,9004 bd4 ba2.7k sqft1209 Thacker Ln, Harlingen, TX 78552New Construction
 MLS ID #29777678, Glenda Garcia, KELLER WILLIAMS LRGV. RGVMLS
 - $416,4004 bd4 ba2.1k sqft8514 Bellagio Cir, Harlingen, TX 78552New ConstructionMLS ID #29772310, Vanessa Cantu, KELLER WILLIAMS LRGV. RGVMLS
- $469,9994 bd3 ba2.4k sqft8601 Bellagio Cir, Harlingen, TX 78552For SaleMLS ID #29775259, Katelynn Sanchez, Real Broker, LLC. RGVMLS
- $410,0004 bd4 ba2.1k sqft9725 Heights S, Harlingen, TX 78552New ConstructionMLS ID #29776866, Veronica Lopez, Realty One Group, Modern Edge. RGVMLS
- $412,5504 bd3 ba2.2k sqft3401 Kallie Ct, Harlingen, TX 78552New ConstructionMLS ID #29776056, Veronica Lopez, Realty One Group, Modern Edge. RGVMLS
- $315,9004 bd3 ba1.8k sqft23560 Murphy Ct, Harlingen, TX 78552New ConstructionMLS ID #29778218, Jesus Angel Rodriguez, RCR Real Connect Realty. RGVMLS
- $346,5004 bd3 ba1.9k sqft2614 Max St, Harlingen, TX 78552For SaleMLS ID #29777544, Bertha De La Rosa, LEGACY REALTY GROUP RGV. RGVMLS
- $475,0004 bd3 ba2.1k sqft4617 Resacas North St, Harlingen, TX 78552New ConstructionRGV Villa Homes, LLC
- $470,8254 bd3 ba2.5k sqft3518 Treasure Hills Blvd, Harlingen, TX 78550New ConstructionMLS ID #29776025, Karim Zapatero, Realty One Group, Modern Edge. RGVMLS
- $299,5003 bd3 ba1.6k sqft4306 Casamigos St, Harlingen, TX 78552New ConstructionMLS ID #29777625, Pedro Marroquin, Texas Premier Realty. RGVMLS
- $400,0004 bd2 ba2.4k sqft4606 Resaca N, Harlingen, TX 78552New ConstructionRGV Villa Homes, LLC
- $359,9004 bd3 ba2k sqft9848 Heights N, Harlingen, TX 78552New ConstructionMLS ID #29768159, Glenda Garcia, KELLER WILLIAMS LRGV. RGVMLS
- from $346,0004 bd2 ba1.8k sqftThe Ashley Plan, Oak Trails at Water's Edge Subdivision, Harlingen, TX 78552New ConstructionRGV Villa Homes, LLC
- $484,7004 bd4 ba2.6k sqft3414 Bryan Dr, Harlingen, TX 78550New ConstructionMLS ID #29776125, Lenore A. Ayala, Realty One Group, Modern Edge. RGVMLS
- $274,9503 bd3 ba1.5k sqft4362 Casamigos St, Harlingen, TX 78552New ConstructionMLS ID #29777626, Dalia Fernandez, COLDWELL BANKER IMPACT PROPERTIES. RGVMLS
- $415,0004 bd4 ba2.2k sqft602 Santa Fe St, Weslaco, TX 78596For SaleMLS ID #510248, Edgar Ramirez, Jsl Living, Llc. Greater McAllen AOR
- $396,8254 bd3 ba2.1k sqft2906 Golden Bear Dr, Harlingen, TX 78550New ConstructionMLS ID #29770286, Connie Uribe, Realty One Group, Modern Edge. RGVMLS
