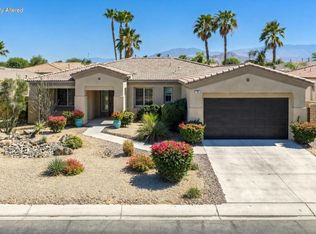
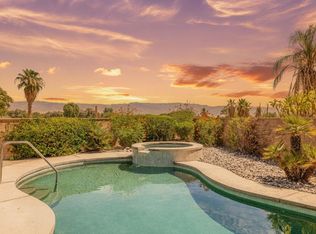
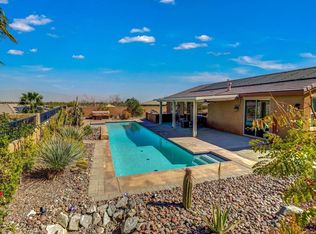
Sun City Palm Desert - Monaco. Enjoy spectacular panoramic golf course and mountain views from this estate model floorplan. Elevated above the 13th hole of the Santa Rosa Golf Course, this exceptional home features an east-facing rear yard with an extended patio, low-maintenance desert landscaping, and breathtaking sunrise views. Outstanding curb appeal begins with a gated front courtyard and double-door entry. Inside, the freshly painted interior is complemented by tile flooring throughout and soaring 12-foot ceilings in the great room, where a double sliding glass door seamlessly connects the living space to the rear patio. Designed for both everyday living and entertaining, the kitchen offers raised-panel maple cabinetry, Corian countertops with rounded edges, a chef's island with breakfast bar, and a large walk-in pantry. The adjacent family room features a custom built-in media center. This desirable estate model offers three private bedroom suites. The spacious primary suite includes a bay window slider to the patio, a large walk-in closet, and an ensuite bath with dual vanities, a seated makeup vanity, an oversized soaking tub, and a separate shower. The extended guest suite features French doors opening to the private front courtyard, creating an ideal retreat for visitors. Additional highlights include owned solar, a well-appointed laundry room with abundant cabinetry and a utility sink, dual air conditioning systems (new in 2010), and a rare extended three-car garage. The third bay is currently configured as a woodworking shop and can easily serve as a workshop, hobby space, or additional storage. Built-in cabinetry and a utility sink add even more functionality. A rare opportunity to own one of Sun City Palm Desert's most desirable estate floorplans with panoramic views, generous living space, and an exceptional garage configuration.
For sale
Listed by: Compass • Michael Horne
$689,000
37188 Mojave Sage St, Palm Desert, CA 92211
3beds
2,323sqft
:
Get pre-qualified$5,091/mo
Single Family Residence
Built in 1997
7,405 Square Feet Lot
$672,300 Zestimate®
$297/sqft
$467/mo HOA
What's special
Exceptional garage configurationRare extended three-car garageGated front courtyardSpacious primary suiteFreshly painted interiorLarge walk-in closetTile flooring throughout
- 31 days |
- 989 |
- 21 |
Zillow last checked:
Listing updated:
Listed by:
Michael Horne DRE #01701660,
Compass,
Robert Horne DRE #01258187,
Compass
Source: CRMLS,MLS#: 219149787DA Originating MLS: California Desert AOR & Palm Springs AOR
Originating MLS: California Desert AOR & Palm Springs AORFacts & features
Interior
Bedrooms & bathrooms
- Bedrooms: 3
- Bathrooms: 3
- Full bathrooms: 3
Rooms
- Room types: Family Room, Great Room
Heating
- Central
Cooling
- Central Air, Dual
Features
- Flooring: Tile
- Has fireplace: No
Interior area
- Total interior livable area: 2,323 sqft
Property
Parking
- Total spaces: 3
- Parking features: Golf Cart Garage, Side By Side
- Attached garage spaces: 3
Features
- Levels: One
- Stories: 1
- Has view: Yes
- View description: Golf Course, Mountain(s), Panoramic
Lot
- Size: 7,405 Square Feet
- Features: Drip Irrigation/Bubblers, On Golf Course, Planned Unit Development, Sprinkler System
Details
- Parcel number: 748140023
- Special conditions: Standard
Construction
Type & style
- Home type: SingleFamily
- Property subtype: Single Family Residence
Condition
- New construction: No
- Year built: 1997
Details
- Builder model: Monaco
Community & HOA
Community
- Features: Golf, Gated
- Security: Gated Community, 24 Hour Security
- Senior community: Yes
- Subdivision: Sun City
HOA
- Has HOA: Yes
- Amenities included: Bocce Court, Billiard Room, Clubhouse, Controlled Access, Fitness Center, Golf Course, Meeting/Banquet/Party Room, Tennis Court(s)
- HOA fee: $422 monthly
- Second HOA fee: $45 monthly
Location
- Region: Palm Desert
Financial & listing details
- Price per square foot: $297/sqft
- Tax assessed value: $573,687
- Annual tax amount: $7,463
- Date on market: 7/2/2026
- Listing terms: Cash,Cash to New Loan
Estimated market value
$672,300
$639,000 - $706,000
$3,798/mo
Price history
| Date | Event | Price |
|---|---|---|
| 7/2/2026 | Listed for sale | $689,000+90.3%$297/sqft |
Source:  Greater Palm Springs Realtors #219149787 Report a problem Greater Palm Springs Realtors #219149787 Report a problem | ||
| 1/5/1998 | Sold | $362,000$156/sqft |
Source: Public Record Report a problem | ||
Public tax history
| Year | Property taxes | Tax assessment |
|---|---|---|
| 2025 | $7,463 +2.3% | $573,687 +2% |
| 2024 | $7,294 +2.3% | $562,439 +2% |
| 2023 | $7,130 +3.1% | $551,412 +1.5% |
| 2022 | $6,916 +0.8% | $543,156 +2% |
| 2021 | $6,861 +3.4% | $532,506 +1% |
| 2020 | $6,638 +1.9% | $527,047 +2% |
| 2019 | $6,513 +1.9% | $516,714 +2% |
| 2018 | $6,390 +1.8% | $506,583 +2% |
| 2017 | $6,280 | $496,651 +2% |
| 2016 | $6,280 +1.8% | $486,914 +1.5% |
| 2015 | $6,169 +1.7% | $479,603 +2% |
| 2014 | $6,067 | $470,210 +0.5% |
| 2013 | -- | $468,087 +2% |
| 2012 | -- | $458,910 +2% |
| 2011 | -- | $449,913 +0.8% |
| 2010 | -- | $446,553 -0.2% |
| 2009 | -- | $447,616 +2% |
| 2008 | -- | $438,840 +2% |
| 2007 | -- | $430,236 +2% |
| 2006 | -- | $421,801 +2% |
| 2005 | -- | $413,531 +3.9% |
| 2003 | -- | $397,995 +2% |
| 2002 | -- | $390,192 |
Find assessor info on the county website
Monthly payment
Est. payment
Payment breakdown
Explore the cost of this home by adjusting the details. Changes won't be saved.Climate risks
Neighborhood: Sun City Palm Desert
Nearby schools
GreatSchools rating
- 5/10Ronald Reagan Elementary SchoolGrades: K-5Distance: 1.6 mi
- 4/10Desert Ridge AcademyGrades: 6-8Distance: 1.8 mi
- 6/10Shadow Hills High SchoolGrades: 9-12Distance: 1.9 mi
- $647,6003 bd2 ba2k sqft37214 Mojave Sage St, Palm Desert, CA 92211Off Market
- $676,9003 bd3 ba2.4k sqft37162 Mojave Sage St, Palm Desert, CA 92211Off Market

- $619,3003 bd2 ba2.1k sqft37240 Mojave Sage St, Palm Desert, CA 92211Off Market
- $523,6002 bd2 ba2.1k sqft37183 Mojave Sage St, Palm Desert, CA 92211Off Market
- $867,7002 bd3 ba2.5k sqft37136 Mojave Sage St, Palm Desert, CA 92211Off Market
- $560,5003 bd3 ba1.8k sqft37209 Mojave Sage St, Palm Desert, CA 92211Off Market
- $531,7002 bd2 ba2.1k sqft37157 Mojave Sage St, Palm Desert, CA 92211Off Market
- $643,9003 bd3 ba2k sqft37266 Mojave Sage St, Palm Desert, CA 92211Off Market
A local agent can set up tours, give advice and negotiate with sellers.
Similar homes
- $679,9003 bd3 ba2.1k sqft125 Traviso Dr, Palm Desert, CA 92211For Sale
 MLS ID #219149943DA, Joan MacPherson, Bennion Deville Homes. CRMLS
 - $599,0003 bd3 ba2.4k sqft36426 Tallowood Dr, Palm Desert, CA 92211For Sale
 MLS ID #219147599DA, Vlada March, HomeSmart. CRMLS
 - $675,0003 bd2 ba2.2k sqft43580 Milan Ct, La Quinta, CA 92253For Sale
 MLS ID #219150739DA, The Brandt Group, Bennion Deville Homes. CRMLS
 - $719,0003 bd3 ba2.3k sqft73754 Kandinsky Way, Palm Desert, CA 92211For Sale
 MLS ID #219143909DA, Norm Richards, HomeSmart. CRMLS
 - $524,0003 bd3 ba1.9k sqft78668 Kentia Palm Dr, Palm Desert, CA 92211For SaleMLS ID #219148105DA, Michael Horne, Compass. CRMLS
- $545,0002 bd2 ba2.1k sqft78285 Cloveridge Way, Palm Desert, CA 92211For SaleMLS ID #219148157DA, Jo Ann Turney, Bennion Deville Homes. CRMLS
- $434,9002 bd2 ba1.6k sqft78432 Platinum Dr, Palm Desert, CA 92211For SaleMLS ID #219150863DA, Michael Horne, Compass. CRMLS
- $449,0003 bd3 ba1.6k sqft78188 Providence Cir, Palm Desert, CA 92211For SaleMLS ID #219149185DA, Michael Horne, Compass. CRMLS
- $695,0004 bd3 ba2.5k sqft78282 Calico Glen Dr, Bermuda Dunes, CA 92203For SaleMLS ID #219148855DA, Cleo Vazquez, Redfin Corporation. CRMLS
- $675,0004 bd3 ba2.5k sqft43690 Skyward Way, La Quinta, CA 92253For SaleMLS ID #219150017DA, Craig Chorpenning, Desert Sotheby's International Realty. CRMLS
- $725,0003 bd3 ba2.4k sqft40650 Cabana Ct, Palm Desert, CA 92260For SaleMLS ID #219149833DA, Grace Katz, Coldwell Banker Realty. CRMLS
- $649,9003 bd3 ba2.6k sqft44850 Via Catalina, La Quinta, CA 92253For SaleMLS ID #219150240DA, Laura Arellano, Desert Sands Realty. CRMLS
- $395,0002 bd2 ba1.4k sqft37510 Springdale Ave, Palm Desert, CA 92211For SaleMLS ID #219149443DA, April James, Jewel Realty. CRMLS
- $649,0004 bd3 ba2.6k sqft40376 Padova Dr, Indio, CA 92203For SaleMLS ID #219149588DA, Marcanne Green, Marcanne Green Real Estate. CRMLS
- $715,0003 bd3 ba2.5k sqft43319 N Heritage Palms Dr, Indio, CA 92201For SaleMLS ID #219143237DA, Terry Cagen & Deborah Ferrell..., Berkshire Hathaway HomeServices California Properties. CRMLS
- $429,0002 bd2 ba1.5k sqft78748 Palm Tree Ave, Palm Desert, CA 92211For SaleMLS ID #219149979DA, Sharon Dumas, HomeSmart. CRMLS
- $629,0004 bd3 ba2k sqft45215 Desert Air St, La Quinta, CA 92253For SaleMLS ID #219150326DA, Amirah Halum, Compass. CRMLS
- $575,0003 bd3 ba1.9k sqft75179 La Sierra Dr, Palm Desert, CA 92211For SaleMLS ID #260012107, Rachael Kobler, Bennion Deville Homes. SDMLS
- $659,9004 bd3 ba2.1k sqft83694 Matterhorn Dr, Indio, CA 92203For SaleMLS ID #219148096PS, Ernesto Gutierrez, Vista Mirage Real Estate. CRMLS
- $644,9004 bd3 ba2k sqft79859 Amora Dr, La Quinta, CA 92253For SaleMLS ID #219143681DA, Jeffrey Fishbein, Coldwell Banker Realty. CRMLS
Local buyer's agents are ready to help
