PREVIOUS DEAL FELL THROUGH 1 WEEK BEFORE CLOSING. READY TO GO!! FULLY COMPLETED "FHA" APPRAISAL COMPLETED FOR POTENTIAL NEW DEAL. SOLID 3/4 BEDROOM MAINTENANCE FREE BRICK RANCH IN THE HEART OF JOLLY HOMES. BIGGER THAN THE AVERAGE RANCH, WITH A 17X13 FAMILY ROOM OFF THE BACK OF THE HOME. IT COULD BE A 4TH BEDROOM TOO. LOTS OF UPDATES ... WINDOWS AND A BRIGHT REFINISHED HARDWOOD FLOOR GOING THROUGH THE 1ST FLOOR. UPDATED FURNACE AND CENTRAL A/C TOO. BIG 2 1/2 CAR GARAGE. BIG KITCHEN THAT ATTACHES TO A LARGE 11X10 UTILITY ROOM. ALL APPLIANCES STAY.HOME IS FRESHLY PAINTED WITH PLENTY OF SUNNY VIEWS. CLOSE TO SCHOOLS AND ALL TRANSPORTATION.
Contingent
$257,000
3719 153rd St, Midlothian, IL 60445
3beds
1,530sqft
Single Family Residence
Built in 1960
-- sqft lot
$-- Zestimate®
$168/sqft
$-- HOA
What's special
Maintenance free brick ranchPlenty of sunny viewsBig kitchenFreshly paintedAll appliances stay
- --
- 171
- views
- 12
- saves
Zillow last checked:
Listing updated:
Listed by:
James Dace 708-212-0099,
Century 21 Harthside Realtors
Source: MRED as distributed by MLS GRID,MLS#: 12743335
Facts & features
Interior
Bedrooms & bathrooms
- Bedrooms: 3
- Bathrooms: 1
- Full bathrooms: 1
Rooms
- Room types: No additional rooms
Primary bedroom
- Features: Flooring (Hardwood), Window Treatments (All)
- Level: Main
- Area: 130 Square Feet
- Dimensions: 13X10
Bedroom 2
- Features: Flooring (Hardwood), Window Treatments (All)
- Level: Main
- Area: 108 Square Feet
- Dimensions: 12X9
Bedroom 3
- Features: Flooring (Hardwood), Window Treatments (All)
- Level: Main
- Area: 110 Square Feet
- Dimensions: 11X10
Family room
- Features: Flooring (Carpet), Window Treatments (All)
- Level: Main
- Area: 221 Square Feet
- Dimensions: 17X13
Kitchen
- Features: Kitchen (Eating Area-Table Space), Flooring (Ceramic Tile), Window Treatments (All)
- Level: Main
- Area: 154 Square Feet
- Dimensions: 14X11
Laundry
- Features: Flooring (Ceramic Tile), Window Treatments (All)
- Level: Main
- Area: 110 Square Feet
- Dimensions: 11X10
Living room
- Features: Flooring (Hardwood), Window Treatments (All)
- Level: Main
- Area: 238 Square Feet
- Dimensions: 17X14
Heating
- Natural Gas, Forced Air
Cooling
- Central Air
Appliances
- Included: Range, Dishwasher, Refrigerator, Washer, Dryer
- Laundry: Main Level, Gas Dryer Hookup, In Unit
Features
- 1st Floor Bedroom, 1st Floor Full Bath
- Flooring: Hardwood
- Windows: Screens
- Basement: Crawl Space
Interior area
- Total structure area: 0
- Total interior livable area: 1,530 sqft
Property
Parking
- Total spaces: 2.5
- Parking features: Asphalt, Yes, Garage Owned, Detached, Garage
- Garage spaces: 2.5
Accessibility
- Accessibility features: No Disability Access
Features
- Stories: 1
Lot
- Dimensions: 49X126X60X133
Details
- Additional structures: None
- Parcel number: 28141080050000
- Special conditions: None
Construction
Type & style
- Home type: SingleFamily
- Architectural style: Ranch
- Property subtype: Single Family Residence
Materials
- Brick
- Foundation: Concrete Perimeter
- Roof: Asphalt
Condition
- New construction: No
- Year built: 1960
Details
- Builder model: RANCH
Utilities & green energy
- Electric: Circuit Breakers
- Sewer: Public Sewer
- Water: Lake Michigan
Community & HOA
Community
- Features: Park, Curbs, Sidewalks, Street Lights, Street Paved
- Subdivision: Jolly Homes
HOA
- Services included: None
Location
- Region: Midlothian
Financial & listing details
- Price per square foot: $168/sqft
- Tax assessed value: $190,000
- Annual tax amount: $5,512
- Date on market: 8/28/2026
- Ownership: Fee Simple
Estimated market value
Not available
Estimated sales range
Not available
Not available
Price history
| Date | Event | Price |
|---|---|---|
| 7/7/2017 | Sold | $137,900$90/sqft |
Source:  MRED as distributed by MLS GRID #09646876 Report a problem MRED as distributed by MLS GRID #09646876 Report a problem | ||
| 6/8/2017 | Pending sale | $137,900$90/sqft |
Source: Harthside Realtors Inc. #09646876 Report a problem | ||
| 6/2/2017 | Listed for sale | $137,900+32.6%$90/sqft |
Source: Harthside Realtors Inc. #09646876 Report a problem | ||
| 3/10/1998 | Sold | $104,000$68/sqft |
Source: Public Record Report a problem | ||
Public tax history
| Year | Property taxes | Tax assessment |
|---|---|---|
| 2024 | $5,255 -11.5% | $19,000 +0% |
| 2023 | $5,936 +26.6% | $18,999 +41.8% |
| 2022 | $4,687 +3.1% | $13,396 |
| 2021 | $4,547 +2.7% | $13,396 |
| 2020 | $4,428 +15.4% | $13,396 +9.2% |
| 2019 | $3,838 -26.8% | $12,265 |
| 2018 | $5,243 +43.1% | $12,265 |
| 2017 | $3,663 -4.5% | $12,265 +7.2% |
| 2016 | $3,835 +3.7% | $11,436 |
| 2015 | $3,697 +2.4% | $11,436 |
| 2014 | $3,610 +10.4% | $11,436 -1.2% |
| 2013 | $3,271 +3.2% | $11,572 |
| 2012 | $3,171 -14.3% | $11,572 -12.9% |
| 2011 | $3,698 +2.8% | $13,284 -11.2% |
| 2010 | $3,598 +10.1% | $14,967 |
| 2009 | $3,267 +21% | $14,967 -5% |
| 2008 | $2,701 +1.1% | $15,756 +0.4% |
| 2007 | $2,672 +4% | $15,700 |
| 2006 | $2,570 +15.5% | $15,700 |
| 2005 | $2,224 -4.7% | $15,700 +30.7% |
| 2004 | $2,333 +3.6% | $12,008 |
| 2003 | $2,251 +3% | $12,008 |
| 2002 | $2,185 +8.5% | $12,008 +13.5% |
| 2001 | $2,013 +3.7% | $10,578 |
| 2000 | $1,941 -20.4% | $10,578 |
| 1999 | $2,438 | $10,578 |
Find assessor info on the county website
Monthly payment
Est. payment
Payment breakdown
Explore the cost of this home by adjusting the details. Changes won't be saved.Climate risks
Neighborhood: 60445
Nearby schools
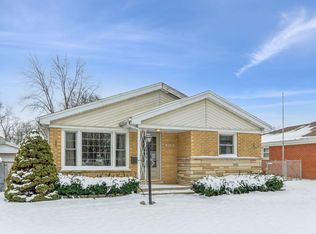
Similar homes
- $--3 bd1 ba1k sqft3139 Sussex Ave, Markham, IL 60428Auction
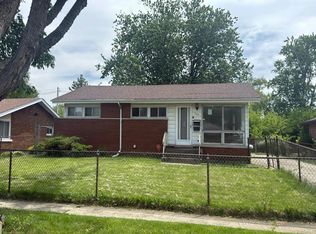 Auction.com 1
 - $220,0006 bd2 ba1.4k sqft14632 Green St, Harvey, IL 60426New
 MLS ID #12778693, Iqbal Jaffer, Guidance Realty. MRED as distributed by MLS GRID
 - $241,0004 bd2 ba1.4k sqft365 Waverly St, Park Forest, IL 60466New
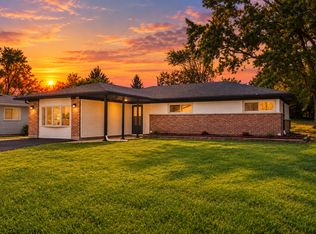 MLS ID #12779051, Akash Sankepally, ERA Partners. MRED as distributed by MLS GRID
 - $269,9004 bd3 ba1.8k sqft11236 S Stewart Ave, Chicago, IL 60628New
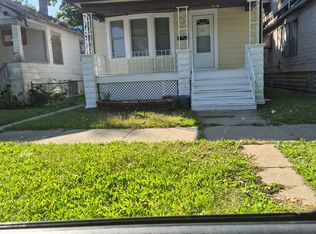 MLS ID #12778890, Jesse Gomez, Realmart Realty Inc. MRED as distributed by MLS GRID
