Beautiful Flossmoor Gem! Welcome to this charming 3-bedroom, 1.5-bath home in the desirable Homewood-Flossmoor School District! Beautiful Flossmoor Gem in the Homewood-Flossmoor School District! Welcome to this inviting 3-bedroom, 1.5-bath home in desirable Flossmoor, ideally situated within the highly sought-after Homewood-Flossmoor School District. Thoughtfully designed for comfortable everyday living, this home offers a spacious living and dining room combination, three generously sized bedrooms, and a functional U-shaped kitchen featuring oak cabinetry, ample counter space, stainless-steel appliances, a double-basin sink, and durable ceramic tile flooring. Additional conveniences include an in-home washer and dryer and an attached garage, providing both functionality and ease of living. Step outside to enjoy the expansive backyard, complete with a beautifully built fire pit-an ideal setting for outdoor entertaining, relaxing evenings, and gatherings with family and friends. Location adds to the appeal, with an elementary school just one block away and convenient access to major expressways, shopping, dining, parks, and the many amenities of Flossmoor and neighboring Homewood. Offered As Is, with a seller credit available with an acceptable offer. This property presents an excellent opportunity to create a home that reflects your own style and vision in a desirable community. Schedule your private showing today! This beautiful Gem won't last long!
Price change
Price cut: $12K (9/17)
$247,000
949 Braemar Rd, Flossmoor, IL 60422
3beds
1,469sqft
Single Family Residence
Built in 1957
9,864 Square Feet Lot
$258,500 Zestimate®
$168/sqft
$-- HOA
What's special
Three generously sized bedroomsAttached garageExpansive backyardFunctional u-shaped kitchenAmple counter spaceIn-home washer and dryerBeautifully built fire pit
- 6 days
- 386
- 42
Zillow last checked:
Listing updated:
Listed by:
Camesha Jackson (708)824-8665,
Coldwell Banker Realty
Source: MRED as distributed by MLS GRID,MLS#: 12752653
Facts & features
Interior
Bedrooms & bathrooms
- Bedrooms: 3
- Bathrooms: 2
- Full bathrooms: 1
- 1/2 bathrooms: 1
Rooms
- Room types: No additional rooms
Primary bedroom
- Features: Flooring (Hardwood), Window Treatments (Double Pane Windows)
- Level: Second
- Area: 156 Square Feet
- Dimensions: 13X12
Bedroom 2
- Features: Flooring (Hardwood), Window Treatments (Double Pane Windows)
- Level: Second
- Area: 156 Square Feet
- Dimensions: 13X12
Bedroom 3
- Features: Flooring (Hardwood)
- Level: Second
- Area: 130 Square Feet
- Dimensions: 13X10
Dining room
- Features: Flooring (Hardwood)
- Level: Main
- Area: 110 Square Feet
- Dimensions: 11X10
Family room
- Features: Flooring (Hardwood)
- Level: Main
- Area: 189 Square Feet
- Dimensions: 21X9
Kitchen
- Features: Flooring (Ceramic Tile)
- Level: Main
- Area: 140 Square Feet
- Dimensions: 14X10
Laundry
- Level: Basement
- Area: 192 Square Feet
- Dimensions: 16X12
Living room
- Features: Flooring (Hardwood), Window Treatments (Bay Window(s), Display Window(s))
- Level: Main
- Area: 247 Square Feet
- Dimensions: 19X13
Heating
- Baseboard
Cooling
- Central Air
Appliances
- Included: Range, Dishwasher, Refrigerator, Microwave
- Laundry: In Unit
Features
- Flooring: Hardwood
- Doors: Storm Door(s)
- Basement: Finished,Partial
- Number of fireplaces: 1
- Fireplace features: Wood Burning, Living Room
Interior area
- Total structure area: 0
- Total interior livable area: 1,469 sqft
Property
Parking
- Total spaces: 1
- Parking features: Concrete, Garage Door Opener, Yes, Garage Owned, Attached, Garage
- Attached garage spaces: 1
- Has uncovered spaces: Yes
Accessibility
- Accessibility features: No Disability Access
Features
- Levels: Split Level
- Patio & porch: Deck, Patio
Lot
- Size: 9,864 Square Feet
- Dimensions: 72 x 137
Details
- Parcel number: 31013060110000
- Special conditions: None
- Other equipment: Sump Pump
Construction
Type & style
- Home type: SingleFamily
- Architectural style: Split Level,Ranch
- Property subtype: Single Family Residence
Materials
- Brick
- Foundation: Concrete Perimeter
- Roof: Shake
Condition
- New construction: No
- Year built: 1957
Utilities & green energy
- Electric: Circuit Breakers
- Sewer: Public Sewer
- Water: Lake Michigan
Community & HOA
HOA
- Services included: None
Location
- Region: Flossmoor
Financial & listing details
- Price per square foot: $168/sqft
- Tax assessed value: $232,530
- Annual tax amount: $8,487
- Date on market: 9/12/2026
- Ownership: Fee Simple
Estimated market value
$258,500
$246,000 - $271,000
$2,693/mo
Price history
| Date | Event | Price |
|---|---|---|
| 9/17/2026 | Price change | $247,000-4.6%$168/sqft |
Source:  MRED as distributed by MLS GRID #12752653 Report a problem MRED as distributed by MLS GRID #12752653 Report a problem | ||
| 9/12/2026 | Listed for sale | $259,000+63%$176/sqft |
Source: MRED as distributed by MLS GRID #12752653 Report a problem | ||
| 3/24/2021 | Listing removed | -- |
Source: Owner Report a problem | ||
| 3/1/2019 | Listing removed | $1,850$1/sqft |
Source: Owner Report a problem | ||
| 1/25/2019 | Listed for rent | $1,850$1/sqft |
Source: Owner Report a problem | ||
| 11/3/2017 | Listing removed | $1,850$1/sqft |
Source: Owner Report a problem | ||
| 10/3/2017 | Price change | $1,850-2.6%$1/sqft |
Source: Owner Report a problem | ||
| 9/16/2017 | Listed for rent | $1,900$1/sqft |
Source: Owner Report a problem | ||
| 8/2/2017 | Listing removed | $1,900$1/sqft |
Source: Owner Report a problem | ||
| 7/14/2017 | Listed for rent | $1,900$1/sqft |
Source: Owner Report a problem | ||
| 8/8/2016 | Listing removed | $158,900$108/sqft |
Source: Berkshire Hathaway HomeServices KoenigRubloff Realty Group #09235316 Report a problem | ||
| 7/19/2016 | Listed for sale | $158,900$108/sqft |
Source: Berkshire Hathaway HomeServices KoenigRubloff Realty Group #09235316 Report a problem | ||
| 7/13/2016 | Pending sale | $158,900$108/sqft |
Source: Berkshire Hathaway HomeServices KoenigRubloff Realty Group #09235316 Report a problem | ||
| 7/9/2016 | Listed for sale | $158,900$108/sqft |
Source: Berkshire Hathaway HomeServices KoenigRubloff Realty Group #09235316 Report a problem | ||
| 7/3/2016 | Pending sale | $158,900$108/sqft |
Source: Berkshire Hathaway HomeServices KoenigRubloff Realty Group #09235316 Report a problem | ||
| 6/3/2016 | Listed for sale | $158,900$108/sqft |
Source: Berkshire Hathaway HomeServices KoenigRubloff Realty Group #09235316 Report a problem | ||
| 5/30/2016 | Pending sale | $158,900$108/sqft |
Source: Berkshire Hathaway HomeServices KoenigRubloff Realty Group #09235316 Report a problem | ||
| 5/23/2016 | Listed for sale | $158,900+15.6%$108/sqft |
Source: Berkshire Hathaway HomeServices KoenigRubloff Realty Group #09235316 Report a problem | ||
| 8/24/2012 | Sold | $137,500-1.8%$94/sqft |
Source: MRED as distributed by MLS GRID #08075590 Report a problem | ||
| 5/26/2012 | Listed for sale | $140,000$95/sqft |
Source: Coldwell Banker Residential Brokerage - Flossmoor #08075590 Report a problem | ||
Public tax history
| Year | Property taxes | Tax assessment |
|---|---|---|
| 2024 | $8,860 +4.4% | $23,253 |
| 2023 | $8,487 +41.9% | $23,253 +59.9% |
| 2022 | $5,981 -1% | $14,540 |
| 2021 | $6,040 +2.3% | $14,540 |
| 2020 | $5,904 -10.1% | $14,540 -6.9% |
| 2019 | $6,567 +4% | $15,616 |
| 2018 | $6,317 -13% | $15,616 -11.4% |
| 2017 | $7,261 +0.8% | $17,635 +9.5% |
| 2016 | $7,206 +0.5% | $16,104 |
| 2015 | $7,174 +1.5% | $16,104 |
| 2014 | $7,067 +7.4% | $16,104 -1.8% |
| 2013 | $6,579 +1.8% | $16,400 |
| 2012 | $6,463 +3.5% | $16,400 |
| 2011 | $6,243 -25% | $16,400 -24.8% |
| 2010 | $8,327 +30.8% | $21,802 |
| 2009 | $6,365 +5.2% | $21,802 -5% |
| 2008 | $6,051 +60% | $22,949 +19.6% |
| 2007 | $3,782 -3.3% | $19,195 |
| 2006 | $3,910 +0.6% | $19,195 |
| 2005 | $3,888 -7.7% | $19,195 +2.9% |
| 2004 | $4,212 -3.7% | $18,662 |
| 2003 | $4,371 +5.3% | $18,662 |
| 2002 | $4,151 -4.3% | $18,662 +3.5% |
| 2001 | $4,339 -5.2% | $18,033 |
| 2000 | $4,576 +8.1% | $18,033 |
| 1999 | $4,235 | $18,033 |
Find assessor info on the county website
Monthly payment
Est. payment
Payment breakdown
Explore the cost of this home by adjusting the details. Changes won't be saved.Climate risks
Neighborhood: 60422
Nearby schools
Schools provided by the listing agent
- High: Homewood-Flossmoor High School
- District: 161
Source: MRED as distributed by MLS GRID. This data may not be complete. We recommend contacting the local school district to confirm school assignments for this home.
Similar homes
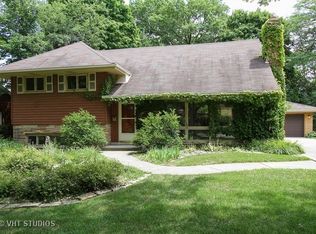
- $215,0004 bd2 ba1.6k sqft18351 Anthony Ave, Country Club Hills, IL 60478Active
 MLS ID #12635990, Noel Lopez, Realty of America, LLC. MRED as distributed by MLS GRID
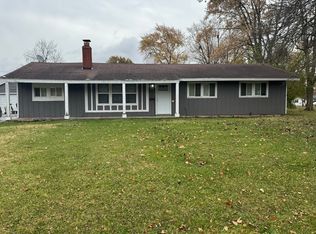
 - $245,0003 bd2 ba1.1k sqft47 N Wabash Ave, Glenwood, IL 60425Active
 MLS ID #12701753, Tene' Gray, Real People Realty. MRED as distributed by MLS GRID
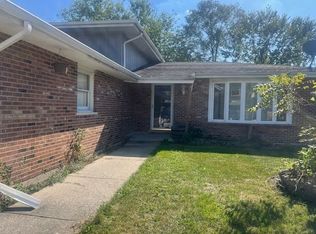
 - $180,0003 bd2 ba1.5k sqft3 Rich Ct, Park Forest, IL 60466New
 MLS ID #12758812, Jorge Zea, Jorge Zea Managing Broker. MRED as distributed by MLS GRID

 - $252,0004 bd3 ba2.1k sqft18341 Poplar Ave, Homewood, IL 60430Active
 MLS ID #12534987, Daniel Ellington, Infiniti Properties, Inc.. MRED as distributed by MLS GRID
