Spacious 2 bedroom, 2.5 bath brick townhouse located in the much sought after Addington Court! Close to shopping, dining, entertainment and the Metroparks. Easy access to highways and downtown Cleveland. Unit includes a spacious living room and formal dining room with a 1st floor half bath. The eat in kitchen features ample cabinet and counter space. Sliding glass door off the kitchen leads to the private brick patio. The primary bedroom has a private en suite full bath and large closet. The 2nd bedroom is also spacious and also includes a large closet. Down the hall you will find the 2nd full bath and a convenient 2nd floor laundry. The unit also includes a single car garage. Cable & Internet are included with HOA. Schedule to see today!
Pending
$185,000
3719 Addington Ct #N183, Fairview Park, OH 44126
2beds
1,368sqft
:
Get pre-qualified$1,801/mo
Townhouse, Condominium
Built in 1974
-- sqft lot
$-- Zestimate®
$135/sqft
$347/mo HOA
What's special
Private brick patioSingle car garageFormal dining roomEat in kitchen
- 28 days |
- 443 |
- 31 |
Zillow last checked:
Listing updated:
Listed by:
Charles W Jaite Jr 440-476-9726 charliejaite@kw.com,
Keller Williams Citywide
Source: MLS Now,MLS#: 5222966 Originating MLS: Akron Cleveland Association of REALTORS
Originating MLS: Akron Cleveland Association of REALTORSFacts & features
Interior
Bedrooms & bathrooms
- Bedrooms: 2
- Bathrooms: 3
- Full bathrooms: 2
- 1/2 bathrooms: 1
- Main level bathrooms: 1
Primary bedroom
- Level: Second
- Dimensions: 17 x 12
Bedroom
- Level: Second
- Dimensions: 17 x 10
Dining room
- Description: Flooring: Carpet
- Level: First
- Dimensions: 10 x 14
Kitchen
- Level: First
- Dimensions: 14 x 9
Living room
- Description: Flooring: Carpet
- Level: First
- Dimensions: 18 x 14
Heating
- Forced Air
Cooling
- Central Air, Ceiling Fan(s)
Appliances
- Included: Dryer, Dishwasher, Range, Refrigerator, Washer
- Laundry: In Unit, Upper Level
Features
- Has basement: No
- Has fireplace: No
Interior area
- Total structure area: 1,368
- Total interior livable area: 1,368 sqft
- Finished area above ground: 1,368
Video & virtual tour
Property
Parking
- Total spaces: 1
- Parking features: Additional Parking, Detached, Garage
- Garage spaces: 1
Features
- Levels: Two
- Stories: 2
Lot
- Size: 7.16 Acres
Details
- Parcel number: 32331367
- Special conditions: Estate
Construction
Type & style
- Home type: Condo
- Property subtype: Townhouse, Condominium
Materials
- Brick
- Foundation: Slab
- Roof: Asphalt,Fiberglass
Condition
- Year built: 1974
Utilities & green energy
- Sewer: Public Sewer
- Water: Public
Community & HOA
Community
- Subdivision: Addington Place Condo
HOA
- Has HOA: Yes
- Services included: Association Management, Insurance, Maintenance Grounds, Maintenance Structure
- HOA fee: $347 monthly
- HOA name: Addington Place Condos
Location
- Region: Fairview Park
Financial & listing details
- Price per square foot: $135/sqft
- Tax assessed value: $155,100
- Annual tax amount: $3,843
- Date on market: 7/1/2026
- Cumulative days on market: 29 days
- Listing terms: Cash,Conventional,1031 Exchange,FHA
Estimated market value
Not available
Estimated sales range
Not available
Not available
Price history
| Date | Event | Price |
|---|---|---|
| 7/4/2026 | Pending sale | $185,000$135/sqft |
Source:  MLS Now #5222966 Report a problem MLS Now #5222966 Report a problem | ||
| 7/1/2026 | Listed for sale | $185,000+39.6%$135/sqft |
Source: MLS Now #5222966 Report a problem | ||
| 9/9/2002 | Sold | $132,500+20.5%$97/sqft |
Source: Public Record Report a problem | ||
| 3/14/2000 | Sold | $110,000+42.9%$80/sqft |
Source: Public Record Report a problem | ||
| 11/19/1999 | Sold | $77,000$56/sqft |
Source: Public Record Report a problem | ||
Public tax history
| Year | Property taxes | Tax assessment |
|---|---|---|
| 2025 | $3,660 -0.8% | $54,290 |
| 2024 | $3,688 +15.4% | $54,290 +34.4% |
| 2023 | $3,197 +2.5% | $40,390 |
| 2022 | $3,118 -2.9% | $40,390 |
| 2021 | $3,212 +18.7% | $40,390 +34.9% |
| 2020 | $2,706 +12.6% | $29,930 +0% |
| 2019 | $2,402 -5.8% | $29,920 0% |
| 2018 | $2,550 -3.8% | $29,930 +3.6% |
| 2017 | $2,650 +4.4% | $28,880 |
| 2016 | $2,537 | $28,880 |
| 2015 | $2,537 -16.9% | $28,880 -15% |
| 2014 | $3,053 +1.1% | $33,990 |
| 2013 | $3,021 +37.5% | $33,990 |
| 2012 | $2,197 -19.5% | $33,990 -20.3% |
| 2011 | $2,730 +0% | $42,670 |
| 2010 | $2,729 +0.8% | $42,670 |
| 2009 | $2,707 -5.1% | $42,670 -9% |
| 2008 | $2,852 +1.9% | $46,900 |
| 2007 | $2,797 -18.1% | $46,900 |
| 2006 | $3,416 +2.6% | $46,900 +1.1% |
| 2005 | $3,331 +7.4% | $46,380 |
| 2004 | $3,101 +2.3% | $46,380 |
| 2003 | $3,031 +40.3% | $46,380 +28% |
| 2002 | $2,161 -45.9% | $36,230 |
| 2001 | $3,993 -3.3% | $36,230 |
| 2000 | $4,130 | $36,230 |
Find assessor info on the county website
Monthly payment
Est. payment
Payment breakdown
Explore the cost of this home by adjusting the details. Changes won't be saved.Climate risks
Neighborhood: 44126
Nearby schools
GreatSchools rating
- 8/10Gilles-Sweet Elementary SchoolGrades: K-5Distance: 1.1 mi
- 7/10Lewis F Mayer Middle SchoolGrades: 6-8Distance: 1 mi
- 7/10Fairview High SchoolGrades: 9-12Distance: 0.9 mi
Schools provided by the listing agent
- District: Fairview Park CSD - 1814
Source: MLS Now. This data may not be complete. We recommend contacting the local school district to confirm school assignments for this home.
- $186,2002 bd2 ba1.6k sqft3721 Addington Ct #N182, Fairview Park, OH 44126Off Market
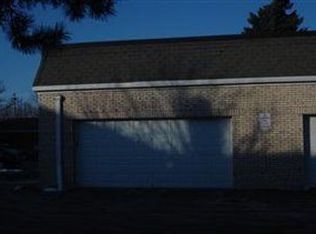
- $---- bd-- ba-- sqft3721 Addington Ct, Cleveland, OH 44126Off Market
- $176,0002 bd2 ba1.3k sqft3715 Addington Ct, Cleveland, OH 44126Sold
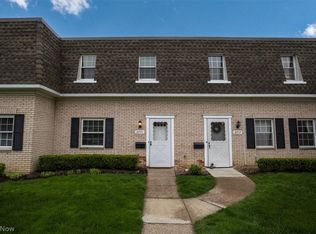
- $194,3002 bd2 ba1.3k sqft3723 Addington Ct #N181, Cleveland, OH 44126Off Market
- $172,4002 bd2 ba1.3k sqft3725 Addington Ct #N180, Fairview Park, OH 44126Off Market
- $---- bd-- ba-- sqft3725 Addington Ct, Cleveland, OH 44126Off Market
- $180,5002 bd2 ba1.6k sqft3717 Addington Ct #K166, Fairview Park, OH 44126Off Market
- $163,4002 bd2 ba1.1k sqft21020 Reserve Ct #G138, Fairview Park, OH 44126Off Market
A local agent can set up tours, give advice and negotiate with sellers.
Similar homes
- $176,0002 bd2 ba1.1k sqft22701 Center Ridge Rd APT 212, Rocky River, OH 44116For Sale
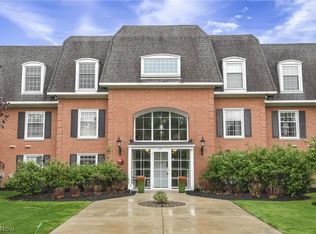 MLS ID #5206173, Charles W Jaite Jr, Keller Williams Citywide. MLS Now
 - $140,0002 bd1 ba864 sqft3400 Wooster Rd APT 614, Rocky River, OH 44116For Sale
 MLS ID #5228953, Alexandra Kubrak, EXP Realty, LLC.. MLS Now
 - $169,0002 bd2 ba924 sqft20325 Williamsburg Ct #310B, Middleburg Heights, OH 44130For Sale
 MLS ID #5221976, Daniela Maragos, Keller Williams Elevate. MLS Now
 - $135,0002 bd2 ba911 sqft2720 Pease Dr APT 219N, Rocky River, OH 44116For Sale
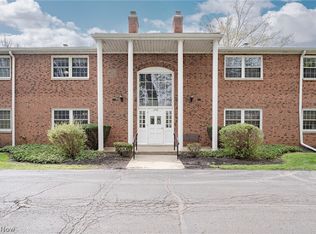 MLS ID #5203283, Terry Young, Keller Williams Greater Metropolitan. MLS Now
 - $264,9003 bd3 ba1.7k sqft1689 Walnut Ln #5, Rocky River, OH 44116For SaleMLS ID #5188732, Richard Ward Jr., RE/MAX Above & Beyond. MLS Now
- $224,9003 bd2 ba1.3k sqft4449 Cushing Ln, Cleveland, OH 44143For SaleMLS ID #5232102, Alexandra von Gordon, Red 1 Realty, LLC. MLS Now
- $194,9002 bd3 ba1.4k sqft8058 Steven David Dr, Strongsville, OH 44149For SaleMLS ID #5225172, Angela S Oleksiak, Berkshire Hathaway HomeServices Professional Realty. MLS Now
- $185,0003 bd2 ba1.8k sqft6 Landings Way, Avon Lake, OH 44012For SaleMLS ID #5229537, Dalton Summers, Broker Broker Realty LLC. MLS Now
- $124,9002 bd2 ba1k sqft3167 Linden Rd APT 201, Rocky River, OH 44116For SaleMLS ID #5226566, Jessica Smith, Keller Williams Citywide. MLS Now
- $199,9002 bd1 ba1.4k sqft14410 Alger Rd, Cleveland, OH 44111For SaleMLS ID #5225447, Sara Troyer, Keller Williams Greater Metropolitan. MLS Now
- $229,0002 bd3 ba1.2k sqft2000 King James Pkwy APT 108, Westlake, OH 44145For SaleMLS ID #5221862, Michael L Anter, JAMM Real Estate Co.. MLS Now
- $115,0002 bd2 ba902 sqft21841 River Oaks Dr APT B5, Rocky River, OH 44116For SaleMLS ID #5212898, Jane C Vitou, Keller Williams Citywide. MLS Now
- $189,0003 bd2 ba1.7k sqft13600 Shaker Blvd APT 505, Cleveland, OH 44120For SaleMLS ID #5223867, Marty Emerman, Keller Williams Greater Metropolitan. MLS Now
- $179,9003 bd2 ba1.3k sqft11856 Harbour Light Dr, North Royalton, OH 44133For SaleMLS ID #5220360, Ashley M Saxe, EXP Realty, LLC.. MLS Now
- $127,5003 bd2 ba1.2k sqft3167 Linden Rd APT 204, Rocky River, OH 44116For SaleMLS ID #5200931, Louie Biasiotta, JAMM Real Estate Co.. MLS Now
- $209,9002 bd2 ba1.2k sqft5300 Heatherfield Cir #A1, Parma, OH 44129For SaleMLS ID #5225967, Suzanne Lambert, Howard Hanna. MLS Now
- $195,0003 bd2 ba1.1k sqft7790 Lewis Rd, Olmsted Falls, OH 44138For SaleMLS ID #5223384, Brandi Peyatt, Russell Real Estate Services. MLS Now
- $199,9003 bd1 ba1.2k sqft13101 Tyler Ave, Cleveland, OH 44111For SaleMLS ID #5218738, Eric Tepfenhart, JMG Ohio. MLS Now
- $164,9003 bd2 ba1.3k sqft9582 Fernwood Dr, Olmsted Falls, OH 44138For SaleMLS ID #5215303, Anthony R Latina, RE/MAX Crossroads Properties. MLS Now
- $164,9002 bd2 ba1.1k sqft11757 Harbour Light Dr, North Royalton, OH 44133For SaleMLS ID #5220844, Pamela J Leary, EXP Realty, LLC.. MLS Now
