This well-maintained 1,888 sq. ft. brick home offers 3 bedrooms, 2 full bathrooms and is conveniently located in the heart of Algood, just minutes from shopping, dining, Walmart, schools, and other everyday conveniences. Inside, you'll find a spacious living area filled with natural light, a functional kitchen with ample workspace and storage, and generously sized bedrooms that provide comfortable living for family or guests. An attached 2-car garage offers convenient parking and additional storage. A standout feature of this property is the detached 2-car garage with an unfinished upper level that already includes a half bath, gas heat, and water, making it easy to complete as a mother-in-law suite, guest quarters, game room, home office, studio, or hobby space. The detached garage has also been structurally reinforced to support the weight of a pool table, adding even more flexibility to the space. Recent improvements include fresh interior paint, updated fixtures throughout, a roof replaced last year, and an HVAC system covered by a transferable 10-year warranty. The HVAC system also features a Global Plasma Solutions (GPS) whole-home air purification system designed to enhance indoor air quality. Kitchen and bathrooms complete with granite countertops. The stove and dishwasher were replaced approximately four years ago, the garbage disposal has been updated, and the home is equipped with a gas 55-gallon water heater. For added safety and efficiency, the dryer vent has been upgraded to a rigid metal duct. Outside, the level, well-maintained yard provides plenty of room for outdoor activities, gardening, entertaining, or simply relaxing. This property combines thoughtful updates, flexible living space, and a convenient location, making it an excellent opportunity for buyers seeking a move-in-ready home with room to grow.
Accepting backups
$445,000
372 Brookside Dr, Cookeville, TN 38506
3beds
1,888sqft
:
Get pre-qualified$2,709/mo
Single Family Residence
Built in 2003
0.4 Acres Lot
$-- Zestimate®
$236/sqft
$-- HOA
What's special
Level well-maintained yardFresh interior paintRoof replaced last yearGenerously sized bedroomsUpdated fixtures throughout
- 26 days |
- 244 |
- 7 |
Zillow last checked:
Listing updated:
Listed by:
Deanna Jenkins,
First Realty Company 931-528-1573
Source: UCMLS,MLS#: 245655
Facts & features
Interior
Bedrooms & bathrooms
- Bedrooms: 3
- Bathrooms: 3
- Full bathrooms: 2
- Partial bathrooms: 1
- Main level bedrooms: 3
Primary bedroom
- Level: Main
Bedroom 2
- Level: Main
Bedroom 3
- Level: Main
Heating
- Natural Gas, Electric
Cooling
- Central Air
Appliances
- Included: Dishwasher, Electric Oven, Refrigerator, Electric Range, Trash Compactor, Gas Water Heater
- Laundry: Main Level
Features
- Ceiling Fan(s), Walk-In Closet(s)
- Windows: Double Pane Windows, Plantation Shutters
- Basement: Crawl Space
- Has fireplace: Yes
- Fireplace features: Gas Log
Interior area
- Total structure area: 1,888
- Total interior livable area: 1,888 sqft
Video & virtual tour
Property
Parking
- Total spaces: 4
- Parking features: Concrete, Garage Door Opener, Detached, Garage
- Has garage: Yes
- Covered spaces: 4
- Has uncovered spaces: Yes
Features
- Levels: One
- Patio & porch: Porch, Patio, Sunroom
- Has spa: Yes
- Spa features: Bath
- Fencing: Fenced
Lot
- Size: 0.4 Acres
- Dimensions: 75 x 175 IRR
- Features: Corner Lot
Details
- Parcel number: 042.00
Construction
Type & style
- Home type: SingleFamily
- Property subtype: Single Family Residence
Materials
- Brick, Frame
- Roof: Composition
Condition
- Year built: 2003
Utilities & green energy
- Electric: Fuses
- Sewer: Public Sewer
- Water: Public
- Utilities for property: Natural Gas Connected
Community & HOA
Community
- Security: Smoke Detector(s)
- Subdivision: Brookside
HOA
- Has HOA: No
Location
- Region: Cookeville
Financial & listing details
- Price per square foot: $236/sqft
- Tax assessed value: $308,700
- Annual tax amount: $2,331
- Date on market: 7/7/2026
- Road surface type: Paved
Estimated market value
Not available
Estimated sales range
Not available
Not available
Price history
| Date | Event | Price |
|---|---|---|
| 7/7/2026 | Listed for sale | $445,000-2.2%$236/sqft |
Source:  UCMLS #245655 Report a problem UCMLS #245655 Report a problem | ||
| 6/17/2026 | Listing removed | $455,000$241/sqft |
Source: UCMLS #243888 Report a problem | ||
| 4/27/2026 | Listed for sale | $455,000$241/sqft |
Source: UCMLS #243888 Report a problem | ||
| 4/20/2026 | Listing removed | $455,000$241/sqft |
Source: UCMLS #235920 Report a problem | ||
| 4/15/2026 | Listed for sale | $455,000$241/sqft |
Source: UCMLS #235920 Report a problem | ||
| 3/16/2026 | Listing removed | $455,000$241/sqft |
Source: UCMLS #235920 Report a problem | ||
| 2/2/2026 | Price change | $455,000-4.2%$241/sqft |
Source: UCMLS #235920 Report a problem | ||
| 4/16/2025 | Listed for sale | $475,000$252/sqft |
Source: UCMLS #235920 Report a problem | ||
| 4/16/2025 | Listing removed | -- |
Source: Owner Report a problem | ||
| 4/9/2025 | Listed for sale | $475,000+144.2%$252/sqft |
Source: Owner Report a problem | ||
| 4/7/2008 | Sold | $194,500+27.1%$103/sqft |
Source: Public Record Report a problem | ||
| 7/30/2003 | Sold | $153,000$81/sqft |
Source: Public Record Report a problem | ||
Public tax history
| Year | Property taxes | Tax assessment |
|---|---|---|
| 2025 | $2,332 | $77,175 |
| 2024 | $2,332 | $77,175 |
| 2023 | $2,332 +6.6% | $77,175 |
| 2022 | $2,187 | $77,175 |
| 2021 | -- | $77,175 +46% |
| 2020 | $1,780 +15.1% | $52,875 |
| 2019 | $1,547 -9.1% | $52,875 |
| 2018 | $1,702 +0.1% | $52,875 |
| 2017 | $1,701 | $52,875 |
| 2016 | $1,701 -3% | $52,875 |
| 2015 | $1,754 -1.8% | $52,875 -1.8% |
| 2014 | $1,786 | $53,834 |
| 2013 | $1,786 +12.3% | $53,834 +12.4% |
| 2012 | $1,591 +5.1% | $47,907 |
| 2011 | $1,513 | $47,907 |
| 2010 | -- | $47,907 +8.3% |
| 2009 | $1,475 -0.4% | $44,232 +1.6% |
| 2008 | $1,481 +5.6% | $43,556 |
| 2007 | $1,403 +3.9% | $43,556 |
| 2006 | $1,351 +2.4% | $43,556 +10% |
| 2005 | $1,319 +2.9% | $39,581 +2.9% |
| 2004 | $1,282 +787.2% | $38,456 +754.6% |
| 2002 | $144 | $4,500 |
Find assessor info on the county website
Monthly payment
Est. payment
Payment breakdown
Explore the cost of this home by adjusting the details. Changes won't be saved.Climate risks
Neighborhood: 38506
Nearby schools
GreatSchools rating
- 8/10Algood Elementary SchoolGrades: PK-4Distance: 0.4 mi
- 8/10Algood Middle SchoolGrades: PK,5-8Distance: 0.4 mi
- 8/10Cookeville High SchoolGrades: PK,9-12Distance: 2.2 mi
- $465,9004 bd2 ba2.3k sqft366 Brookside Dr, Cookeville, TN 38506Off Market

- $448,7003 bd2 ba2.2k sqft360 Abby Ct, Cookeville, TN 38506Off Market
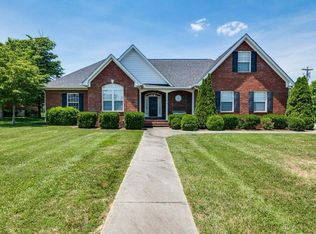
- $410,800-- bd2 ba1.9k sqft370 Abby Ct, Cookeville, TN 38506Off Market
- $464,5003 bd3 ba2.8k sqft360 Brookside Dr, Cookeville, TN 38506Off Market
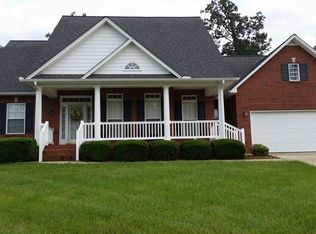
- $506,1003 bd3 ba2.7k sqft371 Brookside Dr, Cookeville, TN 38506Off Market
- $419,2003 bd2 ba1.8k sqft375 Brookside Dr, Cookeville, TN 38506Off Market
- $566,5005 bd3 ba3.1k sqft365 Abby Ct, Cookeville, TN 38506Off Market
- $414,500-- bd1 ba1.9k sqft365 Brookside Dr, Cookeville, TN 38506Off Market
A local agent can set up tours, give advice and negotiate with sellers.
A local lender can help you make sure your offer is ready when you are.
Similar homes
- $349,0003 bd3 ba2k sqft2633 Suffolk Dr, Cookeville, TN 38506For Sale

 MLS ID #246174, Josh Gray, Highlands Elite Real Estate LLC. UCMLS
 - $399,9004 bd2 ba2k sqft515 Laurel Park Cir, Cookeville, TN 38501For Sale
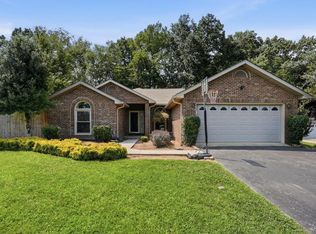 MLS ID #246175, Jessica Griggs, The Real Estate Collective. UCMLS
 - $529,9003 bd3 ba2.4k sqft3505 Heritage Green Way, Cookeville, TN 38506For Sale
 MLS ID #245191, Dakota Langdon, Highlands Elite Real Estate LLC. UCMLS
 - $359,9003 bd3 ba2.2k sqft175 Epperson Ave, Cookeville, TN 38506For Sale
 MLS ID #244096, Jeff Monday, The Realty Firm. UCMLS
 - $357,5004 bd2 ba1.7k sqft159 2nd Ave S, Cookeville, TN 38506For SaleMLS ID #244394, Bridget Salazar, The Realty Firm. UCMLS
- $489,0003 bd3 ba2.5k sqft3142 Sparks Dr, Cookeville, TN 38506For SaleMLS ID #245298, Devon Cherryholmes, The Real Estate Collective. UCMLS
- $339,9004 bd3 ba2.2k sqft113 Circle Dr, Cookeville, TN 38506For SaleMLS ID #244321, Elaina Morgan, True Blue Realty, LLC. UCMLS
- $425,0004 bd3 ba2.4k sqft1920 Bay View Dr, Cookeville, TN 38506For SaleMLS ID #245581, Amber Flynn-Jared, The Real Estate Collective. UCMLS
- $349,9003 bd2 ba1.5k sqft1175 Dover Dr, Cookeville, TN 38501For SaleMLS ID #246129, Nashawn Miller, Exit Cross Roads Realty Cookeville. UCMLS
- $490,0004 bd3 ba2.5k sqft1945 Forest Cir, Cookeville, TN 38506For SaleMLS ID #245749, Victor Bullard, The Property Company. UCMLS
- $465,0004 bd3 ba2.1k sqft1250 Charles St, Cookeville, TN 38506For SaleMLS ID #244865, Donna Poston Grider, Highlands Elite Real Estate LLC - Baxter. UCMLS
- $409,9003 bd2 ba1.7k sqft2340 Bowser Rd, Cookeville, TN 38506New ConstructionMLS ID #245167, Gail Tinch, RE/MAX ONE, LLC. UCMLS
- $429,9293 bd2 ba2.6k sqft864 Spring Valley Rd, Cookeville, TN 38501For SaleMLS ID #245961, Heather Skender-Newton, Skender-Newton Realty. UCMLS
- $399,9003 bd3 ba1.8k sqft2600 Lake Valley Dr, Cookeville, TN 38506For SaleMLS ID #244924, Lori Johnson, The Real Estate Collective. UCMLS
- $455,0003 bd3 ba2.6k sqft6950 Dodson Branch Rd, Cookeville, TN 38501For SaleMLS ID #242965, Sheryl Webb, Weichert Realtors - The Webb Agency. UCMLS
- $317,9003 bd2 ba1.5k sqft109 Weston Dr, Cookeville, TN 38506For SaleMLS ID #242093, Tonya Poston, American Way Real Estate. UCMLS
- $379,9003 bd3 ba2.2k sqft3784 Brookwood Dr, Cookeville, TN 38501For SaleMLS ID #245954, Jennifer Givens, Highlands Elite Real Estate LLC. UCMLS
- $399,9995 bd3 ba2.6k sqft163 Big Springs Cir, Cookeville, TN 38501For SaleMLS ID #245097, Robin Dirro, Pathway Realty. UCMLS
- $355,0003 bd2 ba1.6k sqft45 S Old Kentucky Rd, Cookeville, TN 38501For SaleMLS ID #244004, Sonja Brown, American Way Real Estate. UCMLS
- $399,5003 bd3 ba2.1k sqft1146 Tanglewood Dr, Cookeville, TN 38501For SaleMLS ID #239317, Donnita Hill, Elevate Real Estate. UCMLS
