Privacy, space, and the ease of ranch living all come together at 372 Hunters Ridge Drive. Set on 2.5 wooded acres in Brandon Township, this impressive 2,733-square-foot ranch offers a peaceful setting, generous living spaces, and even more room to enjoy in the finished walkout lower level.
Step inside to an inviting open floor plan featuring vaulted ceilings and hardwood flooring throughout the majority of the main level. The spacious primary suite offers a private retreat with direct access to the back deck, while the expansive sunroom also opens onto the deck, creating an effortless connection between indoor and outdoor living. A 3-car attached garage provides plenty of room for vehicles, storage, hobbies, and toys.
The finished walkout basement takes this home to another level, significantly expanding the living space with a massive recreation room, two additional bedrooms, a full bathroom, and abundant storage. Whether you envision space for entertaining, overnight guests, a home office, workout room, or additional living areas, there's plenty of flexibility to make it your own.
Major updates add even more value, including a new forced-air furnace, central air conditioning, and tankless water heater (2025). Additional features include zoned heating and cooling, a separate thermostat for the lower level, a whole-house humidifier, first-floor laundry, and a spacious rear deck overlooking the wooded surroundings.
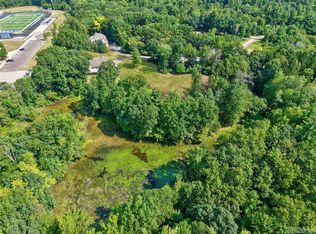
Move-in ready and surrounded by nature, this home offers the privacy and breathing room of acreage living while keeping you just minutes from downtown Ortonville.
And if 2.5 acres leaves you wanting even more, there's an opportunity for that too. An adjoining approximately 2.75-acre vacant parcel is available for separate purchase, giving buyers the option to expand their property to over 5 acres total. The adjoining parcel is separately listed and is not included in the residential listing price.
For sale
Price cut: $14.9K (9/11)
$615,000
372 Hunters Ridge Dr #A, Ortonville, MI 48462
4beds
5,122sqft
Single Family Residence
Built in 2006
2.5 Acres Lot
$-- Zestimate®
$120/sqft
$-- HOA
What's special
- 38 days
- 311
- 23
Zillow last checked:
Listing updated:
Listed by:
Kristine McCarty 810-214-2524,
Keller Williams First 810-515-1503,
Alex McCarty 810-922-1347,
Keller Williams First
Source: Realcomp II,MLS#: 20261062305
Facts & features
Interior
Bedrooms & bathrooms
- Bedrooms: 4
- Bathrooms: 4
- Full bathrooms: 3
- 1/2 bathrooms: 1
Primary bedroom
- Level: Entry
- Area: 255
- Dimensions: 17 X 15
Bedroom
- Level: Entry
- Area: 247
- Dimensions: 13 X 19
Bedroom
- Level: Entry
- Area: 196
- Dimensions: 14 X 14
Bedroom
- Level: Basement
- Area: 154
- Dimensions: 11 X 14
Primary bathroom
- Level: Entry
- Area: 117
- Dimensions: 13 X 9
Other
- Level: Entry
- Area: 72
- Dimensions: 9 X 8
Other
- Level: Basement
- Area: 84
- Dimensions: 7 X 12
Other
- Level: Entry
- Area: 45
- Dimensions: 5 X 9
Bonus room
- Level: Basement
- Area: 130
- Dimensions: 13 X 10
Dining room
- Level: Entry
- Area: 104
- Dimensions: 8 X 13
Family room
- Level: Entry
- Area: 351
- Dimensions: 13 X 27
Kitchen
- Level: Entry
- Area: 208
- Dimensions: 16 X 13
Laundry
- Level: Entry
- Area: 81
- Dimensions: 9 X 9
Living room
- Level: Entry
- Area: 437
- Dimensions: 19 X 23
Heating
- Forced Air, Natural Gas, Zoned
Cooling
- Ceiling Fans, Central Air
Appliances
- Included: Built In Gas Oven, Built In Refrigerator, Dishwasher, Disposal, Dryer, Microwave, Stainless Steel Appliances, Washer, Water Softener Rented
- Laundry: Gas Dryer Hookup, Laundry Room, Washer Hookup
Features
- Entrance Foyer, High Speed Internet
- Windows: Egress Windows
- Basement: Daylight,Finished,Full,Walk Out Access
- Has fireplace: Yes
- Fireplace features: Gas, Living Room
Interior area
- Total interior livable area: 5,122 sqft
- Finished area above ground: 2,733
- Finished area below ground: 2,389
Property
Parking
- Total spaces: 3
- Parking features: Three Car Garage, Attached, Direct Access, Driveway, Electricityin Garage, Garage Door Opener, Garage Faces Side
- Garage spaces: 3
Features
- Levels: One
- Stories: 1
- Entry location: GroundLevelwSteps
- Patio & porch: Deck
- Pool features: None
- Fencing: Back Yard,Fencing Allowed,Front Yard,Invisible
- On waterfront: Yes
- Waterfront features: Lake Front, Lake Privileges
- Body of water: n/a
Lot
- Size: 2.5 Acres
- Dimensions: 183 x 180 x 622 x 589
- Features: Dead End Street, Irregular Lot, Water View, Splits Available, Sprinklers, Wooded
Details
- Additional structures: Outbuildings Allowed
- Parcel number: 0
- Special conditions: Short Sale No,Standard
Construction
Type & style
- Home type: SingleFamily
- Architectural style: Ranch
- Property subtype: Single Family Residence
Materials
- Brick, Stone, Vinyl Siding
- Foundation: Basement, Poured, Sump Pump
- Roof: Asphalt
Condition
- New construction: No
- Year built: 2006
- Major remodel year: 2010
Utilities & green energy
- Electric: Volts 220
- Sewer: Septic Tank
- Water: Well
- Utilities for property: Cable Available
Community & HOA
Community
- Security: Carbon Monoxide Detectors, Security System Leased, Smoke Detectors
HOA
- Has HOA: No
Location
- Region: Ortonville
Financial & listing details
- Price per square foot: $120/sqft
- Tax assessed value: $229,310
- Annual tax amount: $8,091
- Date on market: 8/14/2026
- Cumulative days on market: 39 days
- Listing agreement: Exclusive Right To Sell
- Listing terms: Cash,Conventional,FHA,Va Loan
Estimated market value
Not available
Estimated sales range
Not available
Not available
Price history
| Date | Event | Price |
|---|---|---|
| 9/11/2026 | Price change | $615,000-2.4%$120/sqft |
Source:  Realcomp II #20261062305 Report a problem Realcomp II #20261062305 Report a problem | ||
| 9/2/2026 | Price change | $629,900-1.6%$123/sqft |
Source: Realcomp II #20261062305 Report a problem | ||
| 8/21/2026 | Price change | $640,000-5.9%$125/sqft |
Source: Realcomp II #20261062305 Report a problem | ||
| 8/14/2026 | Listed for sale | $679,900$133/sqft |
Source: Realcomp II #20261062305 Report a problem | ||
Public tax history
Tax history is unavailable.
Monthly payment
Est. payment
Payment breakdown
Explore the cost of this home by adjusting the details. Changes won't be saved.Climate risks
Neighborhood: 48462

Similar homes
- $675,0004 bd5 ba5.7k sqft4090 Perryville Rd, Ortonville, MI 48462For Sale
 MLS ID #20261021712, Jeff Glover, KW Professionals. Realcomp II
 - $499,9005 bd3 ba2.9k sqft126 Parker Ln, Ortonville, MI 48462For Sale
 MLS ID #20261072479, Michelle L Carey, Century 21 Professionals Sterling Heights. Realcomp II
 - $544,9003 bd3 ba3.5k sqft1215 Oakwood Rd, Ortonville, MI 48462For Sale
 MLS ID #20261056977, Tonia Moss, The Brand Real Estate. Realcomp II
 - $474,9005 bd4 ba3.4k sqft2475 S Ortonville Rd, Ortonville, MI 48462For Sale
 MLS ID #20261035904, James Danley, KW Domain. Realcomp II
 - $405,0004 bd3 ba3.5k sqft780 N Hadley Rd, Ortonville, MI 48462For Sale
 MLS ID #26040634, Denise Young, Coldwell Banker Lakes Realty. MichRIC
 - $899,0004 bd4 ba4.1k sqft438 State Park Rd, Ortonville, MI 48462For Sale
 MLS ID #50205683, Jeffrey M. Carroll, W.C. Collins Realty. MiRealSource
 - $649,9005 bd4 ba3.7k sqft5035 Hidden Ridge Dr, Metamora, MI 48455For SaleMLS ID #20261053586, Leila Modetz, EXP Realty Main. Realcomp II
- $620,0004 bd3 ba3.7k sqft1621 Ray Rd, Oxford, MI 48371For SaleMLS ID #20261061321, Megan Spencer, RE/MAX Eclipse. Realcomp II
- $635,0003 bd3 ba3.5k sqft11490 Ely Rd, Davisburg, MI 48350For SaleMLS ID #50217913, Kellie McGraw, Emerald Isle Real Estate Inc. MiRealSource
- $624,9004 bd3 ba3.2k sqft4430 Sedona Dr, Clarkston, MI 48348For SaleMLS ID #20261054065, Michelle Geiger, RE/MAX Eclipse. Realcomp II
- $599,9994 bd4 ba3.2k sqft1650 Cobblestone Ln, Oxford, MI 48371For SaleMLS ID #20261057450, Leila Modetz, EXP Realty Main. Realcomp II
- $587,5004 bd3 ba3.7k sqft840 Cross Cir, Oxford, MI 48371For SaleMLS ID #20261066950, Sarah Jones, Max Broock Realtors Oxford. Realcomp II
- $699,9004 bd4 ba4.1k sqft3867 Nutcracker Ct, Oxford, MI 48370For SaleMLS ID #50214538, Keith M Reaume, Epique Inc.. MiRealSource
- $575,0004 bd4 ba2.8k sqft1539 W Rolston Rd, Linden, MI 48451For SaleMLS ID #50218683, Michele K Papatheodore, Keller Williams First. MiRealSource
- $675,0004 bd4 ba3.4k sqft2411 Farmbrook Trl, Oxford, MI 48370For SaleMLS ID #20261060662, Julia D Perkins, Berkshire Hathaway HomeServices Kee Realty Oxford. Realcomp II
- $549,9004 bd3 ba3.2k sqft1405 McKail Rd, Leonard, MI 48367For SaleMLS ID #20261071899, Dawn M Hendrix, Coldwell Banker Professionals. Realcomp II
- $599,9994 bd3 ba2.6k sqft940 Rowland Rd, Leonard, MI 48367For SaleMLS ID #20261039750, Shatay Acevedo, 5th Avenue Realty Inc.. Realcomp II
- $529,5003 bd3 ba2.8k sqft1817 S Baldwin Rd, Oxford, MI 48371For SaleMLS ID #20261062730, Whitney Williams, M & W Realty LLC. Realcomp II
- $587,0004 bd3 ba3.5k sqft5143 Green Meadows Rd, Grand Blanc, MI 48439For SaleMLS ID #50210388, Robert E Keely, REMAX Platinum Grand Blanc. MiRealSource
- $515,0003 bd3 ba2.7k sqft1600 Moffat, Leonard, MI 48367For SaleMLS ID #20261072927, Ray Megie, Realty Executives Main St LLC. Realcomp II
