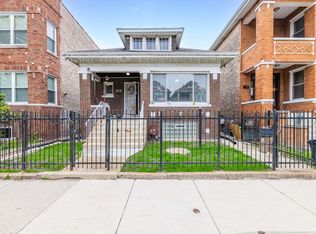
Welcome to this spacious home, updated over the years and ready for a fresh start! With tremendous potential, this property is an excellent canvas for renovators, investors, or savvy buyers looking to build sweat equity. The main level features a generous living room and kitchen with white cabinetry, laminate countertops, a glass tile backsplash, a neutral-painted brick accent wall, a ceiling fan, a newer Whirlpool stainless steel refrigerator, and a Frigidaire gas range. Beyond the kitchen is a versatile rear dining room that could also serve as a game room, craft room, or playroom, complete with abundant storage cabinetry. Two bedrooms and two full bathrooms are also located on the main level. One bathroom offers accessible features, including a roll-in shower, grab bars, a white vanity, and a medicine cabinet. Upstairs are two spacious bedrooms with tall ceilings and private closets, along with two hallway oversized storage closets that may provide an opportunity for a future bathroom addition. The basement currently contains an unfinished area and a noncompliant apartment, including a bathroom. These rooms are not factored into the room count. The laundry area includes a Kenmore washer, a 2020 Insignia dryer, and a concrete dual-basin utility sink. Additional improvements include updated copper piping, a roof replaced in 2016, and a rear porch added approximately two years ago with a fully functioning chairlift. The fully fenced backyard features a parking pad with the potential for a future garage. Conveyed AS-IS, this home offers an exciting opportunity to renovate, personalize, and bring your vision to life. Buyer to accept the Village Inspection Report; Please view under Additional Information.
New
$275,000
3721 S 53rd Ct, Cicero, IL 60804
4beds
1,320sqft
Single Family Residence
Built in 1898
3,136 Square Feet Lot
$-- Zestimate®
$208/sqft
$-- HOA
What's special
Fully fenced backyardNeutral-painted brick accent wallAbundant storage cabinetryFrigidaire gas rangeSpacious homeVersatile rear dining roomKitchen with white cabinetry
- --
- 49
- views
- 1
- save
Zillow last checked:
Listing updated:
Listed by:
Sara Kolpek, ABR,CSC,RENE 630-306-4452,
Platinum Partners Realtors,
Beata Kolpek, ABR,CRS 630-207-9909,
Platinum Partners Realtors
Source: MRED as distributed by MLS GRID,MLS#: 12725507
Facts & features
Interior
Bedrooms & bathrooms
- Bedrooms: 4
- Bathrooms: 2
- Full bathrooms: 2
Rooms
- Room types: Foyer
Primary bedroom
- Features: Flooring (Carpet), Window Treatments (Window Treatments)
- Level: Second
- Area: 247 Square Feet
- Dimensions: 19X13
Bedroom 2
- Features: Flooring (Carpet)
- Level: Second
- Area: 144 Square Feet
- Dimensions: 12X12
Bedroom 3
- Features: Flooring (Carpet), Window Treatments (Window Treatments)
- Level: Main
- Area: 88 Square Feet
- Dimensions: 11X08
Bedroom 4
- Features: Flooring (Carpet), Window Treatments (Blinds)
- Level: Main
- Area: 96 Square Feet
- Dimensions: 12X08
Dining room
- Features: Flooring (Tile), Window Treatments (Blinds)
- Level: Main
- Area: 168 Square Feet
- Dimensions: 14X12
Foyer
- Features: Flooring (Carpet)
- Level: Main
- Area: 20 Square Feet
- Dimensions: 05X04
Kitchen
- Features: Kitchen (Eating Area-Table Space), Flooring (Tile), Window Treatments (Blinds, Window Treatments)
- Level: Main
- Area: 210 Square Feet
- Dimensions: 15X14
Living room
- Features: Flooring (Carpet), Window Treatments (Window Treatments)
- Level: Main
- Area: 180 Square Feet
- Dimensions: 15X12
Heating
- Natural Gas, Forced Air
Cooling
- Central Air
Appliances
- Included: Range, Dishwasher, Refrigerator, Washer, Dryer, Humidifier
- Laundry: Gas Dryer Hookup, In Unit
Features
- 1st Floor Bedroom, 1st Floor Full Bath, Built-in Features, Beamed Ceilings
- Doors: Storm Door(s)
- Windows: Drapes, Shades
- Basement: Unfinished,Exterior Entry,Storage Space,Full
- Attic: Dormer,Finished
Interior area
- Total structure area: 0
- Total interior livable area: 1,320 sqft
Video & virtual tour
Property
Parking
- Total spaces: 2
- Parking features: Concrete, Off Street, Yes, Owned
Accessibility
- Accessibility features: Stair Lift, Bath Grab Bars, Roll-In Shower, Disability Access
Features
- Stories: 1.5
- Patio & porch: Deck, Patio
- Fencing: Fenced
Lot
- Size: 3,136 Square Feet
- Dimensions: 25 x 126
Details
- Parcel number: 16333200110000
- Special conditions: None
- Other equipment: Ceiling Fan(s)
Construction
Type & style
- Home type: SingleFamily
- Architectural style: Traditional
- Property subtype: Single Family Residence
Materials
- Vinyl Siding
- Roof: Asphalt
Condition
- New construction: No
- Year built: 1898
Utilities & green energy
- Electric: 100 Amp Service
- Sewer: Public Sewer
- Water: Lake Michigan
Community & HOA
Community
- Features: Park, Curbs, Street Lights, Street Paved
- Security: Carbon Monoxide Detector(s)
HOA
- Services included: None
Location
- Region: Cicero
Financial & listing details
- Price per square foot: $208/sqft
- Annual tax amount: $5,592
- Date on market: 9/10/2026
- Ownership: Fee Simple
Estimated market value
Not available
Estimated sales range
Not available
Not available
Price history
Price history is unavailable.
Public tax history
Tax history is unavailable.
Monthly payment
Est. payment
Payment breakdown
Explore the cost of this home by adjusting the details. Changes won't be saved.Climate risks
Neighborhood: 60804
Nearby schools
Schools provided by the listing agent
- Elementary: Drexel Elementary School
- High: J Sterling Morton East High Scho
- District: 99
Source: MRED as distributed by MLS GRID. This data may not be complete. We recommend contacting the local school district to confirm school assignments for this home.


Similar homes
- $299,9003 bd1 ba1.2k sqft3800 Highland Ave, Berwyn, IL 60402New
 MLS ID #12739685, Sohail Salahuddin, eXp Realty. MRED as distributed by MLS GRID
 - $325,0004 bd2 ba1.4k sqft1332 N Harding Ave, Chicago, IL 60651New
 MLS ID #12754999, Aquatoneice Percy, Coldwell Banker Realty. MRED as distributed by MLS GRID
 - $264,9005 bd2 ba1k sqft6733 S Campbell Ave, Chicago, IL 60629Active
 MLS ID #12748862, Xochil Wendy Escobar, Realty of America, LLC. MRED as distributed by MLS GRID
 - $319,0005 bd2 ba1.7k sqft1329 Maple Ave, Berwyn, IL 60402Active
 MLS ID #12747461, Frank Montro, Keller Williams Preferred Rlty. MRED as distributed by MLS GRID
