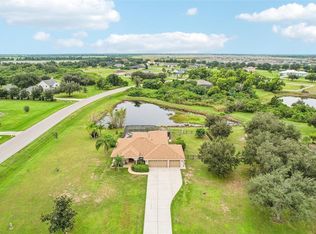
Under contract-accepting backup offers. Virtually Staged. Welcome to the timeless beauty and distinctive lifestyle of River Wilderness, one of Parrish’s most established gated communities. Set on an extraordinary .76-acre homesite, this former model home offers something increasingly rare: space, privacy, mature landscaping and a true sense of arrival. Towering oaks, palms and lush tropical plantings frame the property, creating a peaceful retreat with exceptional curb appeal. Across the street, enjoy picturesque views of the pond and golf course, while the oversized lot provides a wonderful buffer from neighboring homes. Inside, this 4-bedroom, 2.5-bath residence is filled with architectural character. Soaring ceilings, exposed wood beams, arched openings and abundant windows give the home warmth, dimension and natural light. Generous living and dining spaces are ideal for both everyday living and entertaining, with an easy flow from room to room. A fireplace anchors the main gathering space, while multiple sitting and dining areas add flexibility. The kitchen has been refreshed with crisp white cabinetry, countertops, stainless steel appliances, double ovens and abundant storage. Nearby, a breakfast area and formal dining space make entertaining effortless. A separate office or flex space with a vaulted ceiling and wood beams offers an inspiring place to work from home, read or create. The primary suite is spacious and serene, with direct access to a private atrium that brings the outdoors in. The home features two separate atriums, each creating its own intimate open-air escape for morning coffee or quiet evenings. Additional bedrooms are generously sized, and the baths retain distinctive architectural details that reflect the home’s original model-home character. Outdoor living is where this property truly shines. The screened pool and spa are surrounded by tropical greenery, offering privacy and a resort-like atmosphere just steps from the main living areas. A long covered lanai provides abundant space for dining, lounging and entertaining, while the expansive backyard is framed by mature oaks, palms and lush landscaping. Whether hosting friends, relaxing by the pool or enjoying the shade of the trees, this home was designed for an indoor-outdoor Florida lifestyle. River Wilderness itself is part of the appeal. This gated community spans approximately 1,500 acres with abundant green space, lakes, walking and biking paths and a peaceful, established setting along the Manatee River. Residents enjoy a community boat ramp, RV and boat storage opportunities, scenic surroundings and miles of sidewalks for walking. There is no CDD. Membership at The Club at River Wilderness is optional, allowing residents to choose the lifestyle that fits them best. Club offerings include championship golf, tennis, pickleball, swimming, fitness and dining. Conveniently located in growing Parrish with access to I-75, River Wilderness offers an ideal balance of privacy and connection to the Bradenton, Sarasota, St. Petersburg and Tampa areas. This is not a cookie-cutter home or lot. It is a rare opportunity to own a former model on an exceptionally large homesite, surrounded by mature Florida beauty, with a pool, spa, two atriums and the character that only an established community can offer. Come experience the space, serenity and lifestyle that make River Wilderness so special.
Accepting backups
$599,900
3721 WILDERNESS BOULEVARD W, PARRISH, FL 34219
4beds
2,559sqft
Single Family Residence
Built in 1988
0.76 Acres Lot
$-- Zestimate®
$234/sqft
$204/mo HOA
What's special
Soaring ceilingsExposed wood beamsArchitectural characterSpace privacy mature landscapingArched openings
- 38 days
- 1,459
- 113
Likely to sell faster than
Zillow last checked:
Listing updated:
Listed by:
Jay Travis, PA 941-812-7277,
RE/MAX ALLIANCE GROUP 941-758-7777,
Christy Travis 941-545-5284,
RE/MAX ALLIANCE GROUP
Source: Stellar MLS,MLS#: A4705042 Originating MLS: Sarasota - Manatee
Facts & features
Interior
Bedrooms & bathrooms
- Bedrooms: 4
- Bathrooms: 3
- Full bathrooms: 2
- 1/2 bathrooms: 1
Rooms
- Room types: Den/Library/Office
Primary bedroom
- Features: Ceiling Fan(s), En Suite Bathroom, Built-in Closet
- Level: First
Bedroom 1
- Features: Ceiling Fan(s), Built-in Closet
- Level: First
Bedroom 2
- Features: Ceiling Fan(s), Built-in Closet
- Level: First
Bedroom 2
- Features: Ceiling Fan(s), Built-in Closet
- Level: First
Primary bathroom
- Features: Dual Sinks, Tub with Separate Shower Stall, No Closet
- Level: First
Bathroom 1
- Features: Ceiling Fan(s), Shower No Tub, No Closet
- Level: First
Kitchen
- Features: Ceiling Fan(s), No Closet
- Level: First
Living room
- Features: Built-In Shelving, Ceiling Fan(s), No Closet
- Level: First
Office
- Features: Ceiling Fan(s), No Closet
- Level: First
Heating
- Central, Electric
Cooling
- Central Air
Appliances
- Included: Oven, Cooktop, Dishwasher, Disposal, Dryer, Ice Maker, Microwave, Refrigerator, Washer
- Laundry: Inside, Laundry Room
Features
- Built-in Features, Ceiling Fan(s), High Ceilings, Living Room/Dining Room Combo, Primary Bedroom Main Floor, Solid Surface Counters, Stone Counters, Thermostat
- Flooring: Tile
- Doors: Sliding Doors
- Has fireplace: Yes
- Fireplace features: Gas, Living Room
Interior area
- Total structure area: 3,521
- Total interior livable area: 2,559 sqft
Video & virtual tour
Property
Parking
- Total spaces: 2
- Parking features: Driveway, Garage Door Opener
- Attached garage spaces: 2
- Has uncovered spaces: Yes
Features
- Levels: One
- Stories: 1
- Patio & porch: Covered, Patio, Porch, Screened
- Exterior features: Lighting, Private Mailbox, Sidewalk
- Has private pool: Yes
- Pool features: Heated, In Ground
- Has spa: Yes
- Spa features: Heated, In Ground
Lot
- Size: 0.76 Acres
- Features: Landscaped, Near Golf Course, Oversized Lot, Sidewalk
Details
- Parcel number: 503900151
- Zoning: PDR/NCO
- Special conditions: None
Construction
Type & style
- Home type: SingleFamily
- Property subtype: Single Family Residence
Materials
- Block, Stucco
- Foundation: Slab
- Roof: Tile
Condition
- New construction: No
- Year built: 1988
Utilities & green energy
- Sewer: Public Sewer
- Water: Public
- Utilities for property: Cable Available, Electricity Connected, Propane, Public, Sewer Connected, Water Connected
Community & HOA
Community
- Features: Community Boat Ramp, Clubhouse, Deed Restrictions, Gated Community - Guard, Sidewalks, Tennis Court(s)
- Pet fee: $0 monthly
- Subdivision: RIVER WILDERNESS PH I
HOA
- Has HOA: Yes
- Amenities included: Clubhouse, Gated, Tennis Court(s), Trail(s), Vehicle Restrictions
- HOA fee: $204 monthly
- HOA name: Advanced Management, Inc / John Luchkowec
- HOA phone: 941-359-1134
Location
- Region: Parrish
Financial & listing details
- Price per square foot: $234/sqft
- Tax assessed value: $471,025
- Annual tax amount: $6,629
- Date on market: 9/10/2026
- Cumulative days on market: 39 days
- Listing terms: Cash,Conventional
- Ownership: Fee Simple
- Total actual rent: 0
- Electric utility on property: Yes
- Road surface type: Paved, Asphalt
Estimated market value
Not available
Estimated sales range
Not available
Not available
Price history
| Date | Event | Price |
|---|---|---|
| 9/10/2026 | Listed for sale | $599,900+62.6%$234/sqft |
Source:  Stellar MLS #A4705042 Report a problem | ||
| 8/26/2016 | Sold | $369,000-1.6%$144/sqft |
Source: Stellar MLS #A4150524 Report a problem | ||
| 8/1/2016 | Pending sale | $375,000$147/sqft |
Source: Coldwell Banker Residential Real Estate - Lakewood Ranch #A4150524 Report a problem | ||
| 7/14/2016 | Price change | $375,000-2.6%$147/sqft |
Source: Coldwell Banker Residential Real Estate - Lakewood Ranch #A4150524 Report a problem | ||
| 6/8/2016 | Price change | $385,000-3.5%$150/sqft |
Source: Coldwell Banker Residential Real Estate - Lakewood Ranch #A4150524 Report a problem | ||
| 4/25/2016 | Price change | $399,000-2.7%$156/sqft |
Source: Coldwell Banker Residential Real Estate - Lakewood Ranch #A4150524 Report a problem | ||
| 4/2/2016 | Listed for sale | $410,000+32.3%$160/sqft |
Source: Coldwell Banker Residential Real Estate - Lakewood Ranch #A4150524 Report a problem | ||
| 11/15/2011 | Sold | $310,000-1.6%$121/sqft |
Source: Public Record Report a problem | ||
| 8/1/2011 | Price change | $314,900-3.1%$123/sqft |
Source: WAGNER REALTY #M5820908 Report a problem | ||
| 4/15/2011 | Listed for sale | $324,900+51.1%$127/sqft |
Source: Wagner Realty #M5820908 Report a problem | ||
| 4/9/2001 | Sold | $215,000$84/sqft |
Source: Public Record Report a problem | ||
Public tax history
| Year | Property taxes | Tax assessment |
|---|---|---|
| 2025 | $6,629 -6.1% | $471,025 +4.6% |
| 2024 | $7,061 +2.1% | $450,397 +10% |
| 2023 | $6,914 +11.2% | $409,452 +10% |
| 2022 | $6,216 +21% | $372,229 +10% |
| 2021 | $5,137 +6.1% | $338,390 +5.7% |
| 2020 | $4,843 -0.2% | $320,121 +0.8% |
| 2019 | $4,853 | $317,704 +3.2% |
| 2018 | $4,853 +1.9% | $307,811 -1.4% |
| 2017 | $4,762 +27.7% | $312,214 +10.9% |
| 2016 | $3,730 | $281,602 +3.5% |
| 2015 | $3,730 | $271,961 +14.6% |
| 2014 | $3,730 +6.5% | $237,289 +8% |
| 2013 | $3,503 +350222% | $219,712 +0.7% |
| 2012 | $1 | $218,103 -2.9% |
| 2011 | $1 | $224,528 -6.5% |
| 2010 | -- | $240,155 -1.4% |
| 2009 | $3,310 -2.6% | $243,487 +0.1% |
| 2008 | $3,397 +4.9% | $243,244 +3% |
| 2007 | $3,240 -4.9% | $236,159 +2.5% |
| 2006 | $3,406 +0.1% | $230,399 +3% |
| 2005 | $3,402 +1.9% | $223,688 +3% |
| 2004 | $3,339 +0.4% | $217,173 +1.9% |
| 2003 | $3,327 +2.2% | $213,124 +2.4% |
| 2002 | $3,254 -7.5% | $208,129 +3.6% |
| 2001 | $3,518 -4% | $200,884 -2% |
| 2000 | $3,665 | $205,062 |
Find assessor info on the county website
Monthly payment
Est. payment
Payment breakdown
Explore the cost of this home by adjusting the details. Changes won't be saved.Climate risks
Neighborhood: 34219
Nearby schools
Schools provided by the listing agent
- Elementary: Annie Lucy Williams Elementary
- Middle: Buffalo Creek Middle
- High: Parrish Community High
Source: Stellar MLS. This data may not be complete. We recommend contacting the local school district to confirm school assignments for this home.
Similar homes
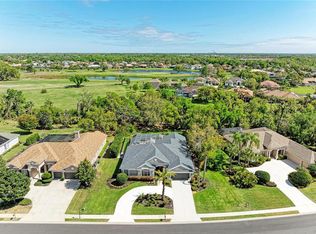
- $520,0003 bd2 ba1.9k sqft18115 HOWLING WOLF RUN, PARRISH, FL 34219For Sale
 MLS ID #TB8556744, Jeffrey Maust, KELLER WILLIAMS SOUTH SHORE. Stellar MLS
- $557,0003 bd4 ba2.9k sqft5919 118TH TERRACE E, PARRISH, FL 34219For Sale
 MLS ID #TB8533954, Shujing Li, LPT REALTY, LLC. Stellar MLS
- $749,0004 bd3 ba3.1k sqft2337 LITTLE COUNTRY ROAD, PARRISH, FL 34219For Sale
 MLS ID #A4686856, Alana Jeltema, BETTER HOMES AND GARDENS REAL ESTATE ATCHLEY PROPE. Stellar MLS
- $825,0003 bd3 ba2.9k sqft2362 LITTLE COUNTRY ROAD, PARRISH, FL 34219For Sale
 MLS ID #A4698936, Matt Berg, BERG REALTY LLC. Stellar MLS
- $895,0004 bd4 ba3.5k sqft2339 LITTLE COUNTRY ROAD, PARRISH, FL 34219For SaleMLS ID #A4701799, Leigh Ann Grooms, INTEGRA REALTY GROUP INC. Stellar MLS
- $585,0003 bd3 ba2.1k sqft3331 45TH AVENUE E, BRADENTON, FL 34203For SaleMLS ID #A4709250, Nidale Weber, THE SUNSHINE STATE COMPANY. Stellar MLS
- $609,9003 bd3 ba2.1k sqft12287 LAVENDER LOOP, BRADENTON, FL 34212For SaleMLS ID #A4693729, Molly Laramie, PREMIER SOTHEBY'S INTERNATIONAL REALTY. Stellar MLS
- $600,0004 bd3 ba2.3k sqft171 AMERICAS CUP BOULEVARD, BRADENTON, FL 34208For SaleMLS ID #A4699883, Johnny Sokhon, PREMIER SOTHEBY'S INTERNATIONAL REALTY. Stellar MLS
- $449,0003 bd2 ba2.1k sqft1407 WESTOVER AVENUE, PARRISH, FL 34219For SaleMLS ID #A4706243, Leslie Wells, LESLIE WELLS REALTY, INC.. Stellar MLS
- $590,0003 bd3 ba2k sqft4703 4TH AVENUE DRIVE E, BRADENTON, FL 34208For SaleMLS ID #A4704227, Darcy Leahy, MICHAEL SAUNDERS & COMPANY. Stellar MLS
- $530,0003 bd2 ba1.9k sqft248 DAHLIA COURT, BRADENTON, FL 34212For SaleMLS ID #A4704183, Toma Milbank PLLC, COMPASS FLORIDA LLC. Stellar MLS
- $624,9003 bd3 ba2.4k sqft6840 COUNTRY LAKES CIRCLE, SARASOTA, FL 34243For SaleMLS ID #A4703014, Laurie Fox, COLDWELL BANKER REALTY. Stellar MLS
- $650,0004 bd3 ba2.5k sqft13950 WOOD DUCK CIRCLE, LAKEWOOD RANCH, FL 34202For SaleMLS ID #A4704599, Rachel Woodruff, PA, HOUSE MATCH. Stellar MLS
- $587,0003 bd2 ba2k sqft6411 BERKSHIRE PLACE, UNIVERSITY PARK, FL 34201For SaleMLS ID #A4683463, Marina Solo, PA, KW SUNCOAST. Stellar MLS
- $735,0003 bd2 ba2.5k sqft5410 61ST ST E, BRADENTON, FL 34203For SaleMLS ID #A4703101, Marika Kalnoky, IMPULSE REALTY INTERNATIONAL. Stellar MLS
- $755,0003 bd4 ba2.5k sqft6519 28TH AVENUE E, BRADENTON, FL 34208For SaleMLS ID #A4701207, Stacy Metz, DALTON WADE INC. Stellar MLS
- $589,0003 bd2 ba2.3k sqft7131 67TH TER E, BRADENTON, FL 34203For SaleMLS ID #A4693272, Kathy Cahill, KELLER WILLIAMS ON THE WATER. Stellar MLS
- $665,0003 bd2 ba2k sqft5449 DOWNHAM MEADOWS, SARASOTA, FL 34235For SaleMLS ID #A4708115, Pete Harris, FLORIDA INT'L REATY GROUP. Stellar MLS
- $644,0003 bd2 ba1.8k sqft6106 45TH STREET W, BRADENTON, FL 34210For SaleMLS ID #A4702670, Jason Caller, COLDWELL BANKER REALTY. Stellar MLS
- $679,0004 bd2 ba2.3k sqft2309 45TH COURT W, BRADENTON, FL 34209For SaleMLS ID #A4693875, Kerre Allman, MARCUS & COMPANY REALTY. Stellar MLS
