This beautiful lot with majestic oaks act as back drop to this one-of-a-kind property on double corner lot in city of Brookshire. Access to double wide driveway & garage is from alley that runs along back of property. Garage apartment located on 2nd floor of garage is 672 sq ft & has walk-in closet & full bath. Lovely entry with spiral staircase/iron railings welcomes you into the home from double leaded glass front doors. Large primary bedroom/bath are located at one end of home creating a quiet zone from rest of living area. 2 spacious upstairs bedrooms with ample closet space share a Hollywood bath. Den, breakfast room & formal dining room are accessible from kitchen. Den/family room has wood burning fireplace with built in bookcases and patio access. Windows have been replaced with double pane windows throughout home. Ample storage throughout. Home finishes are dated but layout and lot are timeless - much potential in this lovely property. Home being sold AS IS.
For sale
Price cut: $25K (9/21)
$350,000
3722 6th St, Brookshire, TX 77423
3beds
3,196sqft
Single Family Residence
Built in 1989
0.32 Acres Lot
$336,000 Zestimate®
$110/sqft
$-- HOA
What's special
Majestic oaksDouble corner lotWalk-in closetAmple storage throughoutHollywood bath
- 26 days
- 967
- 103
Likely to sell faster than
Zillow last checked:
Listing updated:
Listed by:
Jennifer Stence TREC #0344416 713-515-5284,
Coldwell Banker Realty - Katy
Source: HAR,MLS#: 90518323
Facts & features
Interior
Bedrooms & bathrooms
- Bedrooms: 3
- Bathrooms: 3
- Full bathrooms: 2
- 1/2 bathrooms: 1
Primary bedroom
- Level: First
- Area: 252
- Dimensions: 18x14
Bedroom
- Level: Second
- Area: 169
- Dimensions: 13x13
Bedroom
- Level: Second
- Area: 204
- Dimensions: 17x12
Breakfast
- Level: First
- Area: 81
- Dimensions: 9x9
Dining room
- Level: First
- Area: 169
- Dimensions: 13x13
Family room
- Level: First
- Area: 374
- Dimensions: 22x17
Kitchen
- Level: First
- Area: 180
- Dimensions: 15x12
Living room
- Level: First
- Area: 266
- Dimensions: 19x14
Primary bath
- Level: First
- Area: 84
- Dimensions: 12x7
Utility room
- Level: First
- Area: 60
- Dimensions: 10x6
Heating
- Natural Gas
Cooling
- Ceiling Fan(s), Electric
Appliances
- Included: Disposal, Electric Oven, Microwave, Gas Cooktop, Dishwasher
- Laundry: Electric Dryer Hookup, Gas Dryer Hookup, Washer Hookup
Features
- Crown Molding, Formal Entry/Foyer, High Ceilings, 2 Bedrooms Up, En-Suite Bath, Primary Bed - 1st Floor, Sitting Area, Walk-In Closet(s)
- Flooring: Carpet, Laminate, Tile
- Windows: Window Coverings
- Number of fireplaces: 1
- Fireplace features: Wood Burning
Interior area
- Total structure area: 3,196
- Total interior livable area: 3,196 sqft
Property
Parking
- Total spaces: 2
- Parking features: Detached, Garage Door Opener, Double-Wide Driveway
- Garage spaces: 2
Features
- Stories: 2
- Patio & porch: Patio/Deck
- Exterior features: Side Yard, Sprinkler System
- Fencing: None
Lot
- Size: 0.32 Acres
- Dimensions: 105 x 150
- Features: Back Yard, Corner Lot, 1/4 Up to 1/2 Acre
Details
- Parcel number: 412000011011100
Construction
Type & style
- Home type: SingleFamily
- Architectural style: French,Traditional
- Property subtype: Single Family Residence
Materials
- Brick, Wood Siding
- Foundation: Slab
- Roof: Composition
Condition
- New construction: No
- Year built: 1989
Details
- Builder name: Highrabedian
Utilities & green energy
- Sewer: Public Sewer
- Water: Public, Water District
Green energy
- Energy efficient items: Thermostat
Community & HOA
Community
- Subdivision: Brookshire Townsite
Location
- Region: Brookshire
Financial & listing details
- Price per square foot: $110/sqft
- Tax assessed value: $443,130
- Annual tax amount: $8,967
- Date on market: 9/21/2026
- Listing terms: Cash,Conventional
- Ownership: Full Ownership
- Road surface type: Asphalt, Curbs, Gutters
Estimated market value
$336,000
$319,000 - $353,000
$2,457/mo
Price history
| Date | Event | Price |
|---|---|---|
| 9/21/2026 | Price change | $350,000-6.7%$110/sqft |
Source:  HAR #90518323 Report a problem HAR #90518323 Report a problem | ||
| 6/16/2026 | Price change | $375,000-5.9%$117/sqft |
Source: HAR #18026834 Report a problem | ||
| 4/27/2026 | Listed for sale | $398,500$125/sqft |
Source: HAR #18026834 Report a problem | ||
| 12/27/1993 | Sold | -- |
Source: Agent Provided Report a problem | ||
Public tax history
| Year | Property taxes | Tax assessment |
|---|---|---|
| 2025 | -- | $379,480 +10% |
| 2024 | -- | $344,982 +10% |
| 2023 | $1,081 -43.6% | $313,620 +10% |
| 2022 | $1,916 +1% | $285,109 +10% |
| 2021 | $1,897 -4.5% | $259,190 -16.7% |
| 2020 | $1,986 | $311,330 +7.5% |
| 2019 | -- | $289,476 +10% |
| 2018 | $1,975 | $263,160 +1.3% |
| 2017 | $1,975 -7.5% | $259,800 +0.1% |
| 2016 | $2,135 | $259,480 +3.3% |
| 2015 | $2,135 | $251,210 +6.4% |
| 2014 | $2,135 | $236,170 +4.9% |
| 2013 | -- | $225,170 +2.3% |
| 2010 | -- | $220,010 +19.9% |
| 2009 | -- | $183,450 |
| 2008 | -- | -- |
| 2006 | -- | -- |
| 2005 | -- | -- |
| 2004 | -- | -- |
| 2003 | -- | -- |
| 2002 | -- | -- |
| 2001 | -- | -- |
| 2000 | -- | -- |
| 1999 | -- | -- |
Find assessor info on the county website
Monthly payment
Est. payment
Payment breakdown
Explore the cost of this home by adjusting the details. Changes won't be saved.Climate risks
Neighborhood: 77423
Nearby schools
Schools provided by the listing agent
- Elementary: Royal Elementary School
- Middle: Royal Junior High School
- High: Royal High School
Source: HAR. This data may not be complete. We recommend contacting the local school district to confirm school assignments for this home.
Similar homes
- $274,9003 bd2 ba1.9k sqft3704 5th St #7, Brookshire, TX 77423For Sale
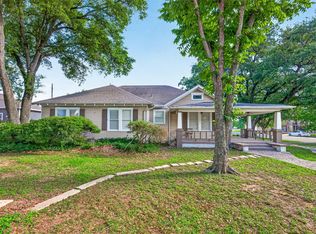 MLS ID #50754129, Cecilia Gutierrez, PG Realtors & Investments, LLC, Extra Mile. HAR
 - $349,8884 bd3 ba2.6k sqft30253 Creekside Dr, Brookshire, TX 77423For Sale
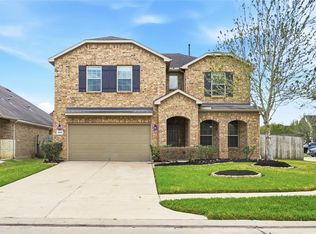 MLS ID #46833736, Joseph Ray Diosana, Keller Williams Memorial. HAR
 - $337,9904 bd3 ba1.8k sqft2113 Sunflower View St, Brookshire, TX 77423New Construction
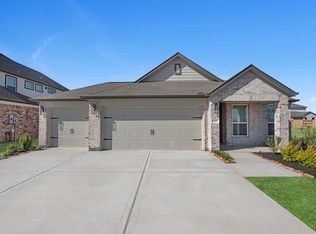 MLS ID #59302120, Jared Turner, Long Lake Ltd. HAR
 - $364,9904 bd3 ba2.6k sqft329 Magnolia View Dr, Brookshire, TX 77423New Construction
 HAR
HAR
