Welcome to this Beautiful corner House! located in Brookshire 3-2- 12000 sq ft, one story, no back neighbor. no garage, LOTS 7 & 8. UNRESTRICTED area. 3 LOTS located behind the property ARE NOT included in this sale, please check MLS # 65976217 not included on this sale. Available 6/15/2026 Remodeled house, New paint pastel colors, new light fixtures, recent HVCA system 2 years. Roof 8 years old, new crown molding, mini blind, new ceiling fans, can lights in living room, plumbing 2 years old. Original wood floors, ceramic floors in wet areas, French door to entrance to dinning area, Large kitchen with back splash, electric range, island kitchen, plenty of 42"white cabinets, ceramic tile in kitchen floors, Claw foot bathroom tub unique and beautiful, NOt A DUPLEX #7 is in tax records only is SINGLE FAMILY CORNER LOT, large back yard REDUCED REDUCED Katy Fulshear Katy Mills mall, Enjoy the cozy porch with old tree to relax
For sale
Price cut: $23.1K (9/10)
$274,900
3704 5th St #7, Brookshire, TX 77423
3beds
1,935sqft
Single Family Residence
Built in 1993
0.32 Acres Lot
$269,300 Zestimate®
$142/sqft
$-- HOA
What's special
New light fixturesOne storyNew paint pastel colorsOriginal wood floorsNew crown moldingRemodeled houseSingle family corner lot
- 131 days
- 500
- 35
Zillow last checked:
Listing updated:
Listed by:
Cecilia Gutierrez TREC #0445133 281-830-5133,
PG Realtors & Investments, LLC, Extra Mile
Source: HAR,MLS#: 50754129
Facts & features
Interior
Bedrooms & bathrooms
- Bedrooms: 3
- Bathrooms: 2
- Full bathrooms: 2
Primary bedroom
- Level: First
- Area: 240
- Dimensions: 15x16
Bedroom
- Level: First
- Area: 196
- Dimensions: 14x14
Bedroom
- Level: First
- Area: 110
- Dimensions: 10x11
Other
- Level: First
- Area: 77
- Dimensions: 7x11
Breakfast
- Level: First
- Area: 165
- Dimensions: 11x15
Dining room
- Level: First
- Area: 210
- Dimensions: 15x14
Kitchen
- Level: First
- Area: 154
- Dimensions: 11x14
Primary bath
- Level: First
- Area: 70
- Dimensions: 10x7
Utility room
- Level: First
- Area: 48
- Dimensions: 6x8
Heating
- Electric
Cooling
- Ceiling Fan(s), Electric
Appliances
- Included: Disposal, Electric Oven, Microwave, Dishwasher
Features
- High Ceilings, All Bedrooms Down
- Flooring: Engineered Hardwood, Tile
- Number of fireplaces: 1
- Fireplace features: Free Standing
Interior area
- Total structure area: 1,935
- Total interior livable area: 1,935 sqft
Property
Parking
- Parking features: No Garage
Features
- Stories: 1
- Fencing: Back Yard,Partial
Lot
- Size: 0.32 Acres
- Features: Corner Lot, Subdivided, 1/4 Up to 1/2 Acre
Details
- Parcel number: 412000002007000
Construction
Type & style
- Home type: SingleFamily
- Property subtype: Single Family Residence
Materials
- Brick, Cement Siding, Other
- Foundation: Block & Beam
- Roof: Composition
Condition
- New construction: No
- Year built: 1993
Utilities & green energy
- Sewer: Public Sewer
- Water: Water District
Community & HOA
Community
- Subdivision: Brookshire Townsite
Location
- Region: Brookshire
Financial & listing details
- Price per square foot: $142/sqft
- Annual tax amount: $6,645
- Date on market: 6/8/2026
- Listing terms: Cash,Conventional,Exchange or Trade,FHA,Investor,Other,USDA Loan,VA Loan
- Road surface type: Asphalt
Estimated market value
$269,300
$256,000 - $283,000
$1,922/mo
Price history
| Date | Event | Price |
|---|---|---|
| 9/10/2026 | Price change | $274,900-7.8%$142/sqft |
Source:  HAR #50754129 Report a problem HAR #50754129 Report a problem | ||
| 8/3/2026 | Price change | $298,000-3.9%$154/sqft |
Source: HAR #50754129 Report a problem | ||
| 6/13/2026 | Price change | $310,000-8.6%$160/sqft |
Source: HAR #50754129 Report a problem | ||
| 6/8/2026 | Listed for sale | $339,000$175/sqft |
Source: HAR #50754129 Report a problem | ||
Public tax history
Tax history is unavailable.
Monthly payment
Est. payment
Payment breakdown
Explore the cost of this home by adjusting the details. Changes won't be saved.Climate risks
Neighborhood: 77423
Nearby schools
Schools provided by the listing agent
- Elementary: Royal Elementary School
- Middle: Royal Junior High School
- High: Royal High School
Source: HAR. This data may not be complete. We recommend contacting the local school district to confirm school assignments for this home.
Similar homes
- $299,9903 bd2 ba2.2k sqft7102 Hollow Field Ln, Cypress, TX 77433For Sale
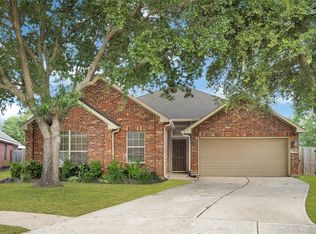 MLS ID #22498526, Gabriel Suarez, SERHANT. HAR
 - $259,0003 bd2 ba1.5k sqft19903 Ricewood Way, Katy, TX 77449For Sale
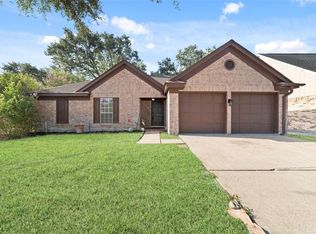 MLS ID #39324967, Melchor Garcia, Keller Williams Realty Metropolitan. HAR
 - $283,0004 bd2 ba2.1k sqft22803 Willhanna Dr, Katy, TX 77449For Sale
 MLS ID #25818839, Harriet Mourton, Blair Realty Group. HAR
 - $275,0003 bd2 ba1.4k sqft22103 Birch Valley Dr, Katy, TX 77450For Sale
 MLS ID #76966612, Catherine Navarro, The Sears Group. HAR
