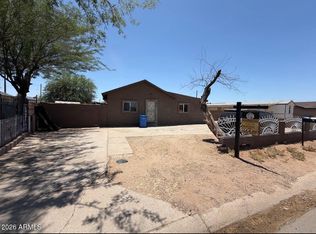
They sure don't make them like this anymore. 1944 time capsule. She needs some lovin for sure bring your hammer and ideas, but she is still standing strong. Check with the city and verify that this home sits on a double lot and has possibilities. Detached garage with 220. The home has had a replumb using Pex. The lot is on a cesspool and irrigation. Seller is open to Offers.
For sale
Price cut: $5K (9/21)
$295,000
3722 E TAYLOR Street, Phoenix, AZ 85008
2beds
1,626sqft
Single Family Residence
Built in 1944
0.31 Acres Lot
$-- Zestimate®
$181/sqft
$-- HOA
What's special
Double lotReplumb using pex
- 19 days
- 510
- 58
Zillow last checked:
Listing updated:
Listed by:
James Ward,
HomeSmart
Source: ARMLS,MLS#: 7081143
Facts & features
Interior
Bedrooms & bathrooms
- Bedrooms: 2
- Bathrooms: 1
- Full bathrooms: 1
Heating
- Forced Air
Cooling
- Central Air
Appliances
- Included: Dryer, Washer, Gas Range
Features
- Eat-in Kitchen, 3/4 Bath Master Bdrm
- Has basement: No
- Has fireplace: No
Interior area
- Total structure area: 1,626
- Total interior livable area: 1,626 sqft
Property
Parking
- Total spaces: 2
- Parking features: Detached Garage
- Garage spaces: 2
Features
- Stories: 1
- Spa features: None
- Fencing: Back Yard,Chain Link
Lot
- Size: 0.31 Acres
- Features: Grass Front, Grass Back
Details
- Parcel number: 12114073
Construction
Type & style
- Home type: SingleFamily
- Property subtype: Single Family Residence
Materials
- Other, Painted
- Roof: Composition
Condition
- Year built: 1944
Community & HOA
Community
- Subdivision: GATEWAY PARK
HOA
- Has HOA: No
- Services included: No Fees
Location
- Region: Phoenix
Financial & listing details
- Price per square foot: $181/sqft
- Tax assessed value: $291,800
- Annual tax amount: $1,351
- Date on market: 9/26/2026
- Cumulative days on market: 17 days
- Listing terms: Cash,Conventional
- Ownership: Fee Simple
Estimated market value
Not available
Estimated sales range
Not available
Not available
Price history
| Date | Event | Price |
|---|---|---|
| 10/13/2026 | Listed for sale | $295,000$181/sqft |
Source:  ARMLS #7081143 Report a problem ARMLS #7081143 Report a problem | ||
| 9/30/2026 | Pending sale | $295,000$181/sqft |
Source: ARMLS #7081143 Report a problem | ||
| 9/21/2026 | Price change | $295,000-1.7%$181/sqft |
Source: ARMLS #7081143 Report a problem | ||
| 9/16/2026 | Listed for sale | $300,000-9%$185/sqft |
Source: ARMLS #7081143 Report a problem | ||
| 6/29/2026 | Listing removed | $329,500$203/sqft |
Source: ARMLS #6993196 Report a problem | ||
| 5/27/2026 | Price change | $329,500+0.2%$203/sqft |
Source: ARMLS #6993196 Report a problem | ||
| 4/28/2026 | Price change | $329,000-5.7%$202/sqft |
Source: ARMLS #6993196 Report a problem | ||
| 4/22/2026 | Price change | $349,000-0.3%$215/sqft |
Source: ARMLS #6993196 Report a problem | ||
| 3/4/2026 | Listed for sale | $350,000+573.1%$215/sqft |
Source: ARMLS #6993196 Report a problem | ||
| 3/18/1999 | Sold | $52,000$32/sqft |
Source: Public Record Report a problem | ||
Public tax history
| Year | Property taxes | Tax assessment |
|---|---|---|
| 2025 | $1,351 +6.8% | $29,180 +8.8% |
| 2024 | $1,265 +0.9% | $26,820 +145.2% |
| 2023 | $1,254 +4.1% | $10,940 -34% |
| 2022 | $1,205 -1% | $16,570 -2% |
| 2021 | $1,216 +0.2% | $16,900 |
| 2020 | $1,214 +109.2% | $16,900 +35.2% |
| 2019 | $580 | $12,500 +34.7% |
| 2018 | $580 +4.7% | $9,280 +37.5% |
| 2017 | $554 +8.5% | $6,750 +10.1% |
| 2016 | $511 +4.6% | $6,130 +16.8% |
| 2015 | $488 | $5,250 +10.5% |
| 2014 | -- | $4,750 +47.5% |
| 2013 | -- | $3,220 -9.3% |
| 2012 | -- | $3,550 -10.4% |
| 2011 | -- | $3,960 -51.3% |
| 2010 | -- | $8,130 -35.9% |
| 2009 | -- | $12,680 +9.8% |
| 2008 | -- | $11,550 +24.2% |
| 2007 | -- | $9,300 +6.3% |
| 2006 | -- | $8,750 |
| 2005 | -- | $8,750 +41.1% |
| 2004 | -- | $6,200 |
| 2003 | -- | $6,200 +11.7% |
| 2002 | -- | $5,550 |
Find assessor info on the county website
Monthly payment
Est. payment
Payment breakdown
Explore the cost of this home by adjusting the details. Changes won't be saved.Climate risks
Neighborhood: Central City
Nearby schools
Schools provided by the listing agent
- Elementary: David Crockett Elementary School
- Middle: Pat Tillman Middle School
- High: Camelback High School
- District: Balsz Elementary District
Source: ARMLS. This data may not be complete. We recommend contacting the local school district to confirm school assignments for this home.
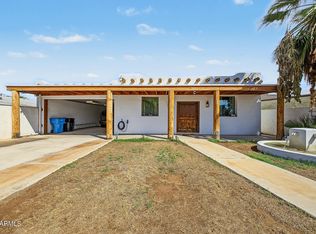
Similar homes
- $305,0002 bd1 ba1.2k sqft1419 N 28TH Place, Phoenix, AZ 85008For Sale
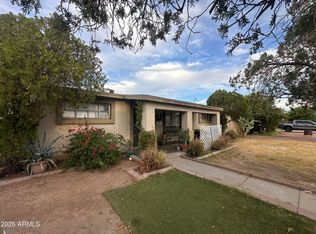 MLS ID #7040627, Claudia Grace, West USA Realty. ARMLS
 - $395,0003 bd2 ba1.8k sqft3230 E MCKINLEY Street, Phoenix, AZ 85008For Sale
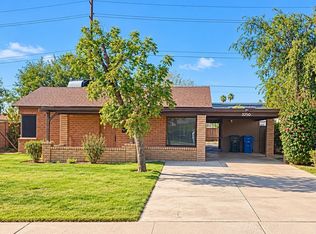 MLS ID #7061680, Jenohn Netsanet, Vylla Home. ARMLS
 - $250,0003 bd1 ba1k sqft2102 N 26TH Place, Phoenix, AZ 85008For Sale
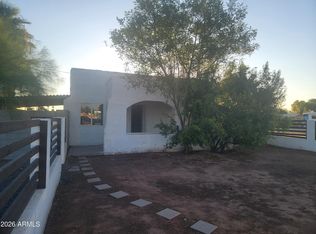 MLS ID #7080269, Colleen Malley Schwartz, HomeSmart. ARMLS
 - $299,0005 bd3 ba2.1k sqft1709 E ENCINAS Lane, Phoenix, AZ 85040For Sale
 MLS ID #7050123, Alexandra Muniz, eXp Realty. ARMLS
