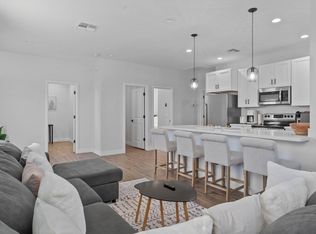
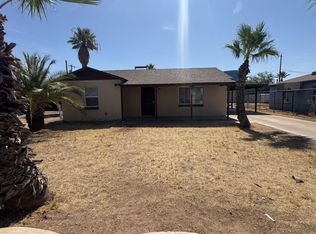
Vintage charm meets modern finishes! This 1940 beauty has been completely remodeled! Soaring shiplap ceilings, wood trim and large windows greet you upon entry. The spacious kitchen provides plenty of cabinet space, dark granite countertops, and stainless-steel appliances. Large backyard with endless potential! Fully fenced yard with gate at entry for extra privacy. Close to multiple freeway access, healthcare, shopping and entertainment!
Above ground pool is currently empty and will convey as is.
For sale
$350,000
3730 E TAYLOR Street, Phoenix, AZ 85008
2beds
1,064sqft
Single Family Residence
Built in 1940
6,689 Square Feet Lot
$-- Zestimate®
$329/sqft
$-- HOA
What's special
Modern finishesSpacious kitchenLarge backyardSoaring shiplap ceilingsPlenty of cabinet spaceVintage charmDark granite countertops
- 4 days
- 177
- 20
Likely to sell faster than
Zillow last checked:
Listing updated:
Listed by:
Scott Grimes 480-274-6936,
HomeSmart,
Mark Gerken 480-789-9020,
HomeSmart
Source: ARMLS,MLS#: 7082977
Facts & features
Interior
Bedrooms & bathrooms
- Bedrooms: 2
- Bathrooms: 1
- Full bathrooms: 1
Heating
- Electric
Cooling
- Central Air
Appliances
- Included: Refrigerator, Electric Range
Features
- High Speed Internet, Granite Counters
- Flooring: Carpet, Tile
- Has basement: No
- Has fireplace: No
Interior area
- Total structure area: 1,064
- Total interior livable area: 1,064 sqft
Property
Parking
- Total spaces: 4
- Parking features: Attached Carport, Direct Access
- Carport spaces: 2
- Uncovered spaces: 2
Features
- Stories: 1
- Patio & porch: Covered
- Exterior features: Storage
- Has private pool: Yes
- Pool features: Above Ground
- Spa features: None
- Fencing: Perimeter,Partial
Lot
- Size: 6,689 Square Feet
- Features: North/South Exposure, Grass Front, Grass Back
Details
- Additional structures: Shed(s)
- Parcel number: 12114075
Construction
Type & style
- Home type: SingleFamily
- Architectural style: Territorial/Santa Fe
- Property subtype: Single Family Residence
Materials
- Stucco, Wood Frame, Painted
- Roof: Composition
Condition
- Year built: 1940
Utilities & green energy
- Sewer: Public Sewer
Green energy
- Energy efficient items: Solar Panels
Community & HOA
Community
- Subdivision: GATEWAY PARK
HOA
- Has HOA: No
- Services included: No Fees
Location
- Region: Phoenix
Financial & listing details
- Price per square foot: $329/sqft
- Tax assessed value: $191,300
- Annual tax amount: $368
- Date on market: 9/28/2026
- Cumulative days on market: 5 days
- Listing terms: VA Loan,Cash,Conventional,FHA
- Ownership: Fee Simple
Estimated market value
Not available
Estimated sales range
Not available
Not available
Price history
| Date | Event | Price |
|---|---|---|
| 9/28/2026 | Listed for sale | $350,000+378.8%$329/sqft |
Source:  ARMLS #7082977 Report a problem ARMLS #7082977 Report a problem | ||
| 6/17/2016 | Sold | $73,100-75.5%$69/sqft |
Source: Public Record Report a problem | ||
| 6/16/2006 | Sold | $298,000$280/sqft |
Source: Public Record Report a problem | ||
Public tax history
| Year | Property taxes | Tax assessment |
|---|---|---|
| 2025 | -- | $19,130 -8.2% |
| 2024 | $368 +0.9% | $20,830 +554.2% |
| 2023 | $365 +4.1% | $3,184 -74.2% |
| 2022 | $351 -1% | $12,320 +54% |
| 2021 | $354 +0.2% | $8,000 +4.2% |
| 2020 | $353 +6.9% | $7,680 +43.3% |
| 2019 | $331 | $5,360 -5.1% |
| 2018 | $331 +4.7% | $5,650 +22% |
| 2017 | $316 +8.5% | $4,630 +11.3% |
| 2016 | $291 +4.4% | $4,160 +23.4% |
| 2015 | $279 | $3,370 +23.9% |
| 2014 | -- | $2,720 +48.6% |
| 2013 | -- | $1,830 -16.8% |
| 2012 | -- | $2,200 -18.8% |
| 2011 | -- | $2,710 -52.9% |
| 2010 | -- | $5,750 -38.7% |
| 2009 | -- | $9,380 +13% |
| 2008 | -- | $8,300 +23.9% |
| 2007 | -- | $6,700 +24.1% |
| 2006 | -- | $5,400 |
| 2005 | -- | $5,400 +20% |
| 2004 | -- | $4,500 |
| 2003 | -- | $4,500 +23.3% |
| 2002 | -- | $3,650 |
Find assessor info on the county website
Monthly payment
Est. payment
Payment breakdown
Explore the cost of this home by adjusting the details. Changes won't be saved.Climate risks
Neighborhood: Central City
Nearby schools
Schools provided by the listing agent
- Elementary: David Crockett Elementary School
- Middle: Pat Tillman Middle School
- High: Camelback High School
- District: Balsz Elementary District
Source: ARMLS. This data may not be complete. We recommend contacting the local school district to confirm school assignments for this home.

Similar homes
- $--2 bd1 ba754 sqft3750 E Taylor St, Phoenix, AZ 85008Auction
 Auction.com 2
 - $399,9002 bd1 ba1.3k sqft2930 E GRANADA Road, Phoenix, AZ 85008For Sale
 MLS ID #7088440, Justine Ramos, Real Broker. ARMLS
 - $367,0003 bd2 ba956 sqft3809 E TAYLOR Street, Phoenix, AZ 85008For Sale
 MLS ID #7065607, Iris Beas, eXp Realty. ARMLS
 - $389,9003 bd2 ba1.3k sqft501 N 41ST Street, Phoenix, AZ 85008For Sale
 MLS ID #7075295, Brian C Horton, Mainstay Brokerage. ARMLS
