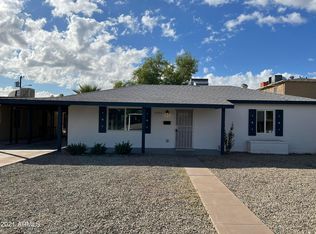
This beautifully remodeled home on a large lot has been meticulously restored fresh paint and ceilings and walls throughout new kitchen cabinets and countertops. three bedrooms two baths that have been fully remodeled with new cabinets and freshly installed showers. New AC unit installed plus all new Windows for peak Energy efficiency. this property offers a workshop along with a carport. This lot offers a lot of space if you ever want to add any more buildings or even a mother-in-law suite. Perfectly located in central Phoenix right off the 202 easy access to all parts of the valley 15 minutes from the airport.
For sale
Price cut: $21K (10/15)
$452,000
3502 E Taylor Street, Phoenix, AZ 85008
3beds
1,197sqft
Single Family Residence
Built in 1948
8,688 Square Feet Lot
$-- Zestimate®
$378/sqft
$-- HOA
What's special
- 127 days
- 197
- 0
Zillow last checked:
Listing updated:
Listed by:
Felix Sandoval 480-868-3222,
eXp Realty
Source: ARMLS,MLS#: 7031697
Facts & features
Interior
Bedrooms & bathrooms
- Bedrooms: 3
- Bathrooms: 2
- Full bathrooms: 2
Heating
- Electric
Cooling
- Central Air
Appliances
- Included: Dishwasher, Disposal, Electric Range, Built-In Electric Oven
Features
- 3/4 Bath Master Bdrm
- Flooring: Laminate
- Windows: Double Pane Windows
- Has basement: No
- Has fireplace: No
Interior area
- Total structure area: 1,197
- Total interior livable area: 1,197 sqft
Property
Parking
- Total spaces: 3
- Parking features: Detached Garage
- Garage spaces: 1
- Carport spaces: 1
- Covered spaces: 2
- Uncovered spaces: 1
Features
- Stories: 1
- Exterior features: Storage
- Spa features: None
- Fencing: Perimeter
Lot
- Size: 8,688 Square Feet
- Features: None
Details
- Additional structures: Workshop
- Parcel number: 12116040k
Construction
Type & style
- Home type: SingleFamily
- Architectural style: A-Frame
- Property subtype: Single Family Residence
Materials
- Cement Siding, Painted, Brick
- Foundation: Brick/Mortar
- Roof: Composition
Condition
- Year built: 1948
Details
- Builder name: sunbeam
Utilities & green energy
- Sewer: Public Sewer
Community & HOA
Community
- Subdivision: (0131) SFR GRADE 010-3 URBAN SUBDIV Sunbeam
HOA
- Has HOA: No
- Services included: No Fees
Location
- Region: Phoenix
Financial & listing details
- Price per square foot: $378/sqft
- Tax assessed value: $243,700
- Annual tax amount: $1,402
- Date on market: 6/11/2026
- Cumulative days on market: 127 days
- Listing terms: VA Loan,Cash,Conventional,1031 Exchange,FHA
- Ownership: Fee Simple
- Road surface type: Asphalt
Estimated market value
Not available
Estimated sales range
Not available
Not available
Price history
| Date | Event | Price |
|---|---|---|
| 10/15/2026 | Price change | $452,000-4.4%$378/sqft |
Source:  ARMLS #7031697 Report a problem ARMLS #7031697 Report a problem | ||
| 10/6/2026 | Price change | $473,000-1%$395/sqft |
Source: ARMLS #7031697 Report a problem | ||
| 9/24/2026 | Price change | $478,000-1.4%$399/sqft |
Source: ARMLS #7031697 Report a problem | ||
| 6/11/2026 | Listed for sale | $485,000+142.5%$405/sqft |
Source: ARMLS #7031697 Report a problem | ||
| 7/2/2024 | Sold | $200,000$167/sqft |
Source: Public Record Report a problem | ||
Public tax history
| Year | Property taxes | Tax assessment |
|---|---|---|
| 2025 | $744 +6.3% | $24,370 -7.9% |
| 2024 | $700 +15.5% | $26,450 +400.4% |
| 2023 | $606 +4.1% | $5,286 -69.6% |
| 2022 | $582 -1% | $17,370 +26.5% |
| 2021 | $588 +0.2% | $13,730 +6.3% |
| 2020 | $587 +6.9% | $12,920 +21.8% |
| 2019 | $549 | $10,610 +11.1% |
| 2018 | $549 +4.7% | $9,550 +40.9% |
| 2017 | $524 +8.5% | $6,780 +11.9% |
| 2016 | $483 +5.3% | $6,060 +42.6% |
| 2015 | $459 | $4,250 -3.8% |
| 2014 | -- | $4,420 +44% |
| 2013 | -- | $3,070 -4.1% |
| 2012 | -- | $3,200 -11.8% |
| 2011 | -- | $3,630 -55.9% |
| 2010 | -- | $8,230 -47.2% |
| 2009 | -- | $15,580 +6.7% |
| 2008 | -- | $14,600 +24.3% |
| 2007 | -- | $11,750 +32% |
| 2006 | -- | $8,900 |
| 2005 | -- | $8,900 +29.9% |
| 2004 | -- | $6,850 |
| 2003 | -- | $6,850 +20.2% |
| 2002 | -- | $5,700 |
Find assessor info on the county website
Monthly payment
Est. payment
Payment breakdown
Explore the cost of this home by adjusting the details. Changes won't be saved.Climate risks
Neighborhood: Central City
Nearby schools
Schools provided by the listing agent
- High: Phoenix Union Bioscience High School
Source: ARMLS. This data may not be complete. We recommend contacting the local school district to confirm school assignments for this home.
Similar homes
- $415,0003 bd2 ba1.3k sqft2325 N 30TH Street, Phoenix, AZ 85008For Sale
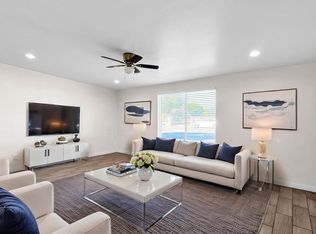 MLS ID #7095259, Beth Jo Zeitzer, R.O.I. Properties. ARMLS
 - $499,9004 bd2 ba1.7k sqft4628 E HOLLY Street, Phoenix, AZ 85008For Sale
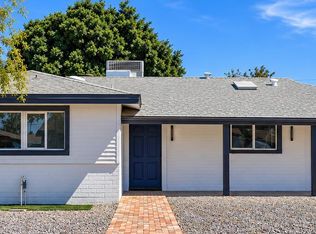 MLS ID #7095333, Zeljko Minic, RETSY. ARMLS
 - $--2 bd1 ba754 sqft3750 E Taylor St, Phoenix, AZ 85008Auction
 Auction.com 2
 - $415,0003 bd2 ba1.3k sqft3321 E BELLEVIEW Street, Phoenix, AZ 85008For Sale
 MLS ID #7055796, Silvia Del Toro Ochoa, My Home Group Real Estate. ARMLS
