Beautifully Renovated Ranch on Spacious Corner Lot Move-in ready 4BR/2BA ranch home situated on a generous 0.4-acre corner lot in Stone Mountain. This thoughtfully updated home offers an ideal layout featuring a spacious family room open to the kitchen, a large great room with dining area, dedicated laundry/utility room, and abundant closet space throughout. This property is being sod "As Is". Enjoy outdoor living year-round with an enclosed porch plus a newly constructed open deck, perfect for relaxing or entertaining. Recent updates include: fresh interior paint, new waterproof laminate flooring, fully renovated bathrooms, new gutters, and a brand-new side deck. Exterior features: three separate driveways providing ample parking, expansive front yard, and a fully fenced backyard offering privacy and security. Convenient location within walking distance to Georgia State University-Perimeter College, and close to Piedmont Technical College and UEI College. Easy access to I-285 allows quick commutes to Stone Mountain, Decatur, and Atlanta. A beautifully updated home with space, functionality, and an excellent location-schedule your showing today. "NEW PRICE! $20,000 REDUCTION - EXCEPTIONAL VALUE!"
Active
Price cut: $20K (10/15)
$366,000
3724 Chavers Pl, Stone Mountain, GA 30083
4beds
3,367sqft
Single Family Residence
Built in 1959
0.36 Acres Lot
$354,000 Zestimate®
$109/sqft
$-- HOA
What's special
Abundant closet space throughoutNewly constructed open deckSpacious corner lotFully renovated bathroomsExpansive front yardEnclosed porchNew waterproof laminate flooring
- 51 days
- 421
- 49
Zillow last checked:
Listing updated:
Listed by:
Amynah Haji 404-860-3090,
Keller Williams Realty Atl. Partners
Source: GAMLS,MLS#: 10841201
Facts & features
Interior
Bedrooms & bathrooms
- Bedrooms: 4
- Bathrooms: 2
- Full bathrooms: 2
- Main level bathrooms: 2
- Main level bedrooms: 4
Rooms
- Room types: Bonus Room, Family Room
Kitchen
- Features: Pantry
Heating
- Central
Cooling
- Attic Fan, Ceiling Fan(s)
Appliances
- Included: Dishwasher, Disposal, Dryer, Microwave, Refrigerator, Washer
- Laundry: Other
Features
- Master On Main Level, Other
- Flooring: Laminate
- Basement: Crawl Space,Exterior Entry,Interior Entry,Unfinished
- Number of fireplaces: 1
- Fireplace features: Family Room, Masonry
- Common walls with other units/homes: No Common Walls
Interior area
- Total structure area: 3,367
- Total interior livable area: 3,367 sqft
- Finished area above ground: 3,367
- Finished area below ground: 0
Property
Parking
- Total spaces: 4
- Parking features: Attached
- Has attached garage: Yes
Features
- Levels: One
- Stories: 1
- Patio & porch: Deck, Patio
- Fencing: Back Yard
- Body of water: None
Lot
- Size: 0.36 Acres
- Features: Corner Lot
Details
- Additional structures: Shed(s)
- Parcel number: 18 044 07 001
- Special conditions: Agent/Seller Relationship
Construction
Type & style
- Home type: SingleFamily
- Architectural style: Brick 4 Side,Traditional
- Property subtype: Single Family Residence
Materials
- Brick
- Roof: Other
Condition
- Resale
- New construction: No
- Year built: 1959
Utilities & green energy
- Sewer: Public Sewer
- Water: Public
- Utilities for property: Electricity Available, Phone Available, Water Available
Community & HOA
Community
- Features: None
- Security: Carbon Monoxide Detector(s)
- Subdivision: Dial Heights
HOA
- Has HOA: No
- Services included: None
Location
- Region: Stone Mountain
Financial & listing details
- Price per square foot: $109/sqft
- Tax assessed value: $317,000
- Annual tax amount: $863
- Date on market: 9/1/2026
- Cumulative days on market: 51 days
- Listing agreement: Exclusive Agency
- Electric utility on property: Yes
Estimated market value
$354,000
$336,000 - $372,000
$2,377/mo
Price history
| Date | Event | Price |
|---|---|---|
| 10/15/2026 | Price change | $366,000-5.2%$109/sqft |
Source:  GAMLS #10841201 Report a problem GAMLS #10841201 Report a problem | ||
| 9/1/2026 | Listed for sale | $386,000+2.9%$115/sqft |
Source:  FMLS GA #7830604 Report a problem FMLS GA #7830604 Report a problem | ||
| 7/1/2026 | Listing removed | $375,000$111/sqft |
Source: GAMLS #10672063 Report a problem | ||
| 6/13/2026 | Price change | $375,000-6.3%$111/sqft |
Source: GAMLS #10672063 Report a problem | ||
| 4/6/2026 | Price change | $400,000-2.4%$119/sqft |
Source: GAMLS #10672063 Report a problem | ||
| 3/9/2026 | Price change | $410,000-2.4%$122/sqft |
Source: GAMLS #10672063 Report a problem | ||
| 1/13/2026 | Listed for sale | $420,000-1.9%$125/sqft |
Source: FMLS GA #7696283 Report a problem | ||
| 1/1/2026 | Listing removed | $428,000$127/sqft |
Source: GAMLS #10597619 Report a problem | ||
| 11/14/2025 | Price change | $428,000-1.2%$127/sqft |
Source: GAMLS #10597619 Report a problem | ||
| 9/4/2025 | Listed for sale | $433,000+370.7%$129/sqft |
Source: FMLS GA #7638163 Report a problem | ||
| 6/28/1991 | Sold | $92,000$27/sqft |
Source: Agent Provided Report a problem | ||
Public tax history
| Year | Property taxes | Tax assessment |
|---|---|---|
| 2025 | $816 -5.5% | $126,800 +7% |
| 2024 | $863 +38.6% | $118,560 +2.9% |
| 2023 | $623 -19.4% | $115,240 +25.7% |
| 2022 | $773 +0% | $91,680 +34.9% |
| 2021 | $773 -0.1% | $67,960 -7.3% |
| 2020 | $774 +2.1% | $73,280 +12.5% |
| 2019 | $758 +0.9% | $65,160 +3.9% |
| 2018 | $751 -6.5% | $62,720 +13.7% |
| 2017 | $803 +6.4% | $55,160 +11% |
| 2016 | $755 | $49,680 +26.5% |
| 2014 | $755 | $39,280 +98% |
| 2013 | -- | $19,840 |
| 2012 | -- | $19,840 -50.6% |
| 2011 | -- | $40,176 -38.4% |
| 2010 | $2,069 -2.4% | $65,200 |
| 2009 | $2,119 +15.4% | $65,200 |
| 2008 | $1,837 -2.9% | $65,200 |
| 2007 | $1,892 +2.4% | $65,200 |
| 2006 | $1,848 +14.3% | $65,200 +6% |
| 2005 | $1,616 +1.7% | $61,520 |
| 2004 | $1,588 +0.2% | $61,520 |
| 2003 | $1,585 +21.8% | $61,520 +5.4% |
| 2002 | $1,301 +33.9% | $58,360 +6.5% |
| 2001 | $971 | $54,800 |
Find assessor info on the county website
Monthly payment
Est. payment
Payment breakdown
Explore the cost of this home by adjusting the details. Changes won't be saved.Climate risks
Neighborhood: 30083
Nearby schools
Schools provided by the listing agent
- Elementary: Dunaire
- Middle: Freedom
- High: Clarkston
Source: GAMLS. This data may not be complete. We recommend contacting the local school district to confirm school assignments for this home.
- $268,6003 bd2 ba1.7k sqft549 Milligan Dr, Stone Mountain, GA 30083Off Market
- $294,7003 bd2 ba2.3k sqft3716 Chavers Pl, Stone Mountain, GA 30083Off Market
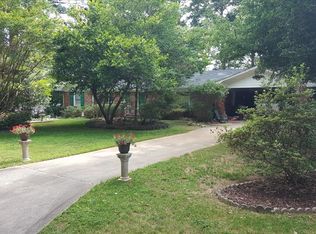
- $249,4004 bd2 ba1.5k sqft575 Milligan Dr, Stone Mountain, GA 30083Off Market
- $282,2005 bd3 ba1.9k sqft541 Milligan Dr, Stone Mountain, GA 30083Off Market
Similar homes
- $373,0004 bd2 ba1.9k sqft4339 Sasanqua Ct, Tucker, GA 30084Active
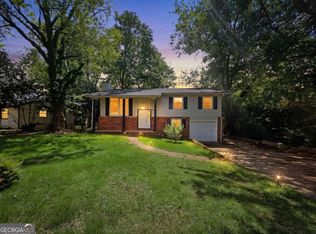
 MLS ID #10838720, Duy Tran, Simply Homes ATL. GAMLS
 - $374,9004 bd3 ba3.6k sqft1060 Deer Chase, Stone Mountain, GA 30088Active
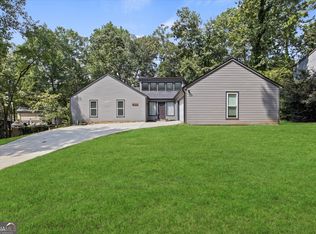 MLS ID #10775485, April Nesmith, Veracity Realty Inc.. GAMLS
 - $309,9004 bd3 ba2.1k sqft4634 S Hope Springs Rd, Stone Mountain, GA 30083Active
 MLS ID #10823408, Abel Aung, Virtual Properties Realty.com. GAMLS
 - $375,0004 bd2 ba1.7k sqft1893 Burning Tree Dr, Decatur, GA 30032Active
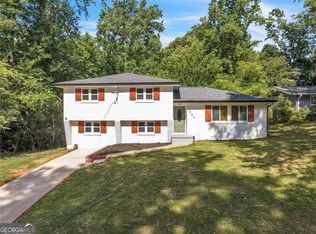 MLS ID #10838690, Janine Reedy, Keller Williams West Atlanta. GAMLS
 - $375,0004 bd3 ba2.1k sqft4143 Wellington Hills Way, Snellville, GA 30039ActiveMLS ID #10813026, Lisa French, NorthGroup Real Estate Inc. GAMLS
- $290,0004 bd3 ba3.6k sqft4894 Candlewood Ln, Stone Mountain, GA 30088ActiveMLS ID #10786316, Sohir Beshay, Keller Williams Realty Atl. Partners. GAMLS
- $524,9004 bd2 ba2.8k sqft2079 Shady Ln, Tucker, GA 30084ActiveMLS ID #10845199, Ramsy DePaula, Atlanta Communities. GAMLS
- $185,0003 bd3 ba1.7k sqft804 Rowland Rd, Stone Mountain, GA 30083ActiveMLS ID #10840283, Mark Spain, Mark Spain Real Estate. GAMLS
- $429,0004 bd3 ba3k sqft842 Maxie Ln, Lawrenceville, GA 30044ActiveMLS ID #10870884, Mark Spain, Mark Spain Real Estate. GAMLS
- $349,9004 bd3 ba2.9k sqft10 Melissa Dr, Stockbridge, GA 30281ActiveMLS ID #10834672, Tonya Hiers, HR Heritage Realty, Inc.. GAMLS
- $375,0004 bd3 ba2.2k sqft2119 Eastwood Dr, Snellville, GA 30078ActiveMLS ID #10839086, Lisa French, NorthGroup Real Estate Inc. GAMLS
- $339,0004 bd3 ba1.6k sqft5125 Flakes Mill Rd, Ellenwood, GA 30294ActiveMLS ID #10807970, Rocenda Reyna-Soberanes, Chapman Hall Realtors. GAMLS
- $419,0005 bd4 ba2.8k sqft1414 Golf Link Dr, Stone Mountain, GA 30088ActiveMLS ID #10811926, Mireya Sesmas, Virtual Properties Realty.com. GAMLS
- $349,9004 bd3 ba2.2k sqft3179 Flamingo Dr, East Pt, GA 30344ActiveMLS ID #10849222, Lauren Thomas, Boardwalk Realty Associates. GAMLS
- $359,9003 bd2 ba2.2k sqft2910 Old Jonesboro Rd SW, Atlanta, GA 30315For Sale
 MLS ID #7836791, Paige Castor, Atlanta Fine Homes Sotheby's International. FMLS GA
 - $260,0003 bd3 ba1.7k sqft481 Pine Dr, Stone Mountain, GA 30083ActiveMLS ID #10819836, Ashley Mandowa, Mandowa and Company. GAMLS
- $379,9004 bd3 ba3.2k sqft2616 Selman Dr, Duluth, GA 30096ActiveMLS ID #10789050, Duy Tran, Keller Williams Chattahoochee. GAMLS
- $329,9005 bd4 ba2.7k sqft927 Magna Carta Dr NW, Atlanta, GA 30318ActiveMLS ID #10852236, Gerald Dean, Maximum One Grt. Atl. REALTORS. GAMLS
- $319,9004 bd2 ba2.4k sqft2436 Ovidia Cir SW, Atlanta, GA 30311Active Under ContractMLS ID #10824894, Natalie Stampfly, Southern Classic Realtors. GAMLS
- $394,9004 bd3 ba2.6k sqft2783 Ben Hill Rd, East Pt, GA 30344ActiveMLS ID #10838582, Jose Manuel Moya Chavez, Virtual Properties Realty.com. GAMLS
