Lovely traditional 4 BR home on a beautiful wooded 1.15 acre lot, sitting high above the street. Freshly painted and sparkling clean interior makes moving here an easy decision! Classic design features formal living and dining rooms and a large screen porch. Kitchen is attractively updated with pretty tile counters and backsplash, SS appliances, glass front display cabinetry and a large breakfast area. A cozy paneled den with fireplace & bookcases has a great view of the backyard. The hardwood floors on main and upper levels are in wonderful condition. Lower level includes a playroom, party kitchen, door to the outside and a utility area that once was used a a dark room. The attached two car garage provides storage as does the attractive workshop/shed in the fenced backyard.
Pending
$1,175,000
3724 Darwin Rd, Durham, NC 27707
4beds
3,245sqft
Single Family Residence
Built in 1969
1.15 Acres Lot
$1,180,400 Zestimate®
$362/sqft
$-- HOA
What's special
Party kitchenLarge breakfast areaUtility areaAttached two car garageLarge screen porchSs appliancesClassic design
- 22 days
- 723
- 49
Likely to sell faster than
Zillow last checked:
Listing updated:
Listed by:
Anna Fadel 919-280-2533,
Peak, Swirles & Cavallito,
Susan Peak 919-612-3221,
Peak, Swirles & Cavallito
Source: Doorify MLS,MLS#: 10198403
Facts & features
Interior
Bedrooms & bathrooms
- Bedrooms: 4
- Bathrooms: 4
- Full bathrooms: 3
- 1/2 bathrooms: 1
Primary bedroom
- Level: Second
- Area: 240.5 Square Feet
- Dimensions: 18.5 x 13.0
Bedroom 2
- Level: Second
- Area: 154.08 Square Feet
- Dimensions: 10.7 x 14.4
Bedroom 3
- Level: Second
- Area: 216.66 Square Feet
- Dimensions: 13.8 x 15.7
Bedroom 4
- Level: Second
- Area: 168 Square Feet
- Dimensions: 14.0 x 12.0
Breakfast room
- Level: Main
- Area: 92 Square Feet
- Dimensions: 11.5 x 8.0
Dining room
- Level: Main
- Area: 175.5 Square Feet
- Dimensions: 13.5 x 13.0
Family room
- Level: Main
- Area: 211.95 Square Feet
- Dimensions: 13.5 x 15.7
Kitchen
- Level: Main
- Area: 126.5 Square Feet
- Dimensions: 11.5 x 11.0
Living room
- Level: Main
- Area: 354.2 Square Feet
- Dimensions: 25.3 x 14.0
Heating
- Forced Air
Cooling
- Central Air
Appliances
- Included: Dryer, Dishwasher, Gas Cooktop, Refrigerator, Washer, Water Heater, Wall Oven
- Laundry: Main Level
Features
- Built-in Features, Bookcases, Ceiling Fan(s), Eat-in Kitchen, Walk-In Closet(s), Bathtub/Shower Combination, Walk-In Shower
- Flooring: Hardwood, Tile
- Basement: Daylight,Finished,Walk-Out Access
Interior area
- Total structure area: 3,245
- Total interior livable area: 3,245 sqft
- Finished area above ground: 2,631
- Finished area below ground: 614
Property
Parking
- Total spaces: 2
- Parking features: Driveway, Garage Faces Side
- Garage spaces: 2
- Has uncovered spaces: Yes
Features
- Levels: Three Or More
- Stories: 3
- Patio & porch: Patio, Screened
- Fencing: Fenced
Lot
- Size: 1.15 Acres
Details
- Additional structures: Shed(s)
- Parcel number: 136808
- Zoning: R-10
- Special conditions: Standard
- Other equipment: Generator
Construction
Type & style
- Home type: SingleFamily
- Architectural style: Traditional,Transitional
- Property subtype: Single Family Residence
Materials
- Brick Veneer, Fiber Cement
- Foundation: Combination
- Roof: Shingle
Condition
- New construction: No
- Year built: 1969
Utilities & green energy
- Sewer: Public Sewer
- Water: Public
Community & HOA
HOA
- Has HOA: No
Location
- Region: Durham
Financial & listing details
- Price per square foot: $362/sqft
- Tax assessed value: $1,099,228
- Annual tax amount: $11,171
- Date on market: 10/15/2026
- Listing agreement: Exclusive Right To Sell
- Listing terms: Cash,Conventional
Estimated market value
$1,180,400
$1.12M - $1.24M
$4,710/mo
Price history
| Date | Event | Price |
|---|---|---|
| 10/17/2026 | Pending sale | $1,175,000$362/sqft |
Source:  Doorify MLS #10198403 Report a problem | ||
| 10/15/2026 | Listed for sale | $1,175,000+248.1%$362/sqft |
Source: Doorify MLS #10198403 Report a problem | ||
| 6/11/1999 | Sold | $337,500$104/sqft |
Source: Public Record Report a problem | ||
Public tax history
| Year | Property taxes | Tax assessment |
|---|---|---|
| 2025 | $10,897 +35.6% | $1,099,228 +90.8% |
| 2024 | $8,034 +6.5% | $575,989 |
| 2023 | $7,545 +2.3% | $575,989 |
| 2022 | $7,372 +0.5% | $575,989 |
| 2021 | $7,338 +2.4% | $575,989 |
| 2020 | $7,165 | $575,989 |
| 2019 | $7,165 | $575,989 +15.5% |
| 2018 | $7,165 +6.7% | $498,569 |
| 2017 | $6,713 +3.5% | $498,569 |
| 2016 | $6,487 | $498,569 +28.2% |
| 2015 | $6,487 +20.5% | $388,985 |
| 2014 | $5,385 | $388,985 +0.6% |
| 2013 | -- | $386,818 |
| 2012 | -- | $386,818 |
| 2011 | $5,042 +0.4% | $386,818 |
| 2010 | $5,020 +4% | $386,818 |
| 2009 | $4,828 | $386,818 |
| 2008 | $4,828 -4.6% | $386,818 +7.9% |
| 2007 | $5,062 +1.4% | $358,523 |
| 2006 | $4,991 | $358,523 |
| 2005 | $4,991 +1.4% | $358,523 |
| 2004 | $4,923 | $358,523 |
| 2003 | -- | $358,523 |
| 2002 | $4,528 +65.4% | $358,523 +112.1% |
| 2000 | $2,737 | $169,000 |
Find assessor info on the county website
Monthly payment
Est. payment
Payment breakdown
Explore the cost of this home by adjusting the details. Changes won't be saved.Climate risks
Neighborhood: Hope Valley
Nearby schools
Schools provided by the listing agent
- Elementary: Durham - Murray Massenburg Elementary
- Middle: Durham - Sherwood Githens Middle
- High: Durham - Charles E Jordan Sr High School
Source: Doorify MLS. This data may not be complete. We recommend contacting the local school district to confirm school assignments for this home.
Similar homes
- $825,0005 bd4 ba3.1k sqft1 Skipwith Ct, Durham, NC 27707For Sale

 MLS ID #10199431, Samantha Abel. Doorify MLS
- $825,0005 bd4 ba3.5k sqft18 Surrey Ln, Durham, NC 27707For Sale
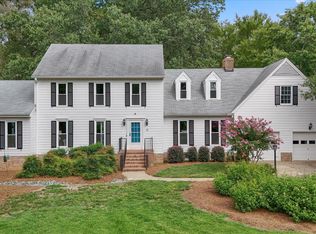 MLS ID #10182457, Thania Castro Fierro. Doorify MLS
- $645,0004 bd3 ba2.9k sqft2 Woodbine Ct, Durham, NC 27713For Sale
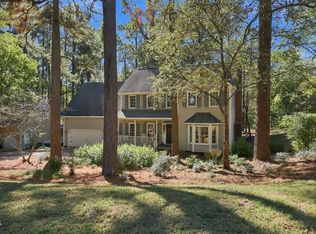 MLS ID #10200880, Inna Shapiro. Doorify MLS
- $1,025,0004 bd5 ba4.2k sqft104 Chesley Ln, Chapel Hill, NC 27514For Sale
 MLS ID #10196285, Inna Shapiro. Doorify MLS
- $995,0004 bd4 ba3.5k sqft2537 Booker Creek Rd, Chapel Hill, NC 27514For SaleMLS ID #10182513, Stephanie Smith. Doorify MLS
- $728,0004 bd3 ba2.6k sqft119 Blackcherry Ln, Chapel Hill, NC 27514For SaleMLS ID #10201598, Jack Hicks. Doorify MLS
- $950,0003 bd3 ba2.7k sqft1304 Georgia Ave, Durham, NC 27705For SaleMLS ID #10192891, Steed Rollins. Doorify MLS
- $960,0005 bd4 ba4k sqft737 Pinehurst Dr, Chapel Hill, NC 27517For SaleMLS ID #10183390, Thomas Ladane Shoupe. Doorify MLS
- $1,175,0004 bd4 ba4.2k sqft5016 Elkwood Court, Raleigh, NC 27613For Sale
 MLS ID #100565254, Sally A Demidovich, More Options Realty, LLC. Hive MLS
- $692,5004 bd3 ba2.6k sqft8 Eastcrest Ct, Durham, NC 27713For SaleMLS ID #10199701, Dana Ellington. Doorify MLS
- $1,165,0005 bd4 ba3.1k sqft607 Walcott Way, Cary, NC 27519For SaleMLS ID #10192150, Karen Coe. Doorify MLS
- $999,0004 bd2 ba2.4k sqft213 Hillsborough St, Chapel Hill, NC 27514For SaleMLS ID #10169542, Laura Morgan. Doorify MLS
- $599,9005 bd4 ba3.2k sqft4111 Talcott Dr, Durham, NC 27705For SaleMLS ID #10178152, Charles Bulthuis. Doorify MLS
- $765,0005 bd4 ba4.1k sqft420 November Dr, Durham, NC 27712For SaleMLS ID #10198929, Pamela Racz Tucker. Doorify MLS
- $915,0004 bd4 ba4.7k sqft3208 Shady Grove Rd, Durham, NC 27703For SaleMLS ID #10172950, Matt Steele. Doorify MLS
- $864,9004 bd3 ba3.2k sqft107 Quailview Dr, Chapel Hill, NC 27516For SaleMLS ID #10199791, Melissa H White. Doorify MLS
- $625,0004 bd3 ba2k sqft600 Churchill Dr, Chapel Hill, NC 27517For SaleMLS ID #10196021, Tina Caul. Doorify MLS
- $699,9005 bd4 ba3.5k sqft4024 Berini Dr, Durham, NC 27705For SaleMLS ID #10189604, Amy Gretenstein. Doorify MLS
- $1,030,0004 bd4 ba3.1k sqft127 Graylyn Dr, Chapel Hill, NC 27516For SaleMLS ID #10178058, Fray Crawley. Doorify MLS
- $899,0003 bd2 ba1.7k sqft4504 Carpenter Pond Rd, Durham, NC 27703For SaleMLS ID #10190686, Patricia Yvonne Wilcox. Doorify MLS
