Welcome home to this beautifully renovated 3-bedroom, 2-bathroom, 2-car garage property offering a fresh modern feel and unique curb appeal that sets it apart from the rest. Step inside to a bright, open-concept layout featuring updated flooring, recessed lighting, and a beautifully redesigned kitchen with two-tone cabinetry, quartz-style countertops, modern backsplash, and gold accents.
The thoughtful updates continue throughout the home, including refreshed bedrooms and stylish bathrooms with contemporary finishes and an eye-catching tiled shower surround. The spacious living and dining areas flow seamlessly into the kitchen, creating an inviting space for both everyday living and entertaining.
Outside, the home's distinctive architecture, contrasting exterior finishes, warm wood accents, and covered front entry give it a personality all its own. New roof, new water heater, new electrical, new hvac. Come check it out!
Under contract
Price cut: $5K (9/25)
$224,000
3725 Raphael Dr, Fort Worth, TX 76119
3beds
1,378sqft
Single Family Residence
Built in 1966
8,751 Square Feet Lot
$222,100 Zestimate®
$163/sqft
$-- HOA
What's special
Stylish bathroomsDistinctive architectureUpdated flooringRecessed lightingRefreshed bedroomsModern backsplashUnique curb appeal
- 34 days
- 6,506
- 714
Likely to sell faster than
Zillow last checked:
Listing updated:
Listed by:
Angelica Lazo 0782846 817-889-3522,
Su Kaza Realty, LLC 817-889-3522
Source: NTREIS,MLS#: 21380708
Facts & features
Interior
Bedrooms & bathrooms
- Bedrooms: 3
- Bathrooms: 2
- Full bathrooms: 2
Primary bedroom
- Level: First
- Dimensions: 14 x 11
Bedroom
- Level: First
- Dimensions: 14 x 11
Bedroom
- Level: First
- Dimensions: 11 x 9
Other
- Level: First
- Dimensions: 8 x 4
Other
- Level: First
- Dimensions: 5 x 9
Kitchen
- Level: First
- Dimensions: 8 x 14
Living room
- Level: First
- Dimensions: 14 x 16
Heating
- Central
Cooling
- Central Air
Features
- Decorative/Designer Lighting Fixtures
- Flooring: Vinyl
- Has basement: No
- Has fireplace: No
Interior area
- Total interior livable area: 1,378 sqft
Video & virtual tour
Property
Parking
- Total spaces: 2
- Parking features: Driveway, Garage
- Attached garage spaces: 2
Features
- Levels: One
- Stories: 1
- Pool features: None
Lot
- Size: 8,751 Square Feet
Details
- Parcel number: 00786187
Construction
Type & style
- Home type: SingleFamily
- Architectural style: Detached
- Property subtype: Single Family Residence
- Attached to another structure: Yes
Materials
- Roof: Shingle
Condition
- Resale
- Year built: 1966
Utilities & green energy
- Sewer: Public Sewer
- Water: Public
- Utilities for property: Sewer Available, Water Available
Community & HOA
Community
- Subdivision: Eastwood 4th & 5th Filing Add
HOA
- Has HOA: No
Location
- Region: Fort Worth
Financial & listing details
- Price per square foot: $163/sqft
- Tax assessed value: $145,191
- Annual tax amount: $3,178
- Date on market: 9/8/2026
- Cumulative days on market: 35 days
- Listing terms: Cash,Conventional,FHA,VA Loan
Estimated market value
$222,100
$211,000 - $233,000
$1,804/mo
Price history
| Date | Event | Price |
|---|---|---|
| 10/4/2026 | Contingent | $224,000$163/sqft |
Source: NTREIS #21380708 Report a problem | ||
| 9/25/2026 | Price change | $224,000-2.2%$163/sqft |
Source: NTREIS #21380708 Report a problem | ||
| 9/10/2026 | Price change | $229,000-0.4%$166/sqft |
Source: NTREIS #21380708 Report a problem | ||
| 9/8/2026 | Listed for sale | $230,000$167/sqft |
Source: NTREIS #21380708 Report a problem | ||
Public tax history
| Year | Property taxes | Tax assessment |
|---|---|---|
| 2025 | $3,178 -2.4% | $145,191 |
| 2024 | $3,258 +1.5% | $145,191 +2.3% |
| 2023 | $3,211 +16.9% | $141,907 +34.3% |
| 2022 | $2,747 +11.3% | $105,677 +15.1% |
| 2021 | $2,467 +10.8% | $91,796 +13% |
| 2020 | $2,227 +16.9% | $81,200 +12.8% |
| 2019 | $1,905 +5.3% | $71,977 +9.4% |
| 2018 | $1,810 +17.9% | $65,792 +19.3% |
| 2017 | $1,535 +47.3% | $55,131 +49.9% |
| 2016 | $1,042 -2.6% | $36,785 -2.4% |
| 2015 | $1,070 | $37,700 |
| 2014 | $1,070 | $37,700 |
| 2013 | -- | $37,700 -0.3% |
| 2012 | -- | $37,800 -17.5% |
| 2011 | -- | $45,800 -0.7% |
| 2010 | -- | $46,100 -7.4% |
| 2009 | -- | $49,800 -1% |
| 2008 | -- | $50,300 |
| 2007 | -- | $50,300 -20.3% |
| 2006 | -- | $63,100 |
| 2005 | -- | $63,100 |
| 2004 | -- | $63,100 +18.4% |
| 2003 | -- | $53,300 |
| 2002 | -- | $53,300 +12.9% |
| 2001 | -- | $47,200 +24.9% |
| 2000 | -- | $37,800 |
Find assessor info on the county website
Monthly payment
Est. payment
Payment breakdown
Explore the cost of this home by adjusting the details. Changes won't be saved.Climate risks
Neighborhood: 76119
Nearby schools
Schools provided by the listing agent
- Elementary: Sunrise
- Middle: J Martin Jacquet
- High: Dunbar
- District: Fort Worth ISD
Source: NTREIS. This data may not be complete. We recommend contacting the local school district to confirm school assignments for this home.
Similar homes

- $200,9993 bd2 ba1k sqft5101 Miller Ave, Fort Worth, TX 76119For Sale
 MLS ID #21401616, Ro Sindhu. NTREIS
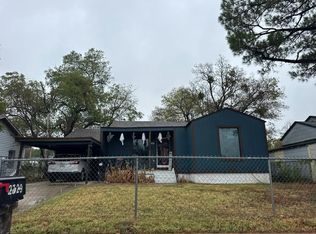
 - $--3 bd1 ba1.2k sqft2729 Wallace St, Fort Worth, TX 76105Auction
 Auction.com 2
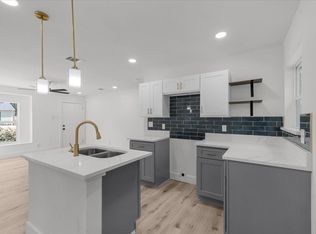
 - $200,0003 bd2 ba1k sqft3454 Moberly St, Fort Worth, TX 76119For Sale
 MLS ID #21349095, Angelica Lazo. NTREIS
 - $195,0003 bd1 ba1k sqft4609 Lois St, Fort Worth, TX 76119For Sale
 MLS ID #11741474, Priscilla Shields, YOUR HOME SOLD GUARANTEED REALTY. My State MLS
