Welcome home to Hidden Meadows...one of Yucaipa's most sought-after communities, tucked just minutes from the apple orchards, wineries, and mountain charm of Oak Glen. Set on a sprawling, parklike lot of just over half an acre, this completely remodeled and meticulously updated residence delivers the kind of turnkey luxury that rarely comes to market.Step inside to a formal dining room anchored by a stunning stacked-stone fireplace and warmed by a candlelit chandelier, creating the perfect setting for holiday gatherings and dinner parties. Rich wood-look flooring flows throughout the main level, tying together every space with timeless, classic elegance.The fully remodeled gourmet kitchen is a true showpiece, featuring dramatic leathered-granite countertops, custom wood cabinetry, a stone tile backsplash, a large center island with bar seating, and stainless-steel double wall ovens plus a professional-style range -- a dream for any culinary enthusiast. The kitchen opens seamlessly into an inviting family room, where a second river-rock fireplace, built-in shelving, and a wall of glass sliders frame lush backyard views and flood the space with natural light.Downstairs, a versatile office/den offers flexible living, currently used as a comfortable guest retreat, and easily reimagined as a potential fifth bedroom for growing or multigenerational households. Two conveniently placed half bathrooms round out the main level, including one tucked near the garage, ideal for effortless indoor-outdoor entertaining.Upstairs, all four bedrooms and three full bathrooms are generously sized with beautiful views. The primary suite is a true escape, crowned by dramatic vaulted, beamed ceilings and a private balcony overlooking the tranquil, tree-lined backyard. The spa-inspired ensuite bath impresses with a freestanding soaking tub, dual furniture-style vanities framed by elegant mirrors, and an oversized subway-tile walk-in shower, a daily retreat that feels like a five-star getaway.With numerous upgrades and meticulous care throughout, this Hidden Meadows gem offers the rare combination of refined luxury, everyday flexibility, and a truly unbeatable location, all within reach of Oak Glen's orchards, hiking trails, and small-town charm. Don't miss your chance to call this extraordinary property home!
For sale
Listed by: Brick House Estates, Inc. • Nick Balsamo • 760-578-1503
$995,000
37254 Ironwood Dr, Yucaipa, CA 92399
4beds
3,001sqft
Single Family Residence
Built in 1988
0.52 Acres Lot
$994,000 Zestimate®
$332/sqft
$-- HOA
What's special
Second river-rock fireplaceProfessional-style rangeFully remodeled gourmet kitchenStone tile backsplashCustom wood cabinetryOversized subway-tile walk-in showerCandlelit chandelier
- 16 days |
- 1,022 |
- 47 |
Likely to sell faster than
Zillow last checked:
Listing updated:
Listed by:
Nick Balsamo DRE #01465076 760-578-1503,
Brick House Estates, Inc.
Source: CRMLS,MLS#: 219150880DA Originating MLS: California Desert AOR & Palm Springs AOR
Originating MLS: California Desert AOR & Palm Springs AORFacts & features
Interior
Bedrooms & bathrooms
- Bedrooms: 4
- Bathrooms: 5
- Full bathrooms: 1
- 3/4 bathrooms: 2
- 1/2 bathrooms: 2
Rooms
- Room types: Living Room, Primary Bedroom, Other, Pantry, Dining Room
Primary bedroom
- Features: Primary Suite
Kitchen
- Features: Granite Counters
Other
- Features: Walk-In Closet(s)
Pantry
- Features: Walk-In Pantry
Heating
- Forced Air, Fireplace(s)
Cooling
- Has cooling: Yes
Appliances
- Laundry: Laundry Room
Features
- Breakfast Bar, Separate/Formal Dining Room, Primary Suite, Walk-In Pantry, Walk-In Closet(s)
- Flooring: Carpet, Tile
- Doors: Double Door Entry
- Has fireplace: Yes
- Fireplace features: Dining Room, Gas, Living Room
Interior area
- Total interior livable area: 3,001 sqft
Property
Parking
- Total spaces: 2
- Parking features: Circular Driveway, Direct Access, Garage, Garage Door Opener
- Attached garage spaces: 2
Features
- Levels: Two
- Stories: 2
- Has view: Yes
- View description: Hills, Mountain(s), Trees/Woods
Lot
- Size: 0.52 Acres
- Features: Sprinkler System
Details
- Parcel number: 0322771010000
- Special conditions: Standard
Construction
Type & style
- Home type: SingleFamily
- Architectural style: Tudor
- Property subtype: Single Family Residence
Materials
- Stucco
- Foundation: Slab
Condition
- Updated/Remodeled
- New construction: No
- Year built: 1988
Utilities & green energy
- Sewer: Septic Tank
Community & HOA
Community
- Subdivision: Not Applicable-1
Location
- Region: Yucaipa
Financial & listing details
- Price per square foot: $332/sqft
- Tax assessed value: $840,000
- Annual tax amount: $10,502
- Date on market: 7/30/2026
- Listing terms: Cash to New Loan
Estimated market value
$994,000
$944,000 - $1.04M
$4,241/mo
Price history
| Date | Event | Price |
|---|---|---|
| 7/31/2026 | Listed for sale | $995,000+18.5%$332/sqft |
Source:  Greater Palm Springs Realtors #219150880 Report a problem Greater Palm Springs Realtors #219150880 Report a problem | ||
| 9/20/2024 | Sold | $840,000-6.6%$280/sqft |
Source:  CRMLS #EV24176485 Report a problem CRMLS #EV24176485 Report a problem | ||
| 9/4/2024 | Pending sale | $899,000$300/sqft |
Source: CRMLS #EV24176485 Report a problem | ||
| 8/26/2024 | Listed for sale | $899,000+249.8%$300/sqft |
Source: CRMLS #EV24176485 Report a problem | ||
| 11/30/1999 | Sold | $257,000$86/sqft |
Source: Public Record Report a problem | ||
Public tax history
| Year | Property taxes | Tax assessment |
|---|---|---|
| 2025 | $10,502 +137.6% | $840,000 +116.9% |
| 2024 | $4,420 +0.4% | $387,262 +2% |
| 2023 | $4,400 +1.2% | $379,669 +2% |
| 2022 | $4,349 +1.3% | $372,225 +2% |
| 2021 | $4,294 -8.5% | $364,926 +1% |
| 2020 | $4,693 +3.1% | $361,185 +2% |
| 2019 | $4,551 +10.6% | $354,102 +2% |
| 2018 | $4,117 +2.3% | $347,159 +2% |
| 2017 | $4,025 | $340,352 +2% |
| 2016 | $4,025 +1.4% | $333,679 +1.5% |
| 2015 | $3,970 +1.1% | $328,667 +2% |
| 2014 | $3,927 | $322,228 +0.5% |
| 2013 | -- | $320,772 +2% |
| 2012 | -- | $314,483 +2% |
| 2011 | -- | $308,316 +0.8% |
| 2010 | -- | $306,012 -0.2% |
| 2009 | -- | $306,739 +2% |
| 2008 | -- | $300,724 +2% |
| 2007 | -- | $294,828 +2% |
| 2006 | -- | $289,047 +2% |
| 2005 | -- | $283,379 +2% |
| 2004 | -- | $277,823 +1.9% |
| 2003 | -- | $272,731 +2% |
| 2002 | -- | $267,383 +2% |
| 2001 | -- | $262,140 +2% |
| 2000 | -- | $257,000 |
Find assessor info on the county website
Monthly payment
Est. payment
Payment breakdown
Explore the cost of this home by adjusting the details. Changes won't be saved.Climate risks
Neighborhood: 92399
Nearby schools
GreatSchools rating
- 6/10Wildwood Elementary SchoolGrades: K-5Distance: 1.6 mi
- 5/10Mesa View Middle SchoolGrades: 6-8Distance: 4.6 mi
- 8/10Yucaipa High SchoolGrades: 9-12Distance: 5.9 mi
Schools provided by the listing agent
- Middle: Mesa View
- High: Yucaipa
Source: CRMLS. This data may not be complete. We recommend contacting the local school district to confirm school assignments for this home.
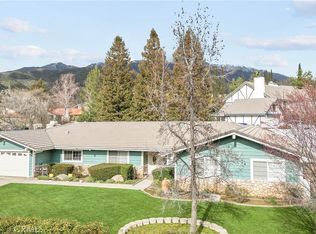
- $912,0004 bd3 ba3.5k sqft13487 Oak Mesa Dr, Yucaipa, CA 92399Sold
- $783,9003 bd3 ba2.7k sqft37260 Ironwood Dr, Yucaipa, CA 92399Off Market
- $977,8005 bd3 ba5.3k sqft13471 Oak Mesa Dr, Yucaipa, CA 92399Off Market
- $674,8003 bd2 ba2.5k sqft37263 Ironwood Dr, Yucaipa, CA 92399Off Market
- $752,6003 bd2 ba2.5k sqft37274 Ironwood Dr, Yucaipa, CA 92399Off Market
- $1,096,3006 bd6 ba5.4k sqft37269 Wildwood View Dr, Yucaipa, CA 92399Off Market
- $810,8004 bd4 ba3k sqft37257 Wildwood View Dr, Yucaipa, CA 92399Off Market
- $875,0004 bd4 ba4.4k sqft37275 Ironwood Dr, Yucaipa, CA 92399Sold
A local agent can set up tours, give advice and negotiate with sellers.
Similar homes
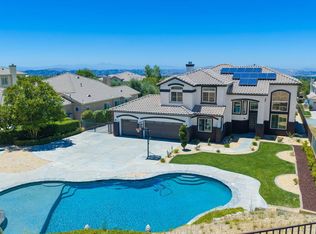
- $1,075,0005 bd3 ba3.2k sqft13435 Canyon Crest Rd, Yucaipa, CA 92399For Sale
 MLS ID #219150163DA, Sandi Phillips and Asso..., Compass. CRMLS
 - $799,9004 bd2 ba2.2k sqft35579 Country Creek Dr, Yucaipa, CA 92399For Sale
 MLS ID #OC26155196, Ty Loosmore, South Coast Realty. CRMLS
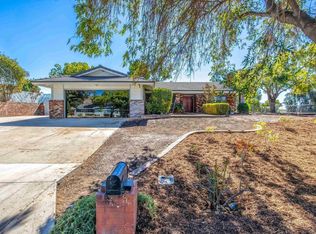
 - $799,0004 bd2 ba1.7k sqft33155 Avenue D, Yucaipa, CA 92399For Sale
 MLS ID #260013656, Michael D Santomero, 1st Class Real Estate SD. SDMLS
 - $734,9994 bd3 ba3.2k sqft33407 Somerset Rd, Yucaipa, CA 92399For Sale
 MLS ID #11740779, Jim Bottrell, eXp of Greater Los Angeles, Inc. My State MLS
 - $950,0004 bd2 ba3.6k sqft12016 Vista De Cerros Dr, Moreno Valley, CA 92555For SaleMLS ID #219149933PS, Alejandro Perez-Munoz, I Heart Real Estate, Inc.. CRMLS
- $849,9994 bd3 ba2.4k sqft41725 Mockingbird Dr, Big Bear Lake, CA 92315For SaleMLS ID #IG26175667, MARY BURAK, RE/MAX BIG BEAR. CRMLS
- $1,250,0005 bd4 ba3.6k sqft1779 Hannon Rd, Cherry Valley, CA 92223For SaleMLS ID #SW26116949, Kristine Garcia, Kristine Garcia, Broker. CRMLS
- $995,0003 bd3 ba2.4k sqft39797 Lakeview Dr, Big Bear Lake, CA 92315For SaleMLS ID #32601173, Bob Chaney. Mountain Resort Communities AOR
- $899,0004 bd3 ba2.1k sqft127 Stony Creek Rd, Big Bear Lake, CA 92315For SaleMLS ID #32601710, Michael Sannes. Mountain Resort Communities AOR
- $899,9994 bd4 ba4k sqft5865 Mountain Home Creek Rd, Angelus Oaks, CA 92305For SaleMLS ID #DW26124768, Cesar Huerta, Excellence RE Real Estate, Inc.. CRMLS
- $975,0003 bd4 ba2.3k sqft814 Crestwood Dr, Big Bear Lake, CA 92315For SaleMLS ID #219150805DA, Israel Barden, Re/Max Area Experts. CRMLS
- $705,0005 bd3 ba2.5k sqft102 Knoll Crest Dr, Calimesa, CA 92320For SaleMLS ID #219150121DA, Robert Caballero, C 21 Coachella Valley RE. CRMLS
- $975,0004 bd3 ba2.8k sqft39900 Lakeview Dr, Big Bear Lake, CA 92315For SaleMLS ID #SW26089642, Leonardo Armas, Real Brokerage Technologies. CRMLS
- $949,0004 bd3 ba1.7k sqft19815 Magnolia Ave, Nuevo, CA 92567For SaleMLS ID #IG26106069, BRANDON MIHLD, RE/MAX ADVANTAGE. CRMLS
- $715,0004 bd3 ba2.8k sqft24682 Morning Mist Dr, Moreno Valley, CA 92557For SaleMLS ID #PW26170483, Henry Dallah, Biazowa Inc.. CRMLS
- $629,0004 bd3 ba3k sqft1011 Balsam St, Calimesa, CA 92320For SaleMLS ID #26003188, Osman Flamenco. GAVAR
- $734,9954 bd3 ba2.7k sqft2180 Stonewood St, Mentone, CA 92359For SaleMLS ID #CV26147409, Chukwudi Udeh, ROA California Inc. CRMLS
- $599,9003 bd3 ba2.2k sqft33410 Wallace Way, Yucaipa, CA 92399For SaleMLS ID #IG26107582, KRESTIN MULLEN, RE/MAX ADVANTAGE. CRMLS
- $969,9004 bd4 ba2.5k sqft812 Pine Meadow Ct, Big Bear Lake, CA 92315For SaleMLS ID #IG26109755, Nicholas LaBate, RE/MAX BIG BEAR. CRMLS
- $595,0005 bd3 ba2.2k sqft36751 Cordoba Trl, Beaumont, CA 92223For SaleMLS ID #IV26174630, VINCE FRANCO, SIERRA REALTY FONTANA INC. CRMLS
Local buyer's agents are ready to help
