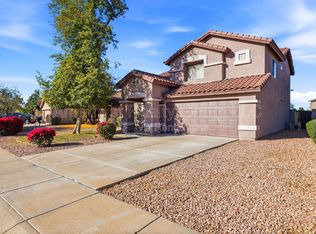
Looking for space for your vehicles, toys, or RV? Located on a cul de sac, this home offers a rare combination of parking and storage options, including a 2 car garage with enough depth to accommodate a pickup truck, extended driveway parking for up to 4 vehicles, and a gated paved RV parking area located behind the side gate. The RV area also features convenient access to the garage through a side entry door and is separated from the main backyard for added functionality.
Upstairs you'll find a spacious primary suite with a walk in closet, a versatile loft, and two additional bedrooms, including one with its own walk in closet. The kitchen features a newer flexible double door oven.
Additional features include a newer AC system, solar water heater, reverse osmosis system, water softener and an air purification system. Conveniently located near schools, parks, shopping, dining, entertainment, and with easy access to Loop 101 and I 10, this home offers plenty of potential and valuable features in a highly desirable location.
Pending
$350,000
3726 N 105TH Drive, Avondale, AZ 85392
3beds
1,949sqft
:
Get pre-qualified$2,156/mo
Single Family Residence
Built in 1999
7,488 Square Feet Lot
$-- Zestimate®
$180/sqft
$48/mo HOA
What's special
Versatile loftNewer ac systemTwo additional bedroomsCul de sac
- 31 days |
- 639 |
- 33 |
Likely to sell faster than
Zillow last checked:
Listing updated:
Listed by:
Romina Martucci 623-986-9021,
West USA Realty,
Sarah Lynch 602-427-8148,
West USA Realty
Source: ARMLS,MLS#: 7046926
Facts & features
Interior
Bedrooms & bathrooms
- Bedrooms: 3
- Bathrooms: 3
- Full bathrooms: 2
- 1/2 bathrooms: 1
Heating
- Heat Pump
Cooling
- Central Air, Ceiling Fan(s)
Appliances
- Included: Water Softener Owned, Reverse Osmosis, Refrigerator, Dishwasher, Disposal, Electric Range, Electric Oven, Water Purifier
Features
- High Speed Internet, Upstairs, Eat-in Kitchen, Kitchen Island, Pantry, Full Bth Master Bdrm, Laminate Counters
- Flooring: Carpet, Linoleum, Tile
- Windows: Double Pane Windows
- Has basement: No
- Has fireplace: No
Interior area
- Total structure area: 1,949
- Total interior livable area: 1,949 sqft
Property
Parking
- Total spaces: 8
- Parking features: Attached, RV Access/Parking, RV Gate, Garage Door Opener
- Attached garage spaces: 2
- Uncovered spaces: 6
Features
- Stories: 2
- Patio & porch: Covered
- Exterior features: Private Yard
- Spa features: None
- Fencing: Back Yard,Block
Lot
- Size: 7,488 Square Feet
- Features: Sprinklers In Rear, Sprinklers In Front, Cul-De-Sac, Grass Front, Grass Back, Auto Timer H2O Front, Auto Timer H2O Back
Details
- Parcel number: 10227442
- Other equipment: Air Purifier
Construction
Type & style
- Home type: SingleFamily
- Property subtype: Single Family Residence
Materials
- Brick Veneer, Stucco, Wood Frame, Painted
- Foundation: Slab
- Roof: Tile
Condition
- Year built: 1999
Details
- Builder name: Beazer
Utilities & green energy
- Sewer: Public Sewer
- Water: City Water
Green energy
- Energy efficient items: Water Heater
Community & HOA
Community
- Features: Playground, Biking/Walking Path
- Security: Security System Owned
- Subdivision: WESTWIND UNIT 2
HOA
- Has HOA: Yes
- Services included: Maintenance Grounds
- HOA fee: $48 monthly
- HOA name: Westwind
- HOA phone: 602-437-4777
Location
- Region: Avondale
Financial & listing details
- Price per square foot: $180/sqft
- Tax assessed value: $325,200
- Annual tax amount: $1,898
- Date on market: 6/26/2026
- Cumulative days on market: 31 days
- Listing terms: Cash,Conventional,FHA,VA Loan
- Ownership: Fee Simple
Estimated market value
Not available
Estimated sales range
Not available
Not available
Price history
| Date | Event | Price |
|---|---|---|
| 7/9/2026 | Pending sale | $350,000$180/sqft |
Source:  ARMLS #7046926 Report a problem ARMLS #7046926 Report a problem | ||
| 6/26/2026 | Listed for sale | $350,000+164.4%$180/sqft |
Source: ARMLS #7046926 Report a problem | ||
| 9/17/1999 | Sold | $132,379$68/sqft |
Source: Public Record Report a problem | ||
Public tax history
| Year | Property taxes | Tax assessment |
|---|---|---|
| 2025 | $1,873 +13% | $32,520 -6% |
| 2024 | $1,658 -2% | $34,580 +181% |
| 2023 | $1,693 +2.2% | $12,304 -42.5% |
| 2022 | $1,656 +8.2% | $21,400 +4.7% |
| 2021 | $1,531 -1% | $20,430 +7.8% |
| 2020 | $1,546 +5.9% | $18,960 +13.1% |
| 2019 | $1,459 | $16,760 +8.3% |
| 2018 | $1,459 +8.7% | $15,480 +7% |
| 2017 | $1,343 +8.6% | $14,470 +9% |
| 2016 | $1,236 -4.4% | $13,280 +1.6% |
| 2015 | $1,293 | $13,070 +51.4% |
| 2014 | -- | $8,630 +19.7% |
| 2013 | -- | $7,210 -7.7% |
| 2012 | -- | $7,810 -1.5% |
| 2011 | -- | $7,930 -35.9% |
| 2010 | -- | $12,380 -28.6% |
| 2009 | -- | $17,330 -21.6% |
| 2008 | -- | $22,100 +13.9% |
| 2007 | -- | $19,400 +56.5% |
| 2006 | -- | $12,400 |
| 2005 | -- | $12,400 +6.9% |
| 2004 | -- | $11,600 |
| 2003 | -- | $11,600 +16% |
| 2002 | -- | $10,000 |
Find assessor info on the county website
Monthly payment
Est. payment
Payment breakdown
Explore the cost of this home by adjusting the details. Changes won't be saved.Climate risks
Neighborhood: Westwind
Nearby schools
GreatSchools rating
- 2/10Sonoran Sky Elementary SchoolGrades: PK-8Distance: 1.8 mi
- 4/10Westview High SchoolGrades: 9-12Distance: 0.4 mi
Schools provided by the listing agent
- Elementary: Sonoran Sky Elementary School
- Middle: Sonoran Sky Elementary School
- High: Westview High School
- District: Pendergast Elementary District
Source: ARMLS. This data may not be complete. We recommend contacting the local school district to confirm school assignments for this home.
- $398,0003 bd3 ba1.9k sqft3722 N 105th Dr, Avondale, AZ 85392Off Market
- $410,0003 bd3 ba1.7k sqft3730 N 105th Dr, Avondale, AZ 85392Sold

- $377,0003 bd3 ba1.4k sqft3721 N 105th Ln, Avondale, AZ 85392Sold

- $368,000-- bd2 ba1.6k sqft3718 N 105th Dr, Avondale, AZ 85392Off Market
- $368,0004 bd3 ba1.5k sqft3725 N 105th Ln, Avondale, AZ 85392Off Market
- $369,8002 bd2 ba1.3k sqft10555 W Amelia Ave, Avondale, AZ 85392Off Market
- $1,9403 bd2 ba1.3k sqft10559 W Amelia Ave, Avondale, AZ 85392For Rent
- $365,0003 bd3 ba1.4k sqft3717 N 105th Ln, Avondale, AZ 85392Sold
A local agent can set up tours, give advice and negotiate with sellers.
Similar homes
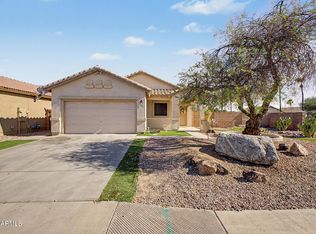
- $350,0003 bd2 ba1.5k sqft11197 W CORONADO Road, Avondale, AZ 85392For Sale
 MLS ID #7047411, David J Moreno, A.Z. & Associates. ARMLS
 - $360,0004 bd2 ba1.4k sqft2525 N 109TH Avenue, Avondale, AZ 85392For Sale
 MLS ID #7049461, Andrea M Crouch, eXp Realty. ARMLS
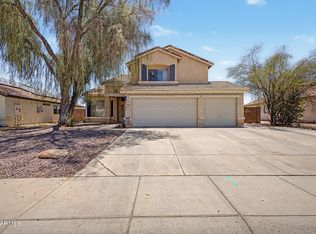
 - $450,0004 bd3 ba2.4k sqft10405 W PRIMROSE Drive, Avondale, AZ 85392For Sale
 MLS ID #7050504, Lisa A Dixon, HomeSmart. ARMLS
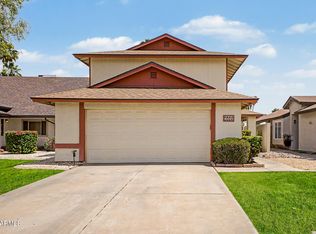
 - $357,0003 bd2 ba1.6k sqft4445 N 101ST Avenue, Phoenix, AZ 85037For Sale
 MLS ID #7014217, Jennifer Harmon, Copper Summit Real Estate LLC. ARMLS
 - $360,0003 bd2 ba1.5k sqft11641 W Adam Street, Avondale, AZ 85323For SaleMLS ID #7043048, Alexa Valdez, HomeSmart. ARMLS
- $439,9004 bd3 ba2.2k sqft11618 W PALM Lane, Avondale, AZ 85392For SaleMLS ID #7045682, Alejandrina Kerbs, West USA Realty. ARMLS
- $339,9004 bd3 ba1.5k sqft12007 W BELMONT Drive, Avondale, AZ 85323For SaleMLS ID #7043589, Josh Sayre, eXp Realty. ARMLS
- $399,0004 bd2 ba1.8k sqft417 S 113TH Avenue, Avondale, AZ 85323For SaleMLS ID #7052354, Kristine N Zimny, eXp Realty. ARMLS
- $410,0004 bd2 ba1.5k sqft9961 W MACKENZIE Drive, Phoenix, AZ 85037For SaleMLS ID #7034080, Citlaly Rojo, My Home Group Real Estate. ARMLS
- $379,9004 bd2 ba1.6k sqft11167 W HARMONT Drive, Peoria, AZ 85345For SaleMLS ID #7050432, Erick Ortiz, Prestige Realty. ARMLS
- $364,9003 bd2 ba1.4k sqft10943 W RUTH Avenue, Peoria, AZ 85345For SaleMLS ID #7049291, Richard Harless, AZ Flat Fee. ARMLS
- $389,0003 bd2 ba1.8k sqft9002 W CORONADO Road, Phoenix, AZ 85037For SaleMLS ID #7025721, George Laughton, EveryPlace. ARMLS
- $374,9994 bd2 ba1.6k sqft7457 W SAN MIGUEL Avenue, Glendale, AZ 85303For SaleMLS ID #7035107, James Leonard, Realty ONE Group. ARMLS
- $390,0003 bd3 ba1.5k sqft12022 W BELMONT Drive, Avondale, AZ 85323For SaleMLS ID #6980316, Amy Goble, Delex Realty. ARMLS
- $300,0004 bd3 ba2.1k sqft7224 W PIONEER Street, Phoenix, AZ 85043For SaleMLS ID #7057033, Mayra Leon, Realty of America LLC. ARMLS
- $350,0003 bd2 ba1.4k sqft13017 W ASH Street, El Mirage, AZ 85335For SaleMLS ID #7048613, Bubba Clement, Keller Williams Arizona Realty. ARMLS
- $370,0003 bd2 ba1.3k sqft7395 W RANCHO Drive, Glendale, AZ 85303For SaleMLS ID #7038450, Mary Kay Marino, eXp Realty. ARMLS
- $394,5004 bd2 ba2k sqft7145 W INDIANOLA Avenue, Phoenix, AZ 85033For SaleMLS ID #7029049, Crystal Hillman, Realty ONE Group. ARMLS
- $350,0003 bd2 ba1.6k sqft15869 W TARA Lane, Surprise, AZ 85374For SaleMLS ID #7051877, Patrick Sheehan, eXp Realty. ARMLS
- $420,0005 bd3 ba2k sqft9214 W HAZELWOOD Street, Phoenix, AZ 85037For SaleMLS ID #7040200, Veronica Gonzalez, American Freedom Realty. ARMLS
