Welcome to 3729 Rene Lane in Maiden, a spacious 4-bedroom, 2-bath manufactured home offering approximately 2,000 square feet on .88 acres. This property gives you the room you want while still keeping you conveniently located to Maiden, Newton, Lincolnton, Denver, and the surrounding Lake Norman area.
Inside, you’ll find a roomy and functional floor plan with plenty of living space, a large kitchen and dining area, a private primary bedroom with its own bath, and three additional bedrooms that could easily be used for family, guests, a home office, or hobby space.
Outside, the nearly one-acre lot provides plenty of room to enjoy the outdoors, whether that means gardening, entertaining, space for pets, or simply having a little more privacy between you and the neighbors. The property offers the feel of a quieter residential setting without putting you too far from shopping, dining, schools, and everyday conveniences.
With easy access to Maiden Highway, Highway 16, Newton, Lincolnton, Denver, and the greater Hickory/Lake Norman region, this home is well positioned for buyers who want additional space and acreage while still needing a reasonable commute.
If you’re looking for a 4-bedroom home with nearly an acre, approximately 2,000 square feet, and a convenient Maiden location, 3729 Rene Lane is one you’ll want to see.
Coming soon-no show 10/31
Street View
$260,000
3729 Rene Ln, Maiden, NC 28650
4beds
2,000sqft
Manufactured Home
Built in 2001
0.88 Acres Lot
$263,400 Zestimate®
$130/sqft
$-- HOA
What's special
- --
- on Zillow
- 245
- views
- 28
- saves
Zillow last checked:
Listing updated:
Listed by:
Tim Tellado tim@ivadoproperties.com,
Ivado Properties LLC
Source: Canopy MLS as distributed by MLS GRID,MLS#: 4436623
Facts & features
Interior
Bedrooms & bathrooms
- Bedrooms: 4
- Bathrooms: 2
- Full bathrooms: 2
- Main level bedrooms: 4
Primary bedroom
- Features: None
- Level: Main
- Area: 216 Square Feet
- Dimensions: 18' 0" X 12' 0"
Heating
- Central
Cooling
- Central Air
Appliances
- Included: Dryer, Electric Water Heater, Microwave, Oven, Refrigerator, Washer, Washer/Dryer
- Laundry: Electric Dryer Hookup, Main Level, Washer Hookup
Features
- Has basement: No
Interior area
- Total structure area: 2,000
- Total interior livable area: 2,000 sqft
- Finished area above ground: 2,000
- Finished area below ground: 0
Property
Parking
- Parking features: Driveway
- Has uncovered spaces: Yes
Features
- Levels: One
- Stories: 1
Lot
- Size: 0.88 Acres
Details
- Parcel number: 77379
- Zoning: R-S
- Special conditions: Standard
Construction
Type & style
- Home type: MobileManufactured
- Property subtype: Manufactured Home
Materials
- Vinyl
- Foundation: Crawl Space
Condition
- New construction: No
- Year built: 2001
Utilities & green energy
- Sewer: Septic Installed
- Water: Well
Community & HOA
Community
- Subdivision: None
Location
- Region: Maiden
Financial & listing details
- Price per square foot: $130/sqft
- Tax assessed value: $164,938
- Annual tax amount: $1,153
- Date on market: 10/31/2026
- Road surface type: Gravel, Paved
Estimated market value
$263,400
$240,000 - $284,000
$2,059/mo
Price history
| Date | Event | Price |
|---|---|---|
| 5/7/2010 | Sold | $95,000+82.7%$48/sqft |
Source: Public Record Report a problem | ||
| 2/23/2009 | Sold | $52,000-59.5%$26/sqft |
Source: Public Record Report a problem | ||
| 5/20/2008 | Sold | $128,537$64/sqft |
Source: Public Record Report a problem | ||
Public tax history
| Year | Property taxes | Tax assessment |
|---|---|---|
| 2025 | $1,153 +3% | $164,938 |
| 2024 | $1,120 +0.3% | $164,938 |
| 2023 | $1,116 +28.4% | $164,938 +61.6% |
| 2022 | $869 | $102,062 |
| 2021 | $869 +4.4% | $102,062 |
| 2020 | $833 +4.7% | $102,062 |
| 2019 | $795 +9.6% | $102,062 +13.1% |
| 2018 | $725 | $90,267 |
| 2017 | $725 | $90,267 |
| 2016 | $725 +1.8% | $90,267 |
| 2015 | $712 -16.6% | -- |
| 2014 | $854 | $111,325 |
| 2013 | -- | -- |
| 2012 | -- | -- |
| 2011 | -- | -- |
| 2010 | -- | -- |
| 2009 | -- | -- |
| 2008 | -- | $116,737 +5.5% |
| 2007 | -- | $110,617 |
| 2006 | -- | $110,617 |
| 2005 | -- | $110,617 |
| 2004 | -- | $110,617 |
| 2003 | -- | -- |
| 2002 | -- | $94,857 |
Find assessor info on the county website
Monthly payment
Climate risks
Neighborhood: 28650
Nearby schools
Schools provided by the listing agent
- Elementary: Pumpkin Center
- Middle: North Lincoln
- High: North Lincoln
Source: Canopy MLS as distributed by MLS GRID. This data may not be complete. We recommend contacting the local school district to confirm school assignments for this home.

Similar homes
- $245,0004 bd2 ba1.9k sqft3285 Falcon Ridge Rd, Maiden, NC 28650For Sale
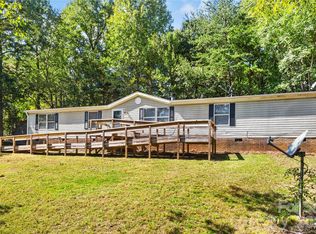
 MLS ID #4431306, Kate Shields, EXP Realty LLC Ballantyne. Canopy MLS as distributed by MLS GRID
- $269,9003 bd2 ba1.6k sqft3585 Woodstream Dr, Maiden, NC 28650For Sale
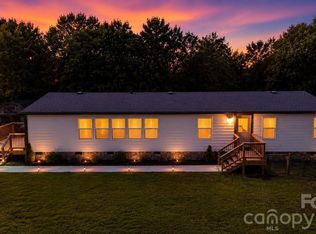 MLS ID #4403670, Wendy Pinheiro, RE/MAX Lifestyle. Canopy MLS as distributed by MLS GRID
- $260,0003 bd2 ba1.3k sqft4756 Sierra Dr, Maiden, NC 28650For Sale
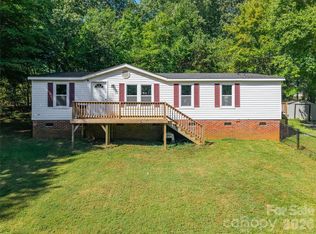 MLS ID #4423564, Jill Monroe, Stephen Cooley Real Estate. Canopy MLS as distributed by MLS GRID
- $387,5003 bd2 ba1.7k sqft3038 Brody Ln, Maiden, NC 28650For Sale
 MLS ID #4433661, Oksana Caspento, EXP Realty LLC. Canopy MLS as distributed by MLS GRID
- $255,0004 bd2 ba1.7k sqft4833 Maralane Trl #8, Denver, NC 28037For SaleMLS ID #4432544, Savanna Moore, RE/MAX Executive. Canopy MLS as distributed by MLS GRID
- $249,9003 bd2 ba1.4k sqft3512 Meldonna Dr, Maiden, NC 28650For SaleMLS ID #4386085, Renee Cook Drum, Weichert, Realtors - Team Metro. Canopy MLS as distributed by MLS GRID
- $300,0003 bd2 ba1.2k sqft3930 Ashland Dr, Maiden, NC 28650For SaleMLS ID #4392882, Robb Hoover, Robb Hoover LLC. Canopy MLS as distributed by MLS GRID
- $274,9002 bd2 ba1.4k sqft3393 Anderson Mountain Rd, Maiden, NC 28650For SaleMLS ID #4392826, Kristie McBride, Copper Creek Realty LLC. Canopy MLS as distributed by MLS GRID
- $390,0003 bd2 ba1.7k sqft3649 Navajo Dr, Maiden, NC 28650For SaleMLS ID #4429338, Stephanie Barker, Keller Williams Advantage. Canopy MLS as distributed by MLS GRID
- $299,9004 bd2 ba1.8k sqft109 Grand Acres Ln, Maiden, NC 28650For SaleMLS ID #4423474, Wendy Pinheiro, RE/MAX Lifestyle. Canopy MLS as distributed by MLS GRID
- $200,0003 bd2 ba1.3k sqft3690 Vickery Dr, Maiden, NC 28650For SaleMLS ID #4375139, Greg Martin, MartinGroup Properties Inc. Canopy MLS as distributed by MLS GRID
- $249,9003 bd2 ba1.1k sqft111 Dundee Ct, Maiden, NC 28650For Sale
 MLS ID #1228110, Pamela Hamby-Carter. Triad MLS
- $294,9002 bd2 ba1.3k sqft5557 S State Highway 16 Business Hwy, Maiden, NC 28650For SaleMLS ID #4432125, Andrea Pennell, True North Realty. Canopy MLS as distributed by MLS GRID
- $249,0003 bd2 ba1.4k sqft1778 N Ingleside Farm Rd, Iron Station, NC 28080For SaleMLS ID #4420350, Albert Johnson, Keller Williams Unlimited. Canopy MLS as distributed by MLS GRID
- $359,9003 bd2 ba1.4k sqft3707 Fieldhaven Ct, Maiden, NC 28650For SaleMLS ID #4422870, Carla Howell, Coldwell Banker Carver-Pressley, Realtors. Canopy MLS as distributed by MLS GRID
- $232,0003 bd2 ba1k sqft5422 Wrenn Dr, Denver, NC 28037For SaleMLS ID #4399094, EmLee Cannon, Ransford Properties LLC. Canopy MLS as distributed by MLS GRID
- $348,0003 bd2 ba1.6k sqft3787 Rolling View Ln, Maiden, NC 28650For SaleMLS ID #4429345, Pressly Ramey, EXP Realty LLC Ballantyne. Canopy MLS as distributed by MLS GRID
- $209,0003 bd2 ba1.3k sqft2524 Cabelos Ln, Lincolnton, NC 28092For SaleMLS ID #4435687, Olivia Wright, ALBRICK. Canopy MLS as distributed by MLS GRID
- $299,9003 bd2 ba1.2k sqft306 Chickasaw Trl, Maiden, NC 28650For SaleMLS ID #4429291, Marsha Jordan, Apple Realty of Lincolnton. Canopy MLS as distributed by MLS GRID
