BACK ON MARKET THROUGH NO FAULT OF SELLER...Escape to your own private paradise in this gorgeous 3-bedroom, 2-bathroom home, perfectly situated on a secluded cul-de-sac lot. Experience the best of both worlds: peaceful country living that keeps you just minutes away from city conveniences and the water adventures of Lake Norman and Mountain Island Lake
Outdoor Living: Step into a backyard built for relaxation and entertaining, featuring a pristine saltwater pool and a spacious screened patio—perfect for bug-free summer evenings.
Space to Create: Includes a dedicated shed/workshop, providing ample room for hobbies, DIY projects, or extra storage.
Modern Comforts: A functional 2-car garage and a sprawling, private lot that offers plenty of room to breathe.
Prime Location: Enjoy the serenity of a quiet neighborhood while remaining close to top-tier boating, fishing, and dining at North Carolina's most popular lakes.
Whether you're looking for a quiet retreat or a home designed for hosting, this property offers an unparalleled lifestyle at an incredible value.
Don't miss out on this rare find! Schedule your private tour today.
Active
Price cut: $10K (7/21)
$449,900
4425 Frank Dellinger Ln #8, Maiden, NC 28650
3beds
1,756sqft
:
Get pre-qualified$2,619/mo
Single Family Residence
Built in 2006
0.65 Acres Lot
$447,800 Zestimate®
$256/sqft
$-- HOA
What's special
Pristine saltwater poolSecluded cul-de-sac lot
- 101 days |
- 1,329 |
- 91 |
Zillow last checked:
Listing updated:
Listed by:
Melanie Meyer melanie@albrick.com,
ALBRICK
Source: Canopy MLS as distributed by MLS GRID,MLS#: 4368367
Facts & features
Interior
Bedrooms & bathrooms
- Bedrooms: 3
- Bathrooms: 2
- Full bathrooms: 2
- Main level bedrooms: 3
Primary bedroom
- Level: Main
Heating
- Central, Electric, Forced Air, Heat Pump
Cooling
- Ceiling Fan(s), Central Air, Electric
Appliances
- Included: Convection Oven, Dishwasher, Disposal, Electric Water Heater, Gas Oven, Microwave, Oven, Plumbed For Ice Maker, Self Cleaning Oven
- Laundry: Electric Dryer Hookup, Laundry Room, Main Level
Features
- Breakfast Bar, Built-in Features, Soaking Tub, Open Floorplan, Pantry, Walk-In Closet(s), Whirlpool
- Flooring: Hardwood, Tile
- Doors: Insulated Door(s), Storm Door(s)
- Windows: Window Treatments
- Has basement: No
- Fireplace features: Family Room, Propane
Interior area
- Total structure area: 1,756
- Total interior livable area: 1,756 sqft
- Finished area above ground: 1,756
- Finished area below ground: 0
Property
Parking
- Total spaces: 2
- Parking features: Driveway, Attached Garage, Garage Door Opener, Garage Faces Front, On Street, Garage on Main Level
- Attached garage spaces: 2
- Has uncovered spaces: Yes
Accessibility
- Accessibility features: Bath Grab Bars
Features
- Levels: One
- Stories: 1
- Patio & porch: Covered, Deck, Front Porch, Rear Porch, Screened
- Exterior features: In-Ground Irrigation
- Has private pool: Yes
- Pool features: Fenced, In Ground, Outdoor Pool, Salt Water
- Waterfront features: None, Creek/Stream
Lot
- Size: 0.65 Acres
- Features: Cul-De-Sac, Level, Paved, Wooded
Details
- Additional structures: Shed(s), Workshop
- Parcel number: 82182
- Zoning: R-S
- Special conditions: Third Party Approval
- Other equipment: Generator Hookup
- Horse amenities: None
Construction
Type & style
- Home type: SingleFamily
- Property subtype: Single Family Residence
Materials
- Shingle/Shake, Vinyl
- Foundation: Crawl Space, Permanent
- Roof: Wood
Condition
- New construction: No
- Year built: 2006
Utilities & green energy
- Sewer: Septic Installed
- Water: Well
- Utilities for property: Cable Available, Cable Connected, Electricity Connected, Fiber Optics, Propane, Underground Power Lines, Underground Utilities, Wired Internet Available
Community & HOA
Community
- Security: Smoke Detector(s)
- Subdivision: Reynolds Estate
Location
- Region: Maiden
Financial & listing details
- Price per square foot: $256/sqft
- Tax assessed value: $374,267
- Date on market: 4/14/2026
- Cumulative days on market: 93 days
- Listing terms: VA Loan
- Electric utility on property: Yes
- Road surface type: Concrete, Paved
Estimated market value
$447,800
$425,000 - $470,000
$2,055/mo
Price history
| Date | Event | Price |
|---|---|---|
| 7/21/2026 | Price change | $449,900-2.2%$256/sqft |
Source:  Canopy MLS as distributed by MLS GRID #4368367 Report a problem Canopy MLS as distributed by MLS GRID #4368367 Report a problem | ||
| 7/9/2026 | Listed for sale | $459,900$262/sqft |
Source: Canopy MLS as distributed by MLS GRID #4368367 Report a problem | ||
| 7/2/2026 | Pending sale | $459,900$262/sqft |
Source: Canopy MLS as distributed by MLS GRID #4368367 Report a problem | ||
| 4/22/2026 | Price change | $459,900-4.2%$262/sqft |
Source: Canopy MLS as distributed by MLS GRID #4368367 Report a problem | ||
| 4/14/2026 | Listed for sale | $480,000$273/sqft |
Source: Canopy MLS as distributed by MLS GRID #4368367 Report a problem | ||
Public tax history
Tax history is unavailable.
Monthly payment
Est. payment
Payment breakdown
Explore the cost of this home by adjusting the details. Changes won't be saved.Climate risks
Neighborhood: 28650
Nearby schools
GreatSchools rating
- 5/10Pumpkin Center IntermediateGrades: 3-5Distance: 2.9 mi
- 6/10North Lincoln MiddleGrades: 6-8Distance: 2.6 mi
- 6/10North Lincoln High SchoolGrades: 9-12Distance: 1.5 mi
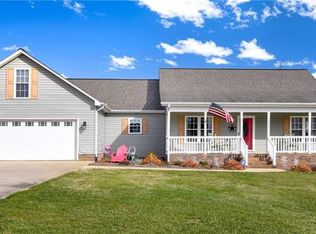
- $418,4003 bd2 ba1.7k sqft4425 Frank Dellinger Ln, Maiden, NC 28650Off Market
- $399,3003 bd2 ba1.5k sqft4415 Frank Dellinger Ln, Maiden, NC 28650Off Market
- $398,5003 bd2 ba1.6k sqft4431 Frank Dellinger Ln, Maiden, NC 28650Off Market
- $359,4003 bd2 ba1.5k sqft4405 Frank Dellinger Ln, Maiden, NC 28650Off Market

- $395,0003 bd2 ba1.7k sqft4416 Frank Dellinger Ln, Maiden, NC 28650Off Market
- $402,5003 bd2 ba1.7k sqft4414 Frank Dellinger Ln, Maiden, NC 28650Sold
- $401,5003 bd2 ba1.4k sqft4430 Frank Dellinger Ln, Maiden, NC 28650Off Market
- $369,4003 bd2 ba1.6k sqft4395 Frank Dellinger Ln, Maiden, NC 28650Off Market
A local agent can set up tours, give advice and negotiate with sellers.
Similar homes
- $450,0003 bd3 ba2.1k sqft3552 Navajo Dr, Maiden, NC 28650For Sale

 MLS ID #4399962, Gary Espin, Espin Realty. Canopy MLS as distributed by MLS GRID
 - $354,0003 bd3 ba1.8k sqft4503 Briar Creek Rd, Maiden, NC 28650For Sale
 MLS ID #4403337, Laura Bowman-Messick, Berkshire Hathaway Homeservices Landmark Prop. Canopy MLS as distributed by MLS GRID
 - $540,0004 bd3 ba2.2k sqft4628 Cayton Dr, Maiden, NC 28650For Sale
 MLS ID #4401296, Eric McCauley, Lake Norman Realty, Inc.. Canopy MLS as distributed by MLS GRID
 - $445,0003 bd3 ba1.8k sqft7553 Katherine Dr, Denver, NC 28037For Sale
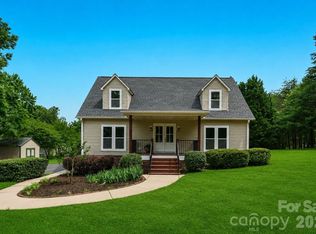 MLS ID #4389054, Amy Clovis, NorthGroup Real Estate LLC. Canopy MLS as distributed by MLS GRID
 - $599,9994 bd3 ba2.5k sqft3724 Anderson Mountain Rd, Maiden, NC 28650For SaleMLS ID #4398584, Lesa Lowman, Real Estate at South Square, LLC. Canopy MLS as distributed by MLS GRID
- $365,0004 bd3 ba2.4k sqft4473 Daniels St, Maiden, NC 28650For SaleMLS ID #4400856, Austin Hoyle, Nestlewood Realty, LLC. Canopy MLS as distributed by MLS GRID
- $495,0003 bd3 ba1.9k sqft137 Purple Finch Ln, Mooresville, NC 28117For SaleMLS ID #4398230, Bekah Emmons, Real Broker, LLC. Canopy MLS as distributed by MLS GRID
- $425,0003 bd2 ba1.4k sqft7172 Rolling Hills Dr, Sherrills Ford, NC 28673For SaleMLS ID #4371781, Catherine Webb, EXP Realty LLC Mooresville. Canopy MLS as distributed by MLS GRID
- $375,0003 bd2 ba1.6k sqft6673 Forney Hill Rd, Denver, NC 28037For SaleMLS ID #4382678, Jay Ballard, Coldwell Banker Realty. Canopy MLS as distributed by MLS GRID
- $419,0003 bd3 ba1.6k sqft7107 Rolling Hills Dr, Sherrills Ford, NC 28673For SaleMLS ID #4396922, Thomas Elrod, Keller Williams Ballantyne Area. Canopy MLS as distributed by MLS GRID
- $449,9003 bd3 ba2.2k sqft3656 Woodgreen Dr, Lincolnton, NC 28092For SaleMLS ID #4403156, Dana Gibson, Realty Executives of Hickory. Canopy MLS as distributed by MLS GRID
- $429,0003 bd2 ba2k sqft7795 Old Post Rd, Denver, NC 28037For SaleMLS ID #4385099, Austin Stortz, EXP Realty LLC Mooresville. Canopy MLS as distributed by MLS GRID
- $469,0004 bd3 ba2.2k sqft4494 Outlook Dr #22, Iron Station, NC 28080For SaleMLS ID #4397740, Susan Fossett, Keller Williams South Park. Canopy MLS as distributed by MLS GRID
- $425,0003 bd3 ba1.9k sqft2036 Hickory Hills Dr, Denver, NC 28037For SaleMLS ID #4367061, Nancy Jarrell, Berkshire Hathaway HomeServices Carolinas Realty. Canopy MLS as distributed by MLS GRID
- $449,0003 bd3 ba1.8k sqft135 Pinecroft Ct, Troutman, NC 28166For SaleMLS ID #4399522, Kimberly Helms, Kean Property Group LLC. Canopy MLS as distributed by MLS GRID
- $459,9003 bd3 ba2.3k sqft816 Springs Rd, Dallas, NC 28034For SaleMLS ID #4391040, Greg Holland, Moss Realty. Canopy MLS as distributed by MLS GRID
- $430,0003 bd2 ba1.9k sqft5250 Hickory Grove Rd, Mount Holly, NC 28120For SaleMLS ID #4390043, Sandra Hendren, Coldwell Banker Mountain View. Canopy MLS as distributed by MLS GRID
- $450,0003 bd2 ba1.6k sqft16904 Taft Ct, Huntersville, NC 28078For SaleMLS ID #4394406, Tracey Stehle, Regency On the Lake. Canopy MLS as distributed by MLS GRID
- $249,9003 bd2 ba1.1k sqft304 Springhill Ln, Maiden, NC 28650For SaleMLS ID #4386880, Kimberly Bisbee, RE/MAX Crossroads. Canopy MLS as distributed by MLS GRID
- $415,0003 bd2 ba1.9k sqft884 Clear Creek Cir, Lincolnton, NC 28092For SaleMLS ID #4337596, Christy Tomberlin, Premier South. Canopy MLS as distributed by MLS GRID
