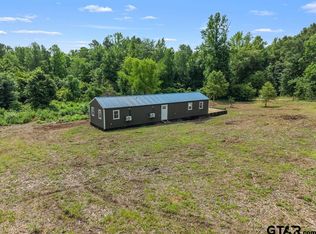
Preferred Lender Incentive- When closing with Mel Rader at true north home loans lender offers a up to a 1% credit of the loan amount to apply towards closing costs, prepaids, or buydown. Please contact Mel Rader at 479.651.1796 for more details. Enjoy peaceful country living in this new stick-built home situated on 7 beautiful acres, mostly open meadow with perimeter trees for added charm and privacy. This home features a durable metal roof, 2-bedrooms, 2-baths with a split-bedroom layout. The family room and kitchen is situated in the middle of the home for added comfort and privacy. The primary suite includes a laundry area for everyday ease. Step outside to the 16x16 open patio, perfect for entertaining, relaxing, or enjoying the countryside views. Handrails can be installed if desired. The newly installed well, completed May 22, 2026, produces an impressive 21+ gallons per minute. Experience the quiet feel of country living while still being conveniently located just a short drive to town.
Pending
Price cut: $19.9K (6/6)
$160,000
3730 Deer Crk, Gilmer, TX 75644
2beds
960sqft
Single Family Residence
Built in 2026
7 Acres Lot
$160,100 Zestimate®
$167/sqft
$-- HOA
What's special
- 83 days |
- 79 |
- 3 |
Zillow last checked:
Listing updated:
Listed by:
Kathleen Y West 903-330-4284,
Dwell Realty
Source: LGVBOARD,MLS#: 20263754
Facts & features
Interior
Bedrooms & bathrooms
- Bedrooms: 2
- Bathrooms: 2
- Full bathrooms: 2
Rooms
- Room types: 1 Living Area
Bedroom
- Features: All Bedrooms Downstairs
Bathroom
- Features: Shower/Tub
Dining room
- Features: See Remarks
Heating
- Zoned, See Remarks
Cooling
- Zoned, Individual Controlled
Appliances
- Included: Other, Electric Water Heater
- Laundry: Laundry Room, Electric Dryer Hookup, Washer Hookup
Features
- Ceiling Fan(s), Ceiling Fans
- Flooring: Laminate
- Has fireplace: No
- Fireplace features: None
Interior area
- Total interior livable area: 960 sqft
Property
Parking
- Parking features: No Garage, None, Other, Natural
- Has uncovered spaces: Yes
Features
- Levels: One
- Stories: 1
- Patio & porch: Deck
- Pool features: None
- Fencing: Barbed Wire,Partial,See Remarks
Lot
- Size: 7 Acres
- Dimensions: 435x700
- Features: Native Grass
- Topography: Level
- Residential vegetation: Partially Wooded, Mixed
Details
- Additional structures: None
- Parcel number: 65170791
Construction
Type & style
- Home type: SingleFamily
- Architectural style: Traditional
- Property subtype: Single Family Residence
Materials
- Wood/Frame, Siding, Metal Siding
- Foundation: Pillar/Post/Pier
- Roof: Aluminum/Metal
Condition
- New Construction
- New construction: Yes
- Year built: 2026
Utilities & green energy
- Water: Well, Well 2026
- Utilities for property: Electricity Available
Community & HOA
Location
- Region: Gilmer
Financial & listing details
- Price per square foot: $167/sqft
- Annual tax amount: $1
- Price range: $160K - $160K
- Date on market: 5/25/2026
- Listing terms: Cash,FHA,Conventional,VA Loan,USDA Loan
- Exclusions: NO
- Road surface type: Asphalt
Estimated market value
$160,100
$152,000 - $168,000
$1,265/mo
Price history
| Date | Event | Price |
|---|---|---|
| 7/31/2026 | Pending sale | $160,000$167/sqft |
Source:  LGVBOARD #20263754 Report a problem LGVBOARD #20263754 Report a problem | ||
| 6/6/2026 | Price change | $160,000-11.1%$167/sqft |
Source: LGVBOARD #20263754 Report a problem | ||
| 5/25/2026 | Listed for sale | $179,900$187/sqft |
Source: LGVBOARD #20263754 Report a problem | ||
Public tax history
Tax history is unavailable.
Monthly payment
Est. payment
Payment breakdown
Explore the cost of this home by adjusting the details. Changes won't be saved.Climate risks
Neighborhood: 75644
Nearby schools
GreatSchools rating
- 2/10Sharon A Richardson Elementary SchoolGrades: PK-5Distance: 1.6 mi
- 4/10Union Hill High SchoolGrades: 6-12Distance: 1.6 mi
Schools provided by the listing agent
- District: UNION HILL ISD
Source: LGVBOARD. This data may not be complete. We recommend contacting the local school district to confirm school assignments for this home.
- $160,0002 bd2 ba960 sqft3730 Deer Rd, Gilmer, TX 75644Pending
- $5,910-- bd-- ba928 sqft3700 N White Oak Rd, Gladewater, TX 75647Off Market
- $119,5003 bd2 ba1.2k sqft3688 Deer Rd, Gilmer, TX 75644Off Market
- $272,200-- bd1 ba1.8k sqft3780 Deer Rd, Gilmer, TX 75644Off Market
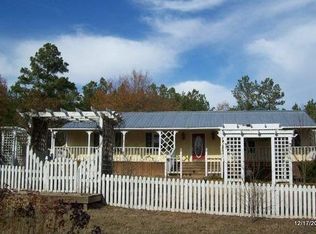
- $282,100-- bd1 ba360 sqft3753 Deer Rd, Gilmer, TX 75644Off Market
- $187,600-- bd2 ba1.2k sqft3586 Deer Rd, Gilmer, TX 75644Off Market
- $213,900-- bd-- ba1.3k sqft3586 Deer Rd, Gilmer, TX 75644Off Market
- $142,200-- bd1 ba1.1k sqft3794 Deer Rd, Gilmer, TX 75644Off Market
A local agent can set up tours, give advice and negotiate with sellers.
Similar homes
- $169,9002 bd1 ba1.3k sqft709 W Tyler St, Gilmer, TX 75644For Sale
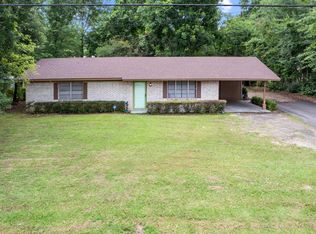 MLS ID #20264448, Robin McCubbin, Julie Woods & Associate RE Firm. LGVBOARD
 - $225,0003 bd2 ba1.3k sqft4290 Fm 1795, Gilmer, TX 75644For Sale
 MLS ID #20265729, Stephanie M Prine, Scarborough Realty Group Tx-Longview. LGVBOARD
 - $168,5003 bd2 ba1.2k sqft3785 Fm 593, Gilmer, TX 75644For Sale
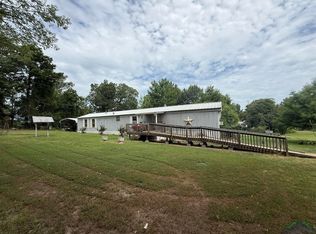 MLS ID #20254733, Wendy West, Coldwell Banker Lenhart-Gilmer. LGVBOARD
 - $145,0003 bd1 ba1.4k sqft836 Pine St, Gilmer, TX 75644For Sale
 MLS ID #20264165, Abigail Stewart, Stewart Realty. LGVBOARD
 - $164,9004 bd2 ba1.2k sqft7046 Myrtlewood Trl, Gilmer, TX 75645For SaleMLS ID #26011028, Emiley Brown, Elevate Haven Realty, LLC. GTARMLS
- $154,9003 bd1 ba1.2k sqft5407 State Highway 155 S, Gilmer, TX 75645For SaleMLS ID #21057358, Greg Graham. NTREIS
- $119,9003 bd1 ba964 sqft405 Capital St, Gilmer, TX 75644For SaleMLS ID #20264333, Wendy West, Coldwell Banker Lenhart-Gilmer. LGVBOARD
- $150,0002 bd1 ba989 sqft11932 Wisteria Rd, Ore City, TX 75683For SaleMLS ID #20265404, Tracy Dean, Texas Real Estate Executives. LGVBOARD
- $175,0002 bd2 ba1.1k sqft177 Woodfern Gln, Holly Lake Ranch, TX 75765For SaleMLS ID #20264010, Dawn L McNary, Ebby Halliday, REALTORS. LGVBOARD
- $149,9003 bd1 ba1.2k sqft11615 Us Highway 271 S, Gladewater, TX 75647For SaleMLS ID #20263385, Cristina A Drennan, Texas Real Estate Executives. LGVBOARD
- $210,0003 bd2 ba1.1k sqft702 S Montgomery St, Gilmer, TX 75644For SaleMLS ID #20261765, Diana C Zamora, Quality Choice Solutions, LLC. LGVBOARD
- $139,9002 bd2 ba1k sqft9064 Private Road 3353, Gilmer, TX 75645For SaleMLS ID #20263918, Brent Shelton, BOLD Real Estate Group. LGVBOARD
- $208,0003 bd2 ba1.1k sqft815 N Bledsoe St, Gilmer, TX 75644For SaleMLS ID #21189782, Tonnie James. NTREIS
- $180,0002 bd2 ba1.2k sqft8345 E Fm 852, Winnsboro, TX 75494For SaleMLS ID #20265018, Jerry Biggam, Summers Cook & Company. LGVBOARD
- $170,0002 bd2 ba1.3k sqft162 Cypress Cv, Holly Lake Ranch, TX 75765For SaleMLS ID #21309925, Joseph Gomez. NTREIS
- $228,9003 bd2 ba1.3k sqft504 Abney St, Gilmer, TX 75644For SaleMLS ID #20263641, Meredith R Smeltzer, Ember Realty. LGVBOARD
- $--3 bd2 ba1.2k sqft198 Eagle Ridge Rd, Diana, TX 75640AuctionServiceLink Auction
- $159,0003 bd2 ba920 sqft305 Moore Rd, Big Sandy, TX 75755For SaleMLS ID #20264243, Nacole Eaton, Texas Real Estate Executives. LGVBOARD
- $184,5002 bd2 ba1k sqft149 Cypress Cv, Holly Lake Ranch, TX 75765For SaleMLS ID #26007976, Jimmy Jarrard, Century 21 First Group. GTARMLS
- $175,0003 bd2 ba1.2k sqft509 Trump Ln, Gilmer, TX 75645For SaleMLS ID #20264043, Rickey D Hudgins, MILLER HOMES GROUP. LGVBOARD
