Welcome home to this spacious 3-bedroom brick ranch featuring 2 full bathrooms, including a private en-suite in the primary bedroom. The bright eat-in kitchen is filled with natural light, creating a warm and inviting space for everyday meals and entertaining. Relax in the comfortable family room, complete with cozy wood-fire burning fireplace. Step outside to enjoy the fully fenced backyard which includes a charming pergola, perfect for outdoor gatherings, gardening, or simply unwinding in your own private retreat. This well-maintained home located close to Swan Creek Metropark offers comfort, functionally, and inviting indoor and outdoor living spaces. Property is move in ready and being sold as is. Newer furnace, A/C, water tank, range oven and brand new garage door opener. Make your appointment today! Listing agent related to seller.
Under contract
$249,000
3730 Glendale Ave, Toledo, OH 43614
3beds
1,756sqft
:
Get pre-qualified$1,820/mo
Single Family Residence
Built in 1973
0.28 Acres Lot
$252,300 Zestimate®
$142/sqft
$-- HOA
What's special
Fully fenced backyardComfortable family roomCozy wood-fire burning fireplace
- 33 days |
- 241 |
- 4 |
Likely to sell faster than
Zillow last checked:
Listing updated:
Listed by:
Linda Sloan-Potts 419-265-5045,
Keller Williams Citywide
Source: NORIS,MLS#: 10010243
Facts & features
Interior
Bedrooms & bathrooms
- Bedrooms: 3
- Bathrooms: 2
- Full bathrooms: 2
Bedroom 2
- Level: Main
- Dimensions: 12 x 11
Bedroom 3
- Level: Main
- Dimensions: 11 x 10
Other
- Level: Main
- Dimensions: 15 x 11
Dining room
- Description: Wood Flooring
- Features: Formal Dining Room
- Level: Main
- Dimensions: 15 x 11
Family room
- Features: Ceiling Fan(s), Fireplace
- Level: Main
- Dimensions: 15 x 13
Kitchen
- Description: Eat In
- Level: Main
- Dimensions: 20 x 12
Living room
- Level: Main
- Dimensions: 15 x 14
Heating
- Forced Air, Natural Gas
Cooling
- Central Air
Appliances
- Included: Dishwasher, Water Heater, Dryer, Electric Range, Refrigerator, Washer
- Laundry: Main Level
Features
- Ceiling Fan(s), Eat-in Kitchen, Pantry
- Flooring: Carpet, Wood
- Doors: Door Screen(s)
- Has basement: No
- Number of fireplaces: 1
- Fireplace features: Family Room, Wood Burning
- Common walls with other units/homes: No Common Walls
Interior area
- Total structure area: 1,756
- Total interior livable area: 1,756 sqft
Video & virtual tour
Property
Parking
- Total spaces: 2
- Parking features: Concrete, Driveway, Garage Door Opener, Parking Pad
- Garage spaces: 2
- Has uncovered spaces: Yes
Features
- Levels: One
- Patio & porch: Rear Patio
- Exterior features: Private Yard
- Fencing: Partial,Privacy
Lot
- Size: 0.28 Acres
- Dimensions: 98X124
Details
- Additional structures: Pergola
- Parcel number: 2009304
Construction
Type & style
- Home type: SingleFamily
- Architectural style: Ranch
- Property subtype: Single Family Residence
Materials
- Brick
- Foundation: Crawl Space
- Roof: Shingle
Condition
- New construction: No
- Year built: 1973
Utilities & green energy
- Sewer: Public Sewer
- Water: Public
- Utilities for property: Electricity Connected, Natural Gas Connected, Water Connected
Community & HOA
Community
- Security: 24 Hour Security
- Subdivision: Beverly Hills
HOA
- Has HOA: No
Location
- Region: Toledo
Financial & listing details
- Price per square foot: $142/sqft
- Tax assessed value: $178,100
- Annual tax amount: $3,279
- Date on market: 7/9/2026
- Listing terms: Cash,Conventional,FHA,VA Loan
- Electric utility on property: Yes
- Road surface type: Asphalt
Estimated market value
$252,300
$240,000 - $265,000
$2,014/mo
Price history
| Date | Event | Price |
|---|---|---|
| 7/14/2026 | Contingent | $249,000$142/sqft |
Source: NORIS #10010243 Report a problem | ||
| 7/9/2026 | Listed for sale | $249,000$142/sqft |
Source: NORIS #10010243 Report a problem | ||
Public tax history
| Year | Property taxes | Tax assessment |
|---|---|---|
| 2025 | $3,279 -1% | $62,335 |
| 2024 | $3,312 +11.2% | $62,335 +14.8% |
| 2023 | $2,980 -0.7% | $54,320 |
| 2022 | $3,000 -2.2% | $54,320 |
| 2021 | $3,068 +9.4% | $54,320 +20.3% |
| 2020 | $2,805 +2.5% | $45,150 |
| 2019 | $2,738 -0.8% | $45,150 |
| 2018 | $2,759 +18.5% | $45,150 +19.8% |
| 2017 | $2,328 -0.7% | $37,695 -65% |
| 2016 | $2,344 +0.9% | $107,700 |
| 2015 | $2,322 +27.6% | $107,700 +185.7% |
| 2014 | $1,821 | $37,700 |
| 2013 | $1,821 +4.2% | $37,700 |
| 2012 | $1,747 -20% | $37,700 -17.7% |
| 2011 | $2,185 +0.5% | $45,820 |
| 2010 | $2,174 -1.8% | $45,820 |
| 2009 | $2,214 -4.4% | $45,820 -12% |
| 2008 | $2,315 +3.8% | $52,090 |
| 2007 | $2,230 -13.4% | $52,090 |
| 2006 | $2,574 +8.8% | $52,090 +5.5% |
| 2004 | $2,365 -0.3% | $49,390 |
| 2003 | $2,372 -0.8% | $49,390 +18% |
| 2002 | $2,392 +18.4% | $41,860 |
| 2001 | $2,021 -45% | $41,860 |
| 2000 | $3,671 | $41,860 |
Find assessor info on the county website
Monthly payment
Est. payment
Payment breakdown
Explore the cost of this home by adjusting the details. Changes won't be saved.Climate risks
Neighborhood: Glendale - Heather Downs
Nearby schools
GreatSchools rating
- 4/10Byrnedale Elementary SchoolGrades: PK-8Distance: 0.2 mi
- 2/10Bowsher High SchoolGrades: 9-12Distance: 1.9 mi
Schools provided by the listing agent
- Elementary: Byrnedale
- High: Bowsher
Source: NORIS. This data may not be complete. We recommend contacting the local school district to confirm school assignments for this home.
- $242,2003 bd1 ba1.9k sqft3722 Glendale Ave, Toledo, OH 43614Off Market
- $269,1003 bd1 ba1.9k sqft3738 Glendale Ave, Toledo, OH 43614Off Market
- $282,5003 bd2 ba2.1k sqft3727 Heatherbrook Dr, Toledo, OH 43614Off Market
- $274,1003 bd2 ba1.7k sqft3721 Heatherbrook Dr, Toledo, OH 43614Off Market
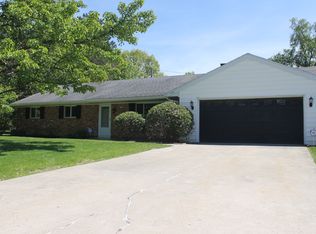
- $160,0003 bd2 ba1.6k sqft1445 E Beverly Hills Dr, Toledo, OH 43614Off Market
- $170,0003 bd2 ba1.3k sqft3710 Glendale Ave, Toledo, OH 43614Sold
- $125,0003 bd1 ba1.2k sqft3735 Glendale Ave, Toledo, OH 43614Off Market
- $194,3003 bd1 ba1.3k sqft3725 Glendale Ave, Toledo, OH 43614Off Market
A local agent can set up tours, give advice and negotiate with sellers.
A local lender can help you make sure your offer is ready when you are.
Similar homes
- $285,0004 bd2 ba1.8k sqft1518 Eastgate Rd, Toledo, OH 43614For Sale
 MLS ID #10010401, Annette Foster, RE/MAX Preferred Associates. NORIS
 - $235,0002 bd1 ba1k sqft1655 Eastgate Rd, Toledo, OH 43614For Sale
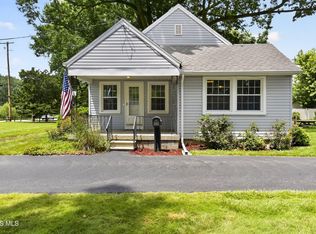 MLS ID #10009511, Stacey Erard, RE/MAX Preferred Associates. NORIS
 - $217,5003 bd2 ba1k sqft3506 Beverly Dr, Toledo, OH 43614For Sale
 MLS ID #10008976, Dawn Dupler, The Danberry Co. NORIS
 - $259,9003 bd2 ba1.5k sqft1022 Scribner St, Maumee, OH 43537For Sale
 MLS ID #10010888, Dawn Dupler, The Danberry Co. NORIS
 - $239,0003 bd2 ba1.6k sqft3658 Coronada Dr, Toledo, OH 43615For SaleMLS ID #10010879, Michael Sarantou, Blacktree Realty LLC. NORIS
- $249,9003 bd3 ba1.2k sqft2843 Strauss Ave, Toledo, OH 43606For SaleMLS ID #10010909, MJ Bali, RE/MAX Preferred Associates. NORIS
- $239,9003 bd2 ba1.5k sqft277 Shoreham Ln, Toledo, OH 43612For SaleMLS ID #10011382, Erika Fowler, Real Estate 4U. NORIS
- $239,9003 bd2 ba1.6k sqft2622 W Alexis Rd, Toledo, OH 43613For SaleMLS ID #10009645, Christopher Aaron Jaquillard, Serenity Realty LLC. NORIS
- $254,9003 bd2 ba1.6k sqft470 Edgewood Dr, Perrysburg, OH 43551For SaleMLS ID #10010886, Matthew Robert Watson, RE/MAX Preferred Associates. NORIS
- $224,9003 bd2 ba1.5k sqft1206 Richland St, Maumee, OH 43537For SaleMLS ID #10011389, Max Fields, Blacktree Realty LLC. NORIS
- $220,0003 bd2 ba1.1k sqft5706 Armada Dr, Toledo, OH 43623For SaleMLS ID #10011690, Mary Staple, The Danberry Co. NORIS
- $239,9003 bd2 ba1.5k sqft4122 Oakcrest Rd, Toledo, OH 43623For SaleMLS ID #10010949, Mark Hepfinger, The Danberry Co. NORIS
- $219,9003 bd2 ba1.3k sqft3208 Aldringham Rd, Toledo, OH 43606For SaleMLS ID #10011652, Jessica Lowe, Howard Hanna. NORIS
- $174,9003 bd3 ba1.2k sqft3110 Colby Dr, Toledo, OH 43614For SaleMLS ID #10011210, Laura Parrish, Howard Hanna. NORIS
- $219,9004 bd3 ba1.7k sqft3244 Waldmar Rd, Toledo, OH 43615For SaleMLS ID #10011493, Kelly Hetzel-Straub, Howard Hanna. NORIS
- $225,0003 bd2 ba1.2k sqft7627 Covert Rd, Toledo, OH 43617For SaleMLS ID #10011387, Amanda Latscha, Key Realty LTD. NORIS
- $245,0002 bd2 ba1.4k sqft3127 Evergreen Rd, Toledo, OH 43606For SaleMLS ID #10011720, Terrance Miller, RE/MAX Preferred Associates. NORIS
- $269,0003 bd2 ba1.4k sqft210 Cedar Ln, Waterville, OH 43566For SaleMLS ID #10011595, Nicholas Aubry, Howard Hanna. NORIS
- $199,9003 bd2 ba1.3k sqft6051 E Benalex Dr, Toledo, OH 43612For SaleMLS ID #10011523, Debbie Lin Katich, The Danberry Co. NORIS
- $159,9003 bd2 ba1.1k sqft29 Torrington Dr, Toledo, OH 43615For SaleMLS ID #10011429, Jim Trampevski, The Real T Company. NORIS
