*MAKE AN OFFER* Seller is motivated! A rare opportunity to acquire a fully operational, income-capable training facility in a prime southwest Ohio location just 8 minutes from I-75 with convenient access to Dayton Raceway, Miami Valley Gaming, and Scioto Downs. Situated on a large corner parcel with extensive road frontage and dual entrances, this property is built for functionality, scalability, and long-term value. The established Standardbred training facility includes a 35’ x 270’ main barn (2016) with 39 matted stalls, concrete aisle, two wash bays with hot water, feed and tack rooms, office, full bath, and laundry, along with a 30’ x 50’ secondary barn (2024) offering 6 matted stalls, wash stall, and storage. The 80 +/-acres feature multiple fenced pastures with water access, a 1/2 mile training track, and additional land for expansion, turnout, or added income streams, supported by a new city water connection installed in 2025 servicing both the home and barns. The property also includes a historical 4-bedroom, 2-bath farmhouse . This is a true turnkey operation ready for immediate use in training, boarding, or breeding, with clear upside for expansion and increased revenue—an offering where location, infrastructure, and scalability rarely align this well.
Property consist of three parcels J44204114-0015, J44204114-0076, J44204114-0075
Pictures are from September 2025
Pending
Price cut: $75K (7/22)
$925,000
3730 Infirmary Rd, Dayton, OH 45439
4beds
2,100sqft
Farm
Built in 1845
79.54 Acres Lot
$-- Zestimate®
$440/sqft
$-- HOA
What's special
- 199 days
- 17
- 0
Zillow last checked:
Listing updated:
Listed by:
Chase Maloney (937)866-6364,
Collins Real Estate Services
Source: DABR MLS,MLS#: 954324 Originating MLS: Dayton Area Board of REALTORS
Originating MLS: Dayton Area Board of REALTORSFacts & features
Interior
Bedrooms & bathrooms
- Bedrooms: 4
- Bathrooms: 2
- Full bathrooms: 2
- Main level bathrooms: 1
Bedroom
- Level: Main
- Dimensions: 16 x 9
Bedroom
- Level: Second
- Dimensions: 17 x 10
Bedroom
- Level: Second
- Dimensions: 14 x 12
Bedroom
- Level: Second
- Dimensions: 12 x 10
Kitchen
- Level: Main
- Dimensions: 16 x 14
Living room
- Level: Main
- Dimensions: 20 x 14
Heating
- Propane
Cooling
- Central Air
Features
- Basement: Partial
Interior area
- Total structure area: 2,100
- Total interior livable area: 2,100 sqft
Property
Parking
- Parking features: No Garage
Features
- Levels: Two
- Stories: 2
Lot
- Size: 79.54 Acres
- Dimensions: 2012 x 1962
Details
- Parcel number: G27018010022
- Zoning: Agricultural
- Zoning description: Agricultural
Construction
Type & style
- Home type: SingleFamily
- Property subtype: Farm
Materials
- Brick
Condition
- Year built: 1845
Community & HOA
Community
- Subdivision: City/Moraine
Location
- Region: Dayton
Financial & listing details
- Price per square foot: $440/sqft
- Date on market: 3/16/2026
Estimated market value
Not available
Estimated sales range
Not available
$2,400/mo
Price history
| Date | Event | Price |
|---|---|---|
| 9/2/2026 | Pending sale | $925,000$440/sqft |
Source: DABR MLS #954324 Report a problem | ||
| 7/22/2026 | Price change | $925,000-7.5%$440/sqft |
Source:  DABR MLS #954324 Report a problem DABR MLS #954324 Report a problem | ||
| 6/22/2026 | Price change | $999,999-9.1%$476/sqft |
Source: DABR MLS #954324 Report a problem | ||
| 4/25/2026 | Price change | $1,099,999-4.3%$524/sqft |
Source: DABR MLS #954324 Report a problem | ||
| 4/1/2026 | Price change | $1,149,999-4.2%$548/sqft |
Source: DABR MLS #954324 Report a problem | ||
| 3/19/2026 | Listed for sale | $1,199,999$571/sqft |
Source: DABR MLS #954324 Report a problem | ||
Public tax history
| Year | Property taxes | Tax assessment |
|---|---|---|
| 2025 | -- | -- |
| 2024 | -- | -- |
| 2023 | -- | -- |
| 2022 | -- | -- |
| 2021 | -- | -- |
| 2020 | -- | -- |
| 2019 | -- | -- |
| 2018 | -- | -- |
| 2017 | -- | -- |
| 2016 | -- | -- |
| 2015 | -- | -- |
| 2014 | -- | -- |
Find assessor info on the county website
Monthly payment
Est. payment
Payment breakdown
Explore the cost of this home by adjusting the details. Changes won't be saved.Climate risks
Neighborhood: 45439
Nearby schools
Similar homes
- $649,0003 bd2 ba1.9k sqft7351 Farmersville Germantown Pike, Germantown, OH 45327For Sale
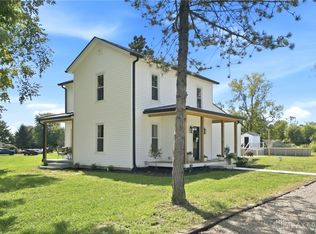
 MLS ID #968803, Geri G Prada, RE/MAX Victory + Affiliates. DABR MLS
 - $980,0003 bd2 ba2.9k sqft5596 Greentree Rd, Lebanon, OH 45036For Sale
 MLS ID #967510, Jane Ashcraft-West, RE/MAX Victory + Affiliates. DABR MLS
 - $724,9004 bd3 ba2.4k sqft8400 Puddenbag Rd, Germantown, OH 45327For Sale
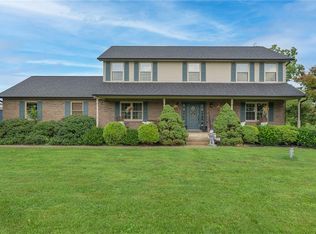 MLS ID #966370, Kimberly Carpenter, Coldwell Banker Heritage. DABR MLS
 - $565,0004 bd4 ba2.5k sqft3066 Sears Rd, Spring Valley, OH 45370For Sale
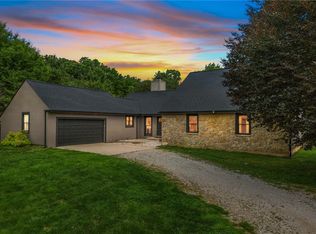 MLS ID #970042, Erika Halburnt, Bella Realty Group. DABR MLS
 - $699,9003 bd2 ba2.5k sqft185 S Valley Rd, Xenia, OH 45385For SaleMLS ID #967940, Kaitlyn Smith, Keller Williams Advisors Rlty. DABR MLS
- $472,0003 bd2 ba1.9k sqft9305 Wildcat Rd, Tipp City, OH 45371For SaleMLS ID #970330, Cynthia A Myers, RE/MAX Alliance Realty. DABR MLS
- $745,0003 bd3 ba2.3k sqft2200 Indian Ripple Rd, Xenia, OH 45385For SaleMLS ID #968796, Emily Tirpack, Howard Hanna Real Estate Serv. DABR MLS
- $1,099,9004 bd2 ba3.1k sqft5669 O'Neall Rd, Waynesville, OH 45068For SaleMLS ID #957535, Shelley Parks, eXp Realty. DABR MLS
- $477,7705 bd2 ba2.5k sqft3905 Far Hills Ave, Dayton, OH 45429For SaleMLS ID #965574, Chanhl Etienne, Key Realty. DABR MLS
- $474,9003 bd2 ba2.5k sqft1315 Upson Pl, Dayton, OH 45409For SaleMLS ID #967272, Paul Gray, Streetlight Realty LLC. DABR MLS
- $629,9004 bd3 ba2.6k sqft9550 Paragon Rd, Dayton, OH 45458For SaleMLS ID #968333, Craig D Kellogg, Agora Realty Group. DABR MLS
- $549,9004 bd2 ba3.1k sqft8620 W 3rd St, New Lebanon, OH 45345For SaleMLS ID #963413, David M Kirsch, Ownerland Realty, Inc.. DABR MLS
- $579,9004 bd3 ba2.9k sqft8560 Talmadge Rd, Clayton, OH 45315For SaleMLS ID #970136, Jennifer C Core, eXp Realty. DABR MLS
- $565,0004 bd3 ba2.6k sqft101 Thruston Blvd E, Dayton, OH 45409For SaleMLS ID #966344, Vikki Stickelman, Luma Realty. DABR MLS
- $859,9005 bd4 ba3k sqft8005 Bending Willow Ct, Waynesville, OH 45068For Sale
 MLS ID #1892720, Kamal K. Istaphanous, Home Connections. Cincy MLS
 - $475,0003 bd2 ba2k sqft5523 Mosiman Rd, Middletown, OH 45042For SaleMLS ID #1895562, Wendy R Rogan Carey, RE/MAX Preferred Group. Cincy MLS
- $650,0005 bd4 ba2.8k sqft156 Hadley Rd, Dayton, OH 45419For SaleMLS ID #958423, Sean Pleiman, Irongate Inc.. DABR MLS
- $649,9004 bd3 ba2k sqft222 E Social Row Rd, Dayton, OH 45458For SaleMLS ID #967128, Austin R Castro, Coldwell Banker Heritage. DABR MLS
- $599,9002 bd2 ba1.4k sqft2310 Elam Rd, Xenia, OH 45385For SaleMLS ID #970238, Erika Halburnt, Bella Realty Group. DABR MLS
- $720,0005 bd3 ba2.7k sqft2473 Linebaugh Rd, Xenia, OH 45385For SaleMLS ID #962708, Jill Aldineh, RE/MAX Victory + Affiliates. DABR MLS
