Priced Reduced.
Discover an unparalleled oasis nestled on 5.78 acres, a truly extraordinary property that feels like it's stepped right out of a home and garden magazine. This exceptionally well-built residence immediately captivates with its breathtaking character, both inside and out. The expansive grounds feature a picturesque landscape of mature trees, vibrant flower gardens, and a serene pond, creating a private haven of tranquility. As you approach, a long driveway through the beautiful scenery, leading to an astonishingly large 2 1/2-car garage constructed with stone and wood, perfectly complementing the home's unique charm. Inside, the grandeur continues with stunning wooden floors, exquisite moldings, and a magnificent staircase that are absolutely breathtaking. The home offers four generously sized bedrooms, a full bath upstairs, and a convenient half bath on the main floor. Entertain in style within the stunning 18½’ x 16’ dining room, which flows seamlessly into a beautiful kitchen. The living room, combined with an adjacent parlor, creates an expansive space measuring 36’ by 36’, ideal for hosting gatherings of family and friends. Two additional versatile rooms provide opportunities for a home office, craft room, or any hobby of your choice. Ascend the luxurious wooden staircase to the upper level, where each of the four large bedrooms boasts distinctive wallpaper, adding to their unique demeanor. A second staircase provides additional convenience. This remarkable property is not just a home; it's a lifestyle, offering immense potential for personalization. Enjoy the convenience of being just minutes away from schools, shopping, parks, and highway access, combining secluded charm with urban accessibility.
For sale
Price cut: $10K (9/10)
$549,900
8620 W 3rd St, New Lebanon, OH 45345
4beds
3,100sqft
Single Family Residence
Built in 1919
5.78 Acres Lot
$525,800 Zestimate®
$177/sqft
$-- HOA
What's special
Serene pondBeautiful kitchenStunning wooden floorsVibrant flower gardensFour generously sized bedroomsExquisite moldingsMagnificent staircase
- 81 days
- 76
- 4
Zillow last checked:
Listing updated:
Listed by:
David M Kirsch (513)896-1200,
Ownerland Realty, Inc.
Source: DABR MLS,MLS#: 963413 Originating MLS: Dayton Area Board of REALTORS
Originating MLS: Dayton Area Board of REALTORSFacts & features
Interior
Bedrooms & bathrooms
- Bedrooms: 4
- Bathrooms: 2
- Full bathrooms: 1
- 1/2 bathrooms: 1
- Main level bathrooms: 1
Primary bedroom
- Level: Second
- Dimensions: 19 x 19
Bedroom
- Level: Second
- Dimensions: 12 x 19
Bedroom
- Level: Second
- Dimensions: 17 x 17
Bedroom
- Level: Second
- Dimensions: 13 x 9
Dining room
- Level: Main
- Dimensions: 18 x 16
Exercise room
- Level: Main
- Dimensions: 9 x 13
Family room
- Level: Main
- Dimensions: 17 x 17
Kitchen
- Level: Main
- Dimensions: 13 x 9
Living room
- Level: Main
- Dimensions: 19 x 19
Office
- Level: Main
- Dimensions: 9 x 13
Heating
- Oil
Cooling
- Window Unit(s)
Appliances
- Included: Dryer, Range, Washer, Electric Water Heater
Features
- Ceiling Fan(s), Granite Counters, High Speed Internet, Kitchen Island, Pantry, Walk-In Closet(s)
- Windows: Aluminum Frames, Double Pane Windows, Insulated Windows
- Basement: Full
- Fireplace features: Decorative
Interior area
- Total structure area: 3,100
- Total interior livable area: 3,100 sqft
Property
Parking
- Total spaces: 2
- Parking features: Detached, Garage, Two Car Garage
- Garage spaces: 2
Features
- Levels: Two
- Stories: 2
- Patio & porch: Patio, Porch
- Exterior features: Fence, Porch, Patio, Storage
- Fencing: Partial
Lot
- Size: 5.78 Acres
Details
- Additional structures: Shed(s)
- Parcel number: G28016050065
- Zoning: Residential
- Zoning description: Residential
Construction
Type & style
- Home type: SingleFamily
- Architectural style: Traditional
- Property subtype: Single Family Residence
Materials
- Frame, Vinyl Siding
Condition
- Year built: 1919
Details
- Builder model: 2-Story-Framed
Utilities & green energy
- Sewer: Septic Tank
- Water: Cistern, Well
- Utilities for property: Septic Available, Water Available, Cable Available
Community & HOA
HOA
- Has HOA: No
Location
- Region: New Lebanon
Financial & listing details
- Price per square foot: $177/sqft
- Tax assessed value: $173,810
- Annual tax amount: $4,493
- Date on market: 7/4/2026
- Date available: 07/05/2026
Estimated market value
$525,800
$500,000 - $552,000
$2,175/mo
Price history
| Date | Event | Price |
|---|---|---|
| 9/10/2026 | Price change | $549,900-1.8%$177/sqft |
Source:  DABR MLS #963413 Report a problem DABR MLS #963413 Report a problem | ||
| 7/5/2026 | Price change | $559,900+6.6%$181/sqft |
Source: DABR MLS #963413 Report a problem | ||
| 5/8/2026 | Price change | $525,000-4.5%$169/sqft |
Source: DABR MLS #943691 Report a problem | ||
| 4/23/2026 | Price change | $550,000-8.3%$177/sqft |
Source: DABR MLS #943691 Report a problem | ||
| 4/14/2026 | Price change | $599,900-3.8%$194/sqft |
Source: DABR MLS #943691 Report a problem | ||
| 12/20/2025 | Price change | $623,9000%$201/sqft |
Source: DABR MLS #943691 Report a problem | ||
| 10/31/2025 | Price change | $624,000-0.1%$201/sqft |
Source: DABR MLS #943691 Report a problem | ||
| 10/3/2025 | Price change | $624,500-0.1%$201/sqft |
Source: DABR MLS #943691 Report a problem | ||
| 9/16/2025 | Listed for sale | $625,000-21.9%$202/sqft |
Source: DABR MLS #943691 Report a problem | ||
| 2/28/2025 | Listing removed | $799,900$258/sqft |
Source: DABR MLS #920885 Report a problem | ||
| 10/22/2024 | Listed for sale | $799,900$258/sqft |
Source: DABR MLS #920885 Report a problem | ||
Public tax history
| Year | Property taxes | Tax assessment |
|---|---|---|
| 2025 | $4,493 -48.2% | $60,830 |
| 2024 | $8,681 +100.5% | $60,830 |
| 2023 | $4,330 -7% | $60,830 +8% |
| 2022 | $4,655 0% | $56,330 |
| 2021 | $4,657 +0.3% | $56,330 |
| 2020 | $4,644 -29.4% | $56,330 +13.4% |
| 2019 | $6,580 +58.9% | $49,680 |
| 2018 | $4,142 +6.4% | $49,680 |
| 2017 | $3,894 +3.9% | $49,680 +2.9% |
| 2016 | $3,749 +8.7% | $48,300 |
| 2015 | $3,448 -4% | $48,300 |
| 2014 | $3,591 | $48,300 |
Find assessor info on the county website
Monthly payment
Est. payment
Payment breakdown
Explore the cost of this home by adjusting the details. Changes won't be saved.Climate risks
Neighborhood: 45345
Nearby schools
Schools provided by the listing agent
- District: Trotwood-Madison
Source: DABR MLS. This data may not be complete. We recommend contacting the local school district to confirm school assignments for this home.


Similar homes
- $544,9005 bd5 ba4.2k sqft220 Central Ave, Dayton, OH 45406For Sale
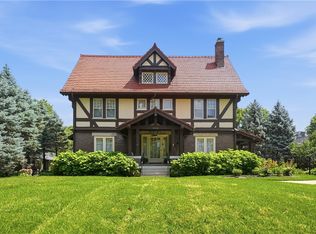
 MLS ID #963045, Lorka Munoz-Daugherty, Glasshouse Realty Group. DABR MLS
 - $499,9004 bd2 ba2.8k sqft751 Laurelwood Rd, Dayton, OH 45419For Sale
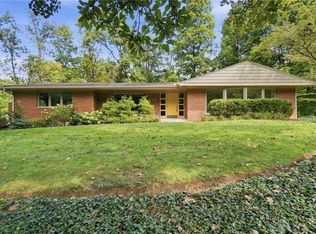 MLS ID #968491, Cynthia A Buckreus, Coldwell Banker Heritage. DABR MLS
 - $539,9004 bd3 ba2.8k sqft2798 Parakeet Ln, Dayton, OH 45434For Sale
 MLS ID #965119, Nathan Evans, Coldwell Banker Heritage. DABR MLS
 - $549,0004 bd3 ba3.3k sqft84 Thruston Blvd E, Dayton, OH 45409For Sale
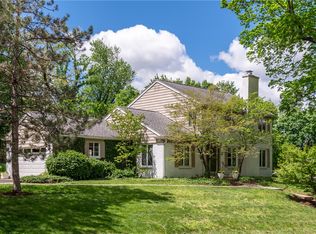 MLS ID #957784, Jill Aldineh, RE/MAX Victory + Affiliates. DABR MLS
 - $575,0004 bd3 ba2.9k sqft17 Jefferson St, Brookville, OH 45309For SaleMLS ID #966945, Kunal N Patel, Glasshouse Realty Group. DABR MLS
- $396,9005 bd4 ba2.9k sqft6487 Union Rd, Clayton, OH 45315For SaleMLS ID #965878, Jesse Solomon, Keller Williams Advisors Rlty. DABR MLS
- $575,0005 bd4 ba3.4k sqft1593 Woodland Trl, Xenia, OH 45385For SaleMLS ID #968007, Nova Otte, Keller Williams Community Part. DABR MLS
- $410,0004 bd3 ba2.6k sqft617 Laurelann Dr, Dayton, OH 45429For SaleMLS ID #968537, Jennifer Crosby, BHHS Professional Realty. DABR MLS
- $369,9004 bd2 ba2.1k sqft6155 Union Rd N, Clayton, OH 45315For SaleMLS ID #956839, Shelley Parks, eXp Realty. DABR MLS
- $589,0004 bd5 ba4.1k sqft515 E Linden Ave, Miamisburg, OH 45342For SaleMLS ID #964133, Kristina R Cummings, Coldwell Banker Heritage. DABR MLS
- $465,0004 bd3 ba2.9k sqft1313 Gordon Landis Rd, Arcanum, OH 45304For SaleMLS ID #968678, Taylor Yount, Plum Tree Realty. DABR MLS
- $550,0004 bd3 ba2.8k sqft180 Eleanor Dr, Springboro, OH 45066For SaleMLS ID #964712, John M Bissman, Keller Williams Advisors Rlty. DABR MLS
- $499,0005 bd4 ba3.5k sqft228 E Rahn Rd, Dayton, OH 45429For SaleMLS ID #966640, Edmund B Griffith, Irongate Inc.. DABR MLS
- $714,9004 bd3 ba2.4k sqft6350 Troy Frederick Rd, Tipp City, OH 45371For SaleMLS ID #969183, Marc Broomhall, Howard Hanna Real Estate Serv. DABR MLS
- $550,0004 bd3 ba4.6k sqft206 W Main St, Tipp City, OH 45371For SaleMLS ID #966041, Jackie L Halderman, Sibcy Cline Inc.. DABR MLS
- $565,0003 bd4 ba2.3k sqft345 Dellwood Ave, Oakwood, OH 45419For SaleMLS ID #963698, Jerry A George, BHHS Professional Realty. DABR MLS
- $538,9005 bd4 ba3.6k sqft220 Greenmount Blvd, Dayton, OH 45419For SaleMLS ID #966912, Scot M Rife, Plum Tree Realty. DABR MLS
- $445,0004 bd4 ba3.7k sqft401 The Alameda, Middletown, OH 45044For Sale
 MLS ID #1893416, Zachary Ferrell, Keller Williams Advisors. Cincy MLS
 - $649,9003 bd2 ba2.8k sqft1290 Camden Rd, Camden, OH 45311For SaleMLS ID #968770, Noah Zipko, RE/MAX Incompass. DABR MLS
- $480,0003 bd2 ba1.9k sqft9305 Wildcat Rd, Tipp City, OH 45371For SaleMLS ID #962573, Cynthia A Myers, RE/MAX Alliance Realty. DABR MLS
